Description
LOCATION
The property is prominently located within the Monamore Estate which is a purpose-built, modern housing development recently completed. No 30 is in the second phase of the development and was constructed about 6 years ago and being offer for sale by the initial purchasers. This property is convenient to a host of facilities and is within approximately 1 km of Westport town centre. Lodge Road is connected directly to the N5 which provides easy access to the dual carriageway linking Westport to Castlebar and beyond.
In a wider context, Westport is an immensely popular coastal town located on the inner shores of Clew Bay and on the Wild Atlantic Way. There are a number of significant employers notably including AbbVie Pharmaceuticals and Portwest. Westport also benefits from excellent rail connections with several trains to Dublin daily.
DESCRIPTION
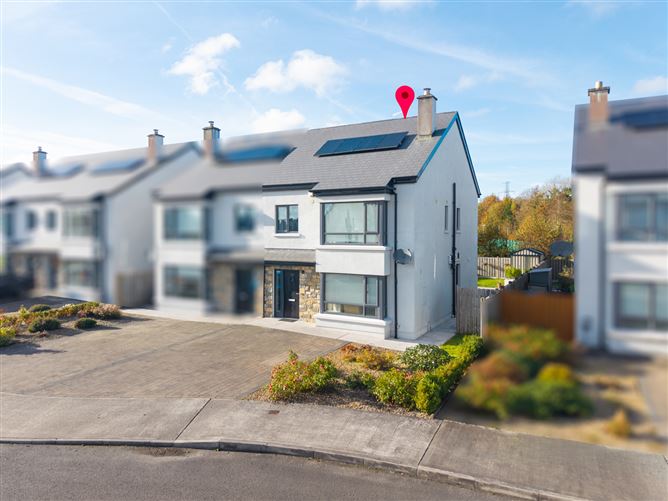
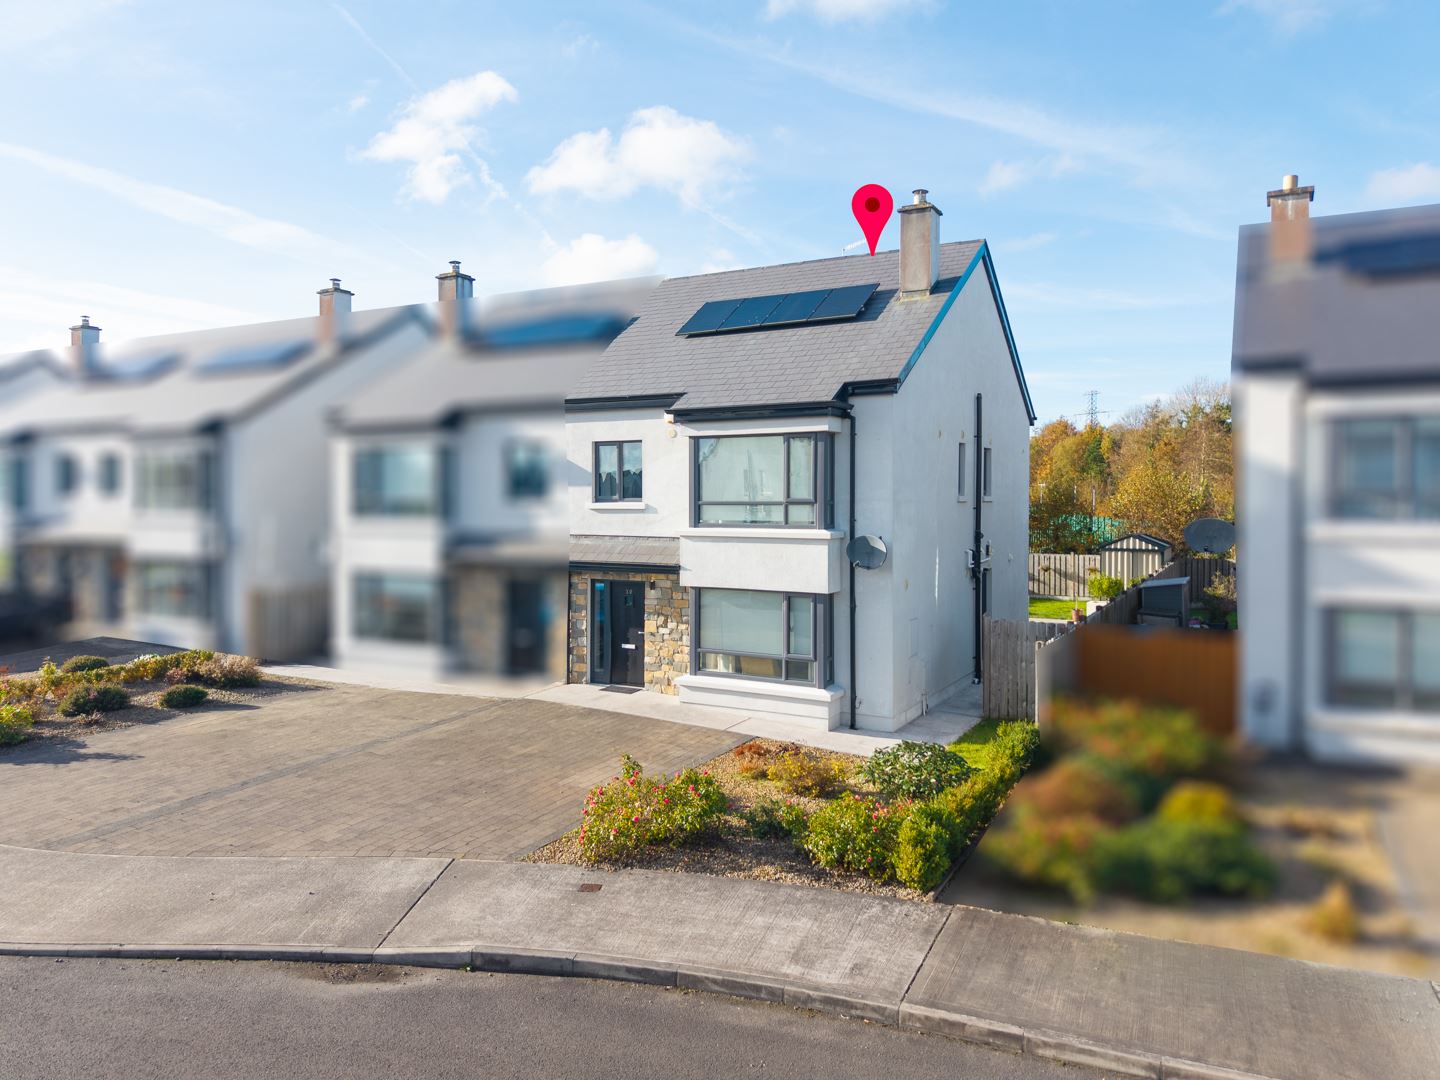
The property is a high-quality A Rated four-bedroom, two-storey semi-detached home, built of rendered concrete block construction and fitted with triple-glazed windows all under a slate roof. The exterior design includes a double height bay window and part pointed stone on the front elevation, adding character to the façade.The home is bright, spacious and was recently redecorated. It is presented in walk in condtion with no further expenditire required.
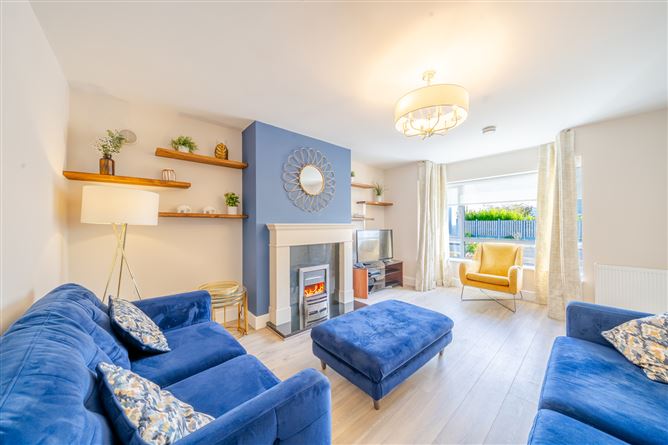
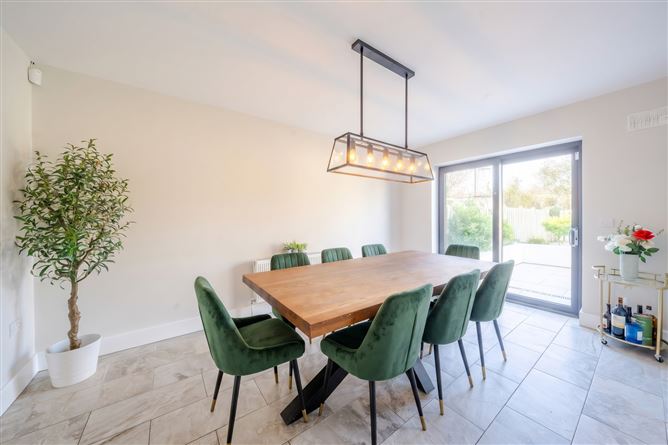
Internally, the accommodation is well laid out, with a bright living room to the front and a spacious open-plan kitchen/dining area to the rear, offering direct views and access to the garden—ideal for modern family living.
All four bedrooms are generously sized, making this an ideal home for growing families. The wider development benefits from extensive hard and soft landscaping and includes an enclosed mini-astro turf pitch for children, enhancing the overall appeal of the area.
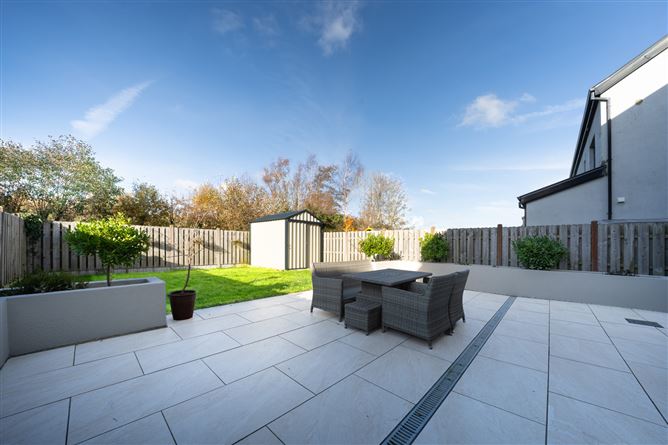
To the front, there is off-street parking with an attractive cobble-lock finish, while the rear features an enclosed garden with a wonderful recently installed large terrace finished in stone tile and with convenient side access. There is also a small steel garden shed on a concrete base.
SERVICES
We understand the property has the following services:-
Water - Mains
Electricity - Mains
Sewerage - Mains
Heating - Gas mains central heating system
Telecoms - Mains provider
BER A3 112998430
TITLE
Freehold held within Folio MY79319F
ACCOMMODATION COMPRISES:
GROUND FLOOR
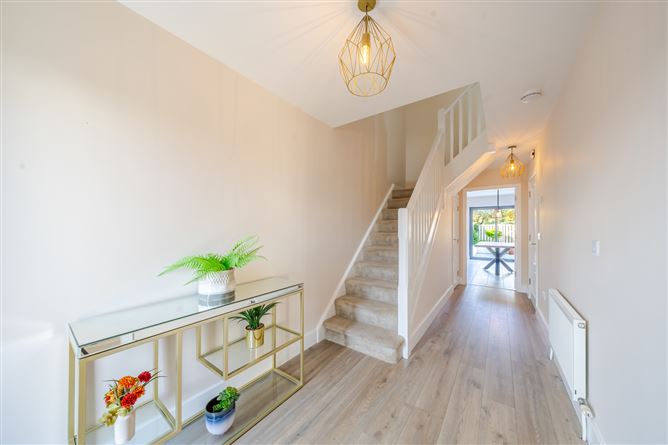
ENTRANCE HALL:6.24m x 2.07m
Timber floor, plastered and painted walls
LIVING ROOM:3.9m x 4.64m
Timber floor, gas fire place, bay window, plastered and painted walls
TOILET:1.5m x 1.5m
Plastered and painted walls, tiled floor, wc, whb, vanity unit, wall-mounted mirror
CUPBOARD:0.77m x 1.55m
Timber floor, plastered and painted walls
KITCHEN / DINING ROOM:4.53m x 6.11m
Tiled floor, plastered and painted walls, Shaker-style kitchen, Formica worktops, stainless steel sink, Zanussi dishwasher, Zanussi double oven, 4 ring electric hob, extractor hood, fridge/freezer
Feature light in Dining Room & sliding patio doors to rear yard
UTILITY ROOM:1.8m x 2.29m
Tiled floor, floor & eye level Shaker-style units, Formica worktop, Zanussi washing machine, Zanussi dryer, door to back yard
FIRST FLOOR
Access to First Floor is via a softwood timber staircase with carpeted tread
LANDING:1.3m x 3.65m
BEDROOM (1):3.0m x 3.71m
Timber floor, plastered and painted walls, fitted wardrobes
BEDROOM (2):3.0m x 3.29m
Plastered and painted walls, timber floor
BATHROOM:3' 3" x 0" (1.m x 0m)
Bath with overhead shower, tiled surround, tiled floor, half tiled walls, wc, whb with vanity unit, wall-mounted mirror, overhead shaving light, heated towel rail
BEDROOM (3):3.35m x 4.12m
Master. Bay window, plastered and painted walls, fitted wardrobes, timber floor
ENSUITE SHOWER ROOM:2.25m x 1.19m
Half tiled walls, tiled floor, double shower with tiled surround, wc, whb with built-in vanity unit, heated towel rail, wall-mounted mirror, overhead shaving light
BEDROOM (4):2.63m x 3.28m
Plastered and painted walls, timber floor
ASKING PRICE 475,000
VIEWINGS
By appointment only. Please contact O'Toole & Co. on 098 28000 or info@tot.ie
DIRECTIONS
Follow google maps directions for Eircode F28 AX81
Features
- Parking
- En Suite
- Garden BER Details
Negotiator