Description
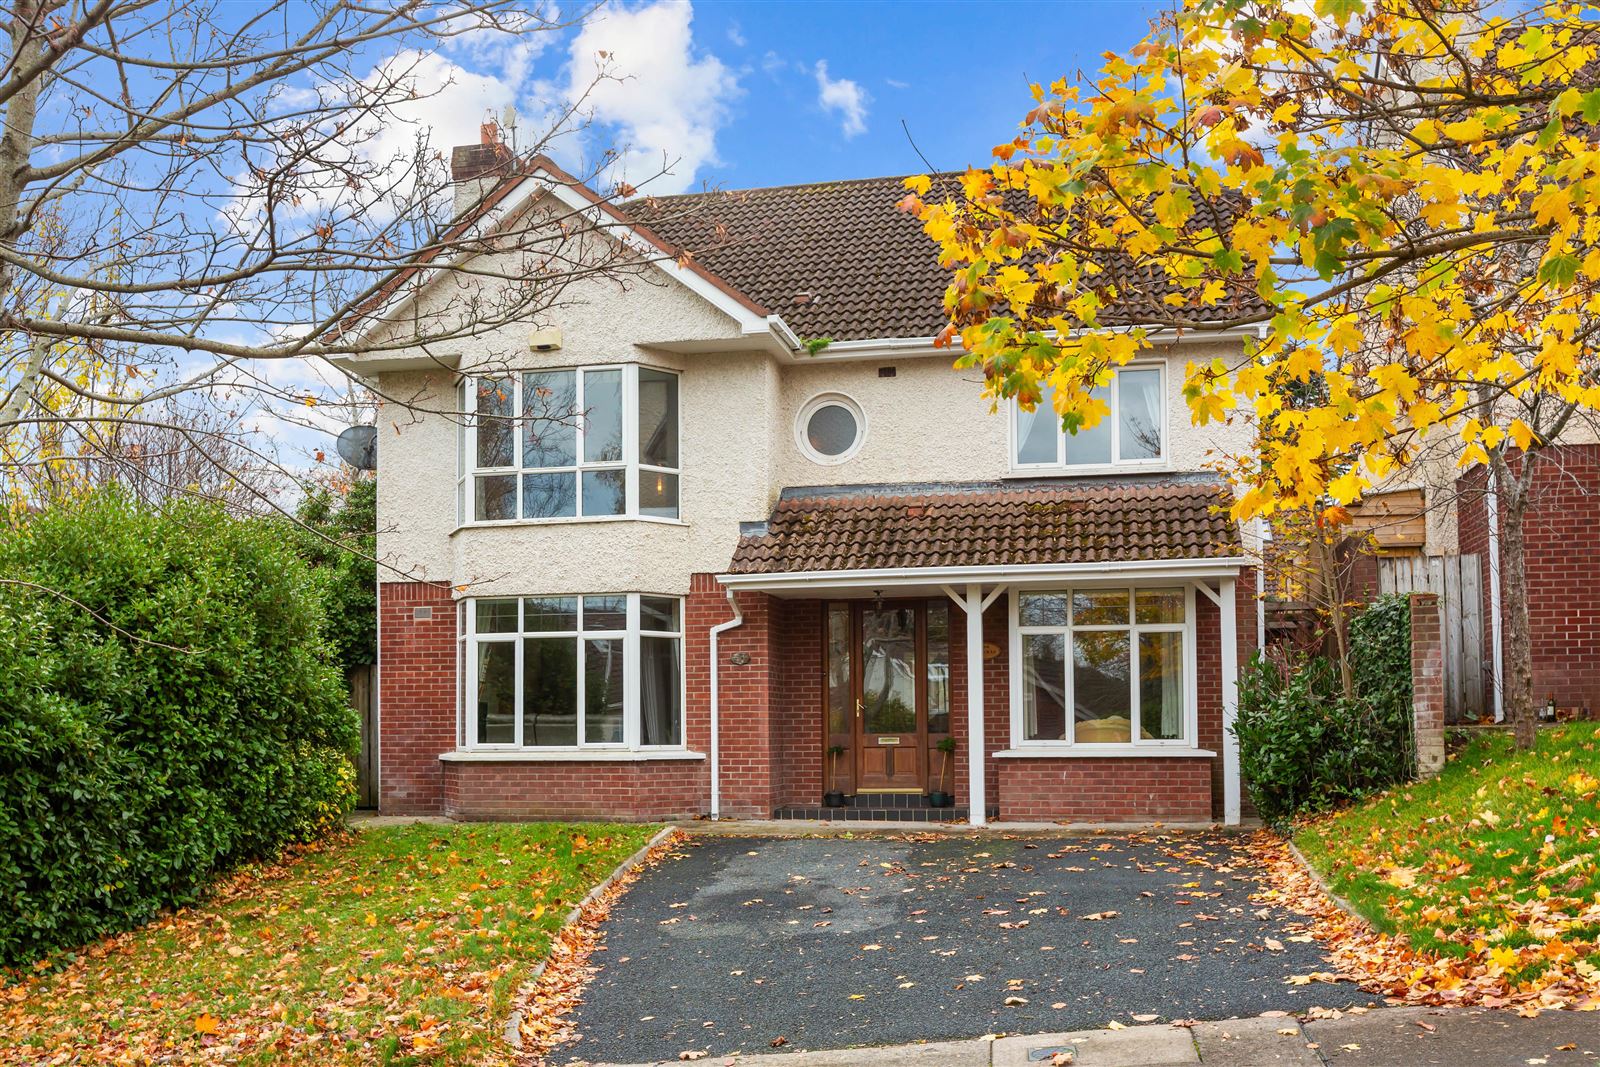
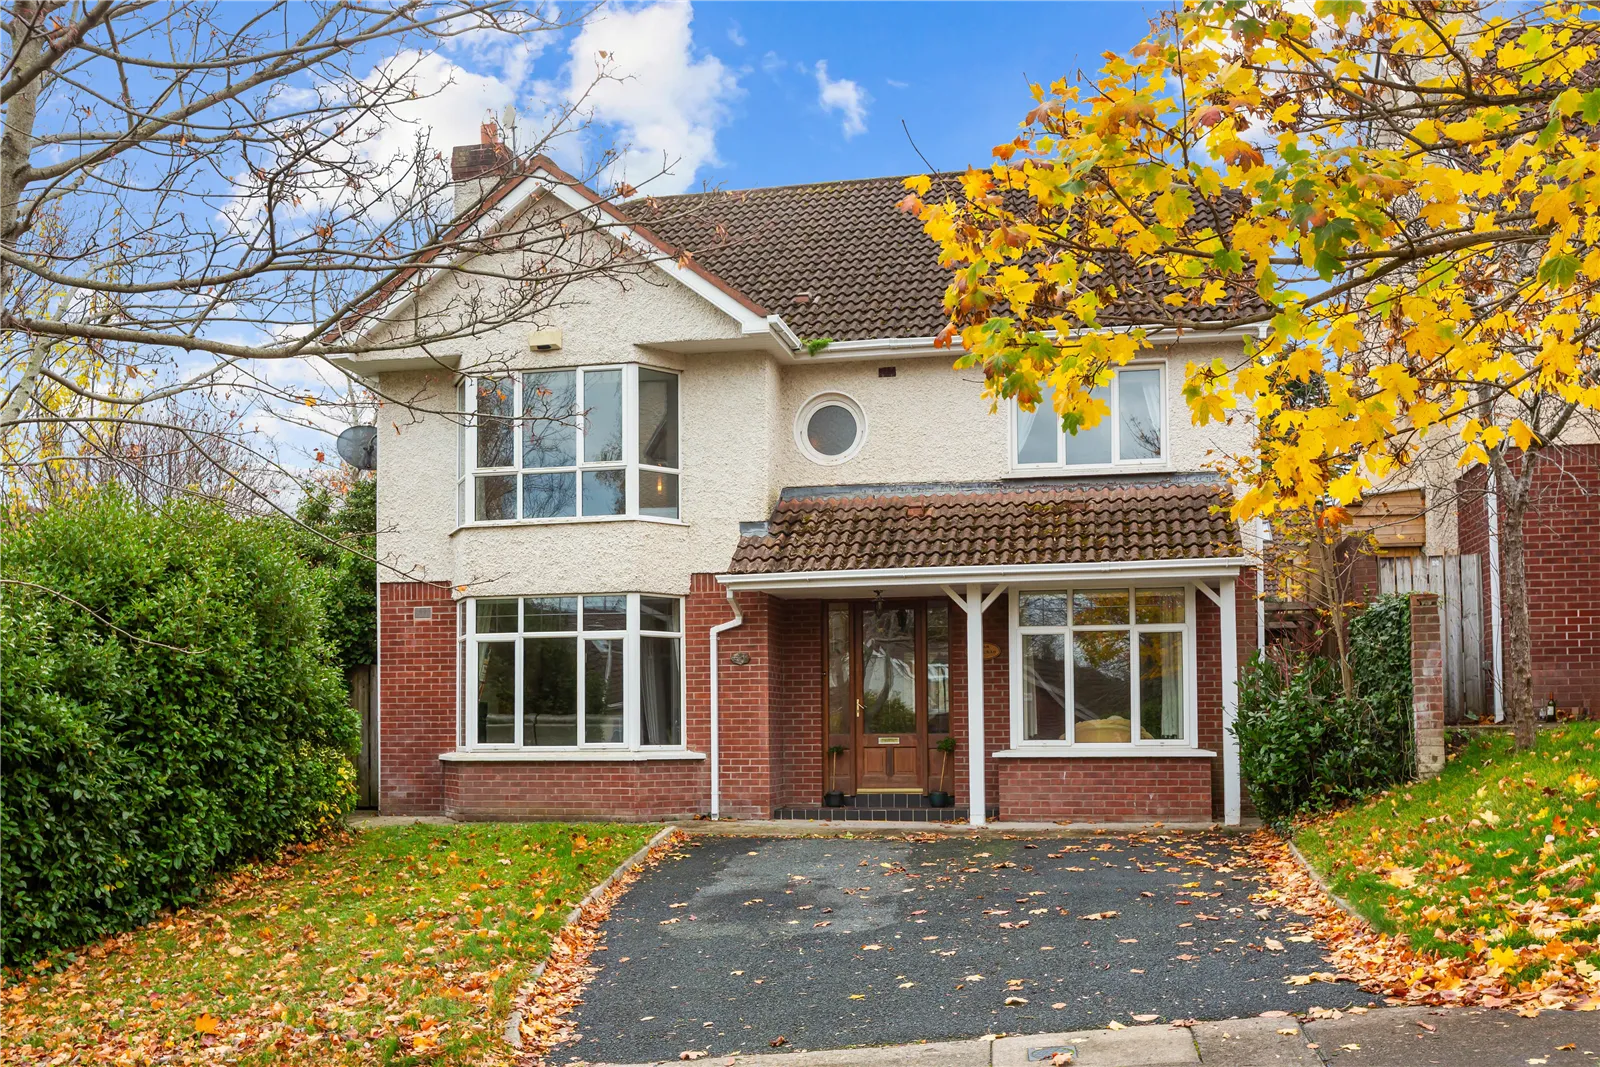
With a pleasing aspect to the front and large sunny southwest facing gardens to the rear, this attractive double bay fronted 5 Bedroom detached residence commands a prime corner position in this tranquil and highly regarded family location. Extending to c. 200 sq m (2,150 sq ft), a special feature of 30 Holmwood are the generously proportioned rooms of spacious dimensions. The bright and natural light filled interiors comprise an Entrance Hall, 3 reception Rooms (2 are interconnecting), large Kitchen/Breakfast, Guest Cloakroom and at 1st floor level there are 5 Bedrooms (2 with En Suites) and family Bathroom. Intending purchasers will readily recognise the immense scope and potential that exists to extend the accommodation afforded by both the spacious Attic and the generous side and rear gardens.
Holmwood enjoys an enviable position in one of South Dublin's most desirable residential locations. Residents benefit from direct access to Cabinteely Park, a superb amenity offering extensive parklands, walking trails, playgrounds and recreational facilities.
Within a leisurely stroll of Cabinteely Village and a short distance from Foxrock, both offering a choice of fine restaurants, cafes and local shops. Recreational activities include tennis and croquet at Carrickmines Lawn & Tennis club, golf at Foxrock, Carrickmines and Leopardstown. This pivotal location is convenient to schools, the N11, QBC, the M50 and LUAS. Accommodation
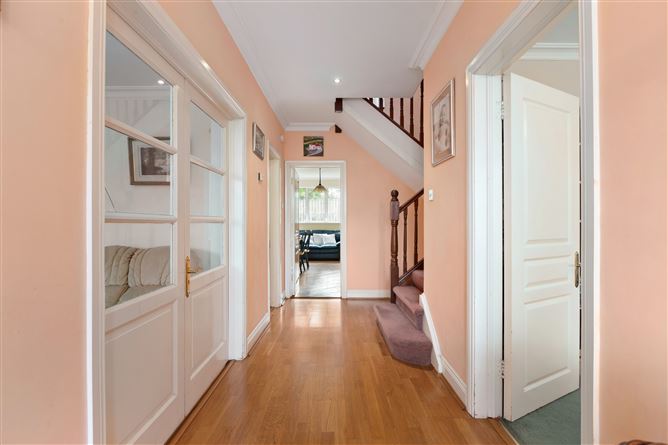
ENTRANCE HALL
5.9m x 1.57m with hardwood floor
GUEST CLOAKROOM
Suite incorporating pedestal w.h.b. and w.c. Tiled floor and tiled walls to dado level.
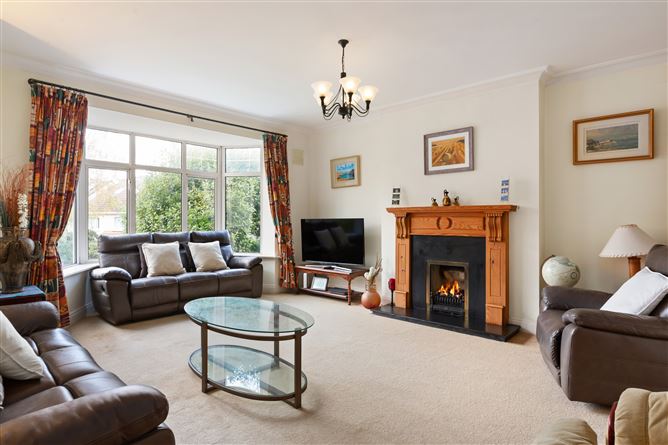
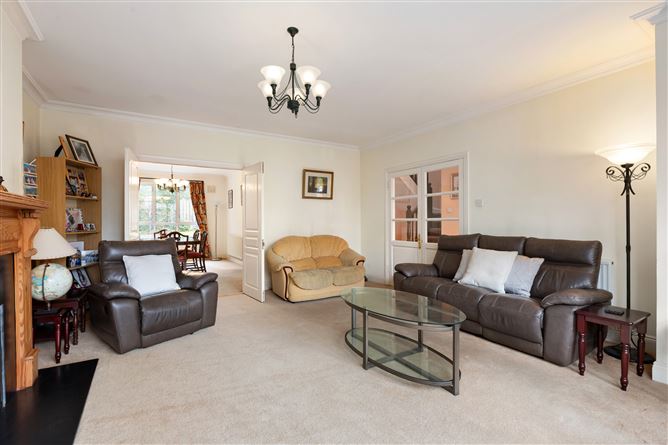
DRAWING ROOM
6.15m x 4.74m Pine timber fireplace with granite inset and hearth fitted with gas coal effect fire. Feature deep bay window.
Double doors to:
DINING ROOM
5m x 3.35m
T.V./PLAYROOM
4.81m x 2.91m with feature deep bay window.
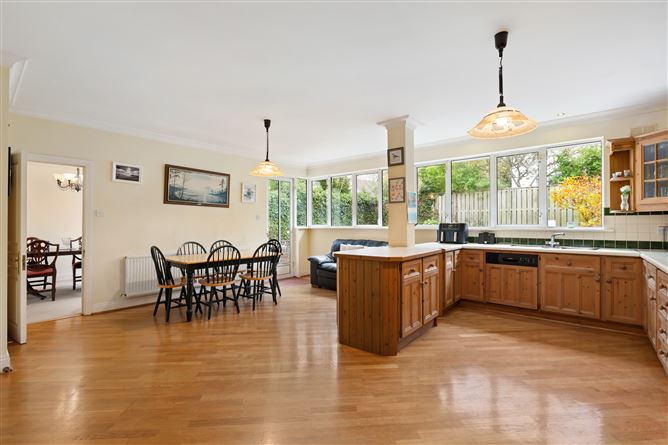
KITCHEN/BREAKFAST ROOM
6.14m x 5.2 with extensive range of solid timber units incorporating island, breakfast bar, illuminated work top areas with tiled surround. Integrated fridge/freezer, eye level double oven, 4 ring gas hob, concealed extractor and integrated dishwasher. Stainless steel double sink. Hardwood timber floor. Attractive dual aspect. Door to gardens.
UTILITY ROOM
1.84m x 1.47m with fitted units incorporating stainless steel sink and washing machine/dryer. Tiled floor.
Attractive mahogany stairs to
SPACIOUS LANDING
3.92m x 2.33m with Hot Press fitted with lagged cylinder, dual immersion and timer.
MASTER BEDROOM 1
5.44m x 4.2m with feature deep bay window with delightful open aspect.
SHOWER ROOM/DRESSING ROOM EN SUITE
2.94m x 1.88m White suite incorporating tiled power shower, pedestal w.h.b. and w.c. Tiled walls to dado level and tiled floor.
BEDROOM 2
3.83m x 3.3m with built-in wardrobes
SHOWER ROOM EN SUITE
Contemporary white suite incorporating tiled power shower, pedestal w.h.b. and w.c. Tiled walls to dado level and tiled floor.
BEDROOM 3
3.9m x 3.78m with built-in wardrobes.
BEDROOM 4
3.9m x 3.06m with double fitted wardrobes.
BEDROOM 5
3.14m x 2.75m with built-in wardrobes.
FAMILY BATHROOM
2.76m x 1.84m White period style suite incorporating bath with tiling surround, electric shower, pedestal w.h.b., bidet and w.c. Tiled floor and walls to dado level.
OUTSIDE
To the front the garden gives way to provide generous front of house off street car parking. Two side entrances give access to the rear garden measuring 12.26m x 11.40m. Set in lawn, split level patio areas and raised brick fronted flower beds this tranquil setting enjoys a private aspect and an all day sunny southwest orientation. Garden Shed. Features
Well balanced family accommodation of c. 200Sq m (2,150 sq ft).
Exceedingly large rooms of generous proportions and good dimensions throughout
5 Bedrooms - 4 Double with 2 En Suite facilities
3 Reception Rooms and a large Kitchen/Breakfast ( 2 rooms are interconnecting)
Gas fired central heating and double glazed windows
Security alarm
Generous front of house off street car parking
Large Attic suitable for conversion
Prime corner position with an enviable all day sunny southwest orientation
Large rear garden with a private aspect offering immense scope and potential.
Prime family location convenient to the N11, the M50 and the LUAS BER Details