Description
Accommodation
BER Details
Viewing Details
Show more...

| Beds | 3 beds |
| Price | €495,000 |
| Property Type | Semi-Detached House |
| Size | 106 meters2 |
| Energy Rating | BER-D1 |
| Refreshed on | Sep 29, 2026 |
| Eircode | K67 AX93 |
| Group Name | Morton & Flanagan Ltd. (Swords) |
| Sales License Number | 001523 |
Description
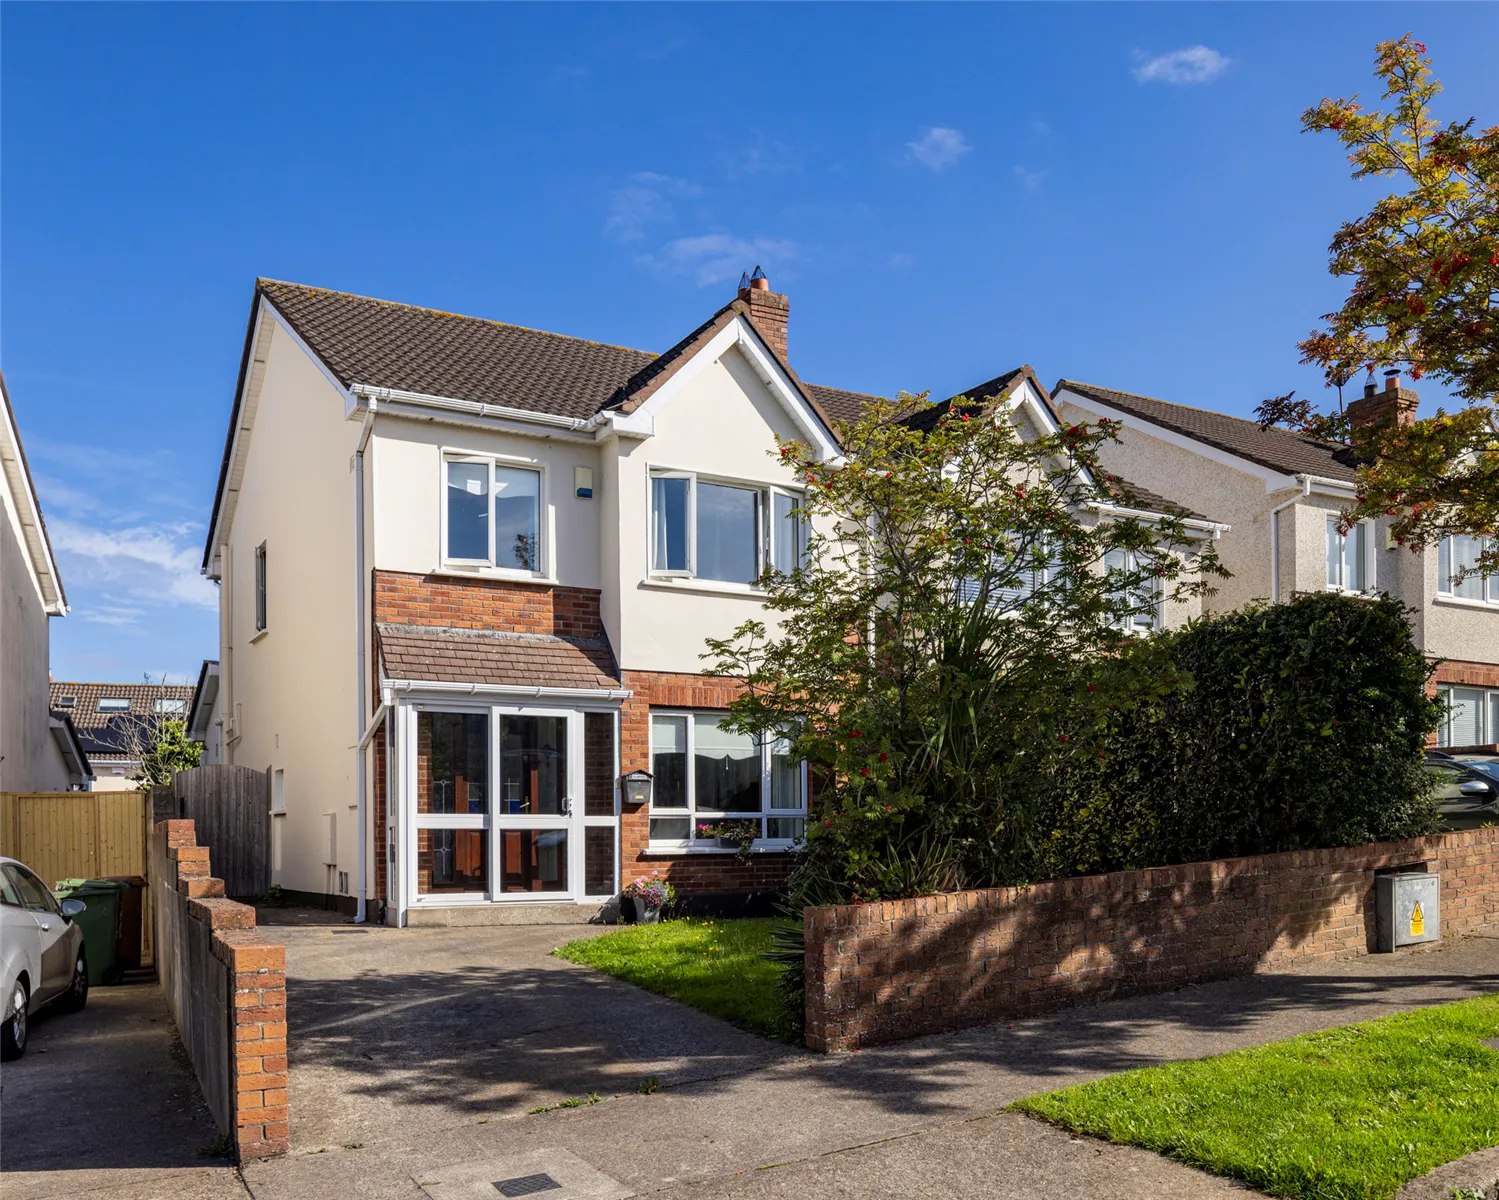
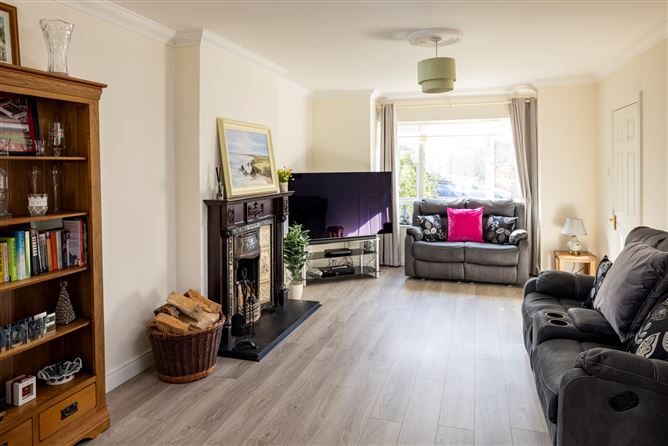
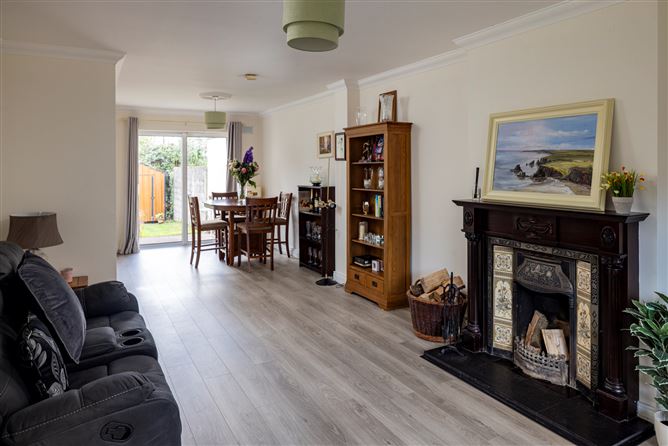
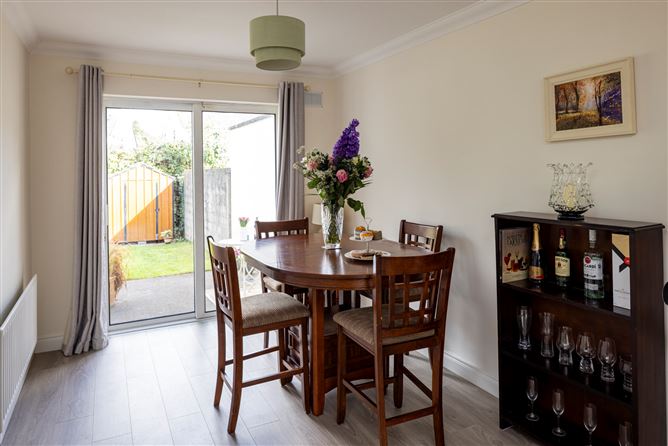
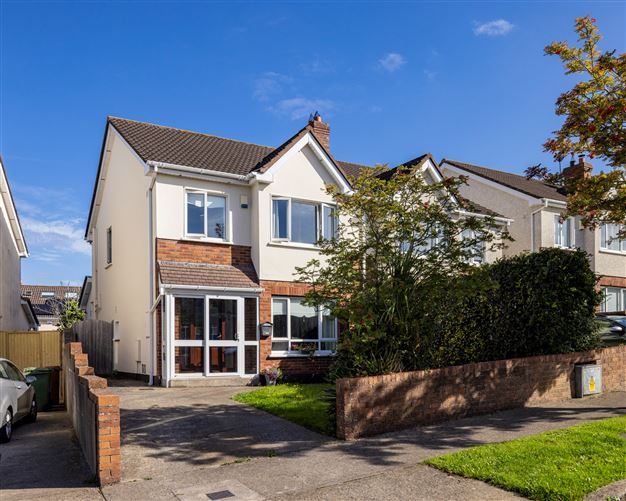
No. 30 Hawthorn Park is a most impressive three-bedroom semi-detached home presented in excellent condition throughout. Ideally located within the sought-after Hawthorn Park development, the property is only minutes’ walk to Swords Main Street. All amenities are on your doorstep including bus routes, schools, shops, restaurants and the Pavilions Shopping Centre. The spacious accommodation extends to 106 sq.m. and comprises entrance porch, entrance hall, guest toilet, dual aspect living/dining room and kitchen/breakfast room. Upstairs there are three bedrooms, main bedroom with en suite and the family bathroom. Viewing is highly recommended. * Bright & spacious accommodation extending to 106 sq.m. * Minutes’ walk to Swords Main Street * Excellent condition throughout * Mature, sought after development * Dual aspect living/dining room * Adjacent to large open green spaces * Guest toilet, en suite & family bathroom * Large insulated and floored attic, with great conversion potential * Double glazed windows throughout * Gas fired central heating * Spacious front garden with driveway for off street parking * Walking distance to Swords Main Street, Pavillions Shopping Centre, Schools, Swords & Airside Business Parks * Adjacent to bus routes including Dublin Bus & Swords Express * Easy access to Dublin Airport, Airside Retail Park, M1 & M50 motorways * Within close proximity to a host of parks and sporting clubs in both Swords & Malahide * Primary Schools close by: Rivervalley Community National School, St Colmcilles Primary Schools, The Old Borough National School, St Cronan’s Junior National School, Holy Family National School, Swords Educate Together National School Gaelscoil Brian Boroimhe Broadmeadow CNS * Secondary Schools close by: Loreto College Colaiste Choilm St Finian’s Community College Fingal Community College Swords Community College
Accommodation
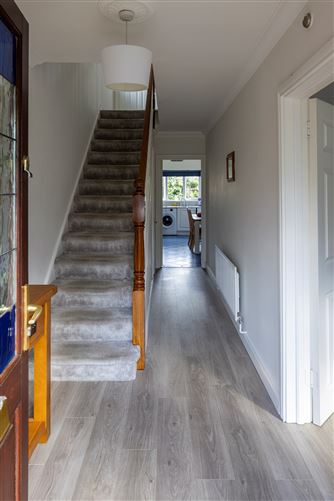
GROUND FLOOR: Entrance porch - Sliding door. Entrance Hall - Laminate flooring. Guest toilet off. Guest toilet - 2.2m x 0.8m Vinyl floor. Toilet, sink and window. Living / Dining room - 9.3m x 3.6m Dual aspect. Laminate flooring. Feature fireplace with open fire. Bay window. Sliding door to rear garden. Kitchen / Breakfast room - 5.1m x 2.7m Timber kitchen fitted. Tiled floor and part tiled walls. Door to rear garden. FIRST FLOOR: Landing - Hotpress. Carpet fitted. Bedroom 1 - 5.1m x 3.2m (front right) Double room with built in wardrobes. Carpet fitted. Bay Window. En suite off. En suite - 1.3m x 3.2m Timber floor. Shower, toilet and sink. Sky light. Bedroom 2 - 3.4m x 3.6m (rear) Double room with built in wardrobes and vanity. Carpet fitted. Bedroom 3 - 3.0m x 2.3m (front left) Single room with built in shelving and wardrobe. Carpet fitted. Bathroom - 2.4m x 1.8m Timber floor. Part tiled walls. Bath, toilet, sink and window. OUTSIDE: Front garden with driveway for off street parking and pedestrian side entrance leading to the private rear garden. Adjacent to large open green spaces.
BER Details
BER: D1
Viewing Details
By Appointment Only.


Date created: 29 Sept 2026Updated on: 29 Sept 2026