Description
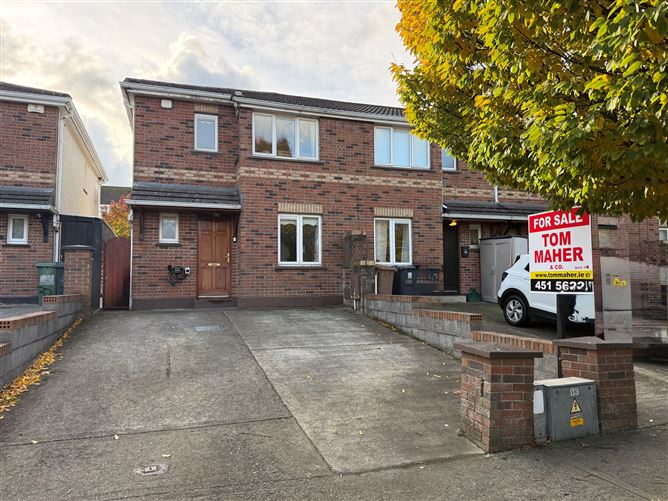
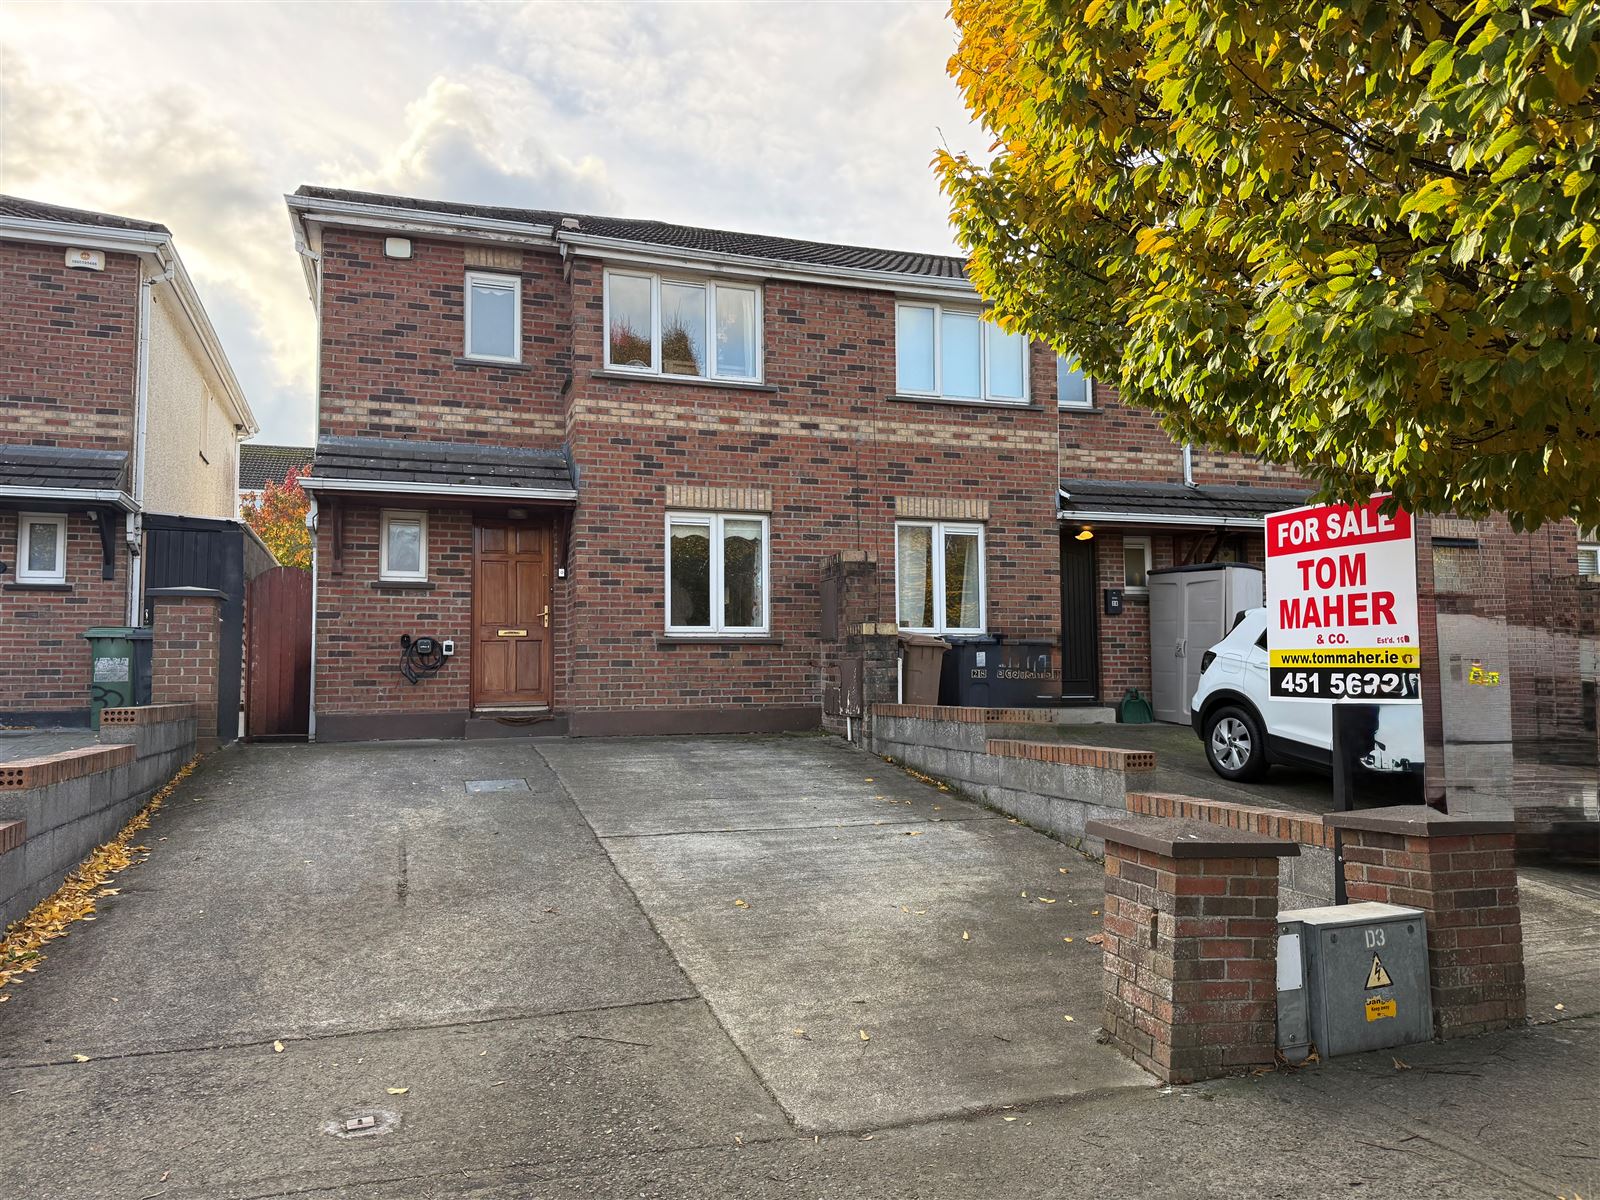
TOM MAHER AND COMPANY - SCSI RICS IPAV - Attention all first time buyers and investors this is a superb opportunity to acquire this 3-bed SOUTH FACING end of terrace Home, conveniently located off the Blessington Road, nestled at the foothills of the Dublin mountains, offering the perfect blend of suburban tranquillity and urban convenience, ideal for modern family living.
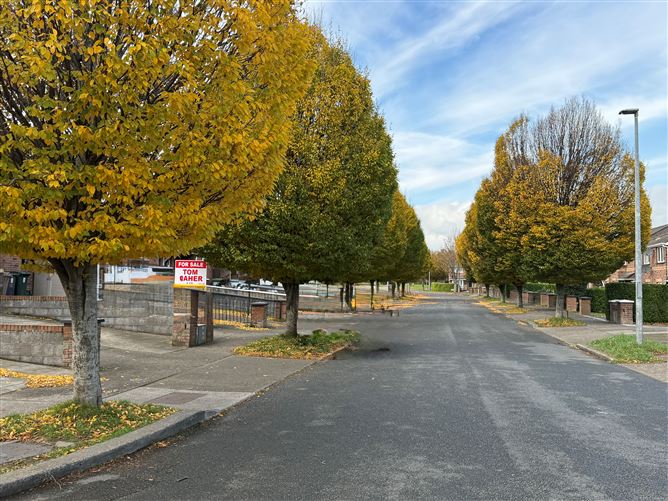
Situated on a quiet tree- lined cul-de-sac close to a large green, perfect for families, the property enjoys a peaceful setting within easy reach of a host of local amenities. Citywest Shopping Centre, Luas and Business Park, The Square Shopping Centre, Tallaght Hospital, TU, etc., The area offers a good selection of both primary and secondary schools, and excellent transport links — including several bus routes, the nearby LUAS red line. Convenient access to the N7, N81, and M50 road networks ensuring a straightforward commute to the city centre and beyond.
EARLY VIEWING IS HIGHLY ADVISED TO AVOID DISAPPOINTMENT. REGISTER YOUR INTEREST BY EMAIL. Accommodation
Entrance hallway with guest WC and pedestal washing basin, window providing natural daylight ventilation
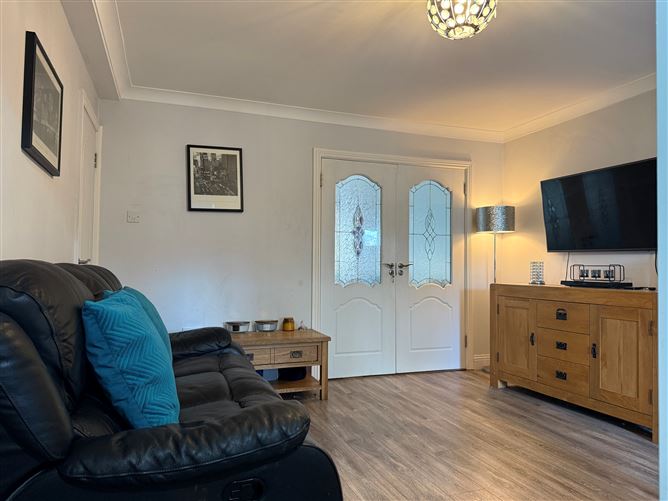
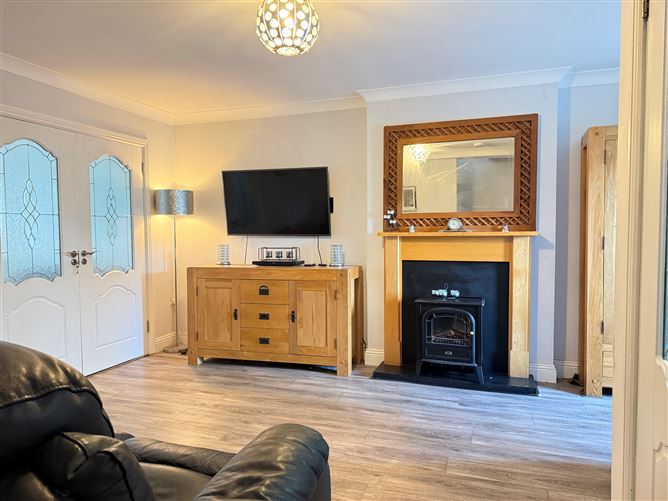
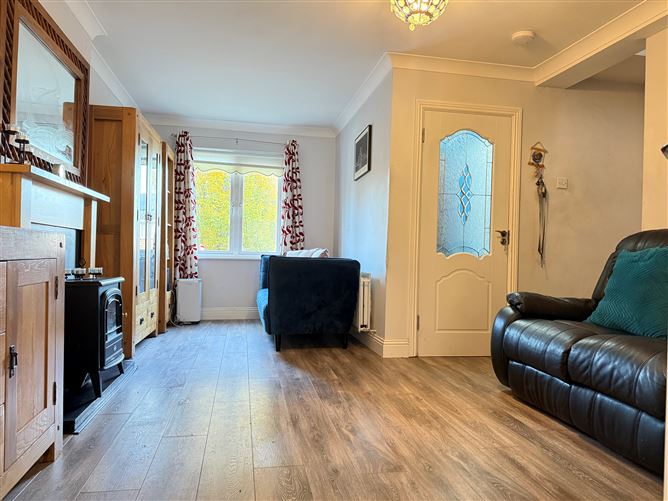
Lounge: 4.61m X 5.91m feature Slate fireplace with wood surround, wood flooring, walk-in under stairs storage, double doors lead to the kitchen
Kitchen dining room: 3.27m x 4.75m Superb selection of Shaker style fitted units and presses, glass splashback, integrated 5 ring gas hob, oven, microwave, fridge/freezer, washing machine & gas boiler, patio doors lead to the rear garden
UPSTAIRS
Bedroom 1: 3.04m x 2.17m wood floring
Bedroom 2: 2.55m x 4.15m wood floor, wall-to-wall built in wardobes
Bedroom 3: 2.61m x 3.76m wood flooring, wall-to-wall built in wardrobes
Bathroom: 1.88m x 2.02m bath with glass shower screen, rainhead shower - whb with storage - wc - illuminated mirror, Chrome heated towel rail, the floor and wall areas are fully tiled. Features
UPVC double-glazed windows throughout
Gas-fired radiator central heating ( Gloworm boiler circa 5 years old)
Trip switch fuse board
Guest WC
Duck-Egg Shaker Kitchen
2 of the bedrooms have built-in wardrobes
Walled garden to the front with excellent off-street parking
Walled and fenced south-facing garden to the rear, composite patio area, perfect for relaxing or entertaining, raised composite deck area, ideal for dining
Barna style shed Directions
As per the map-www.tommaher.ie Viewing Details
VIEWING STRICTLY BY PRIOR APPOINTMENT OFFERS
FOLLOWING VIEWING of the property - If you intend to bid, you will need to go to the ad on http://www.daft.ie click on make an offer, you will then need to register... once registered, and satisfactory documentation is received, we will then approve you. You are then in a position to place an offer. NOTE
Please note measurements are approximate, photographs provided are for guidance only. We have not tested any apparatus, fixtures, fittings, or services. Interested parties must undertake their own investigation into the working order of these items.