Description
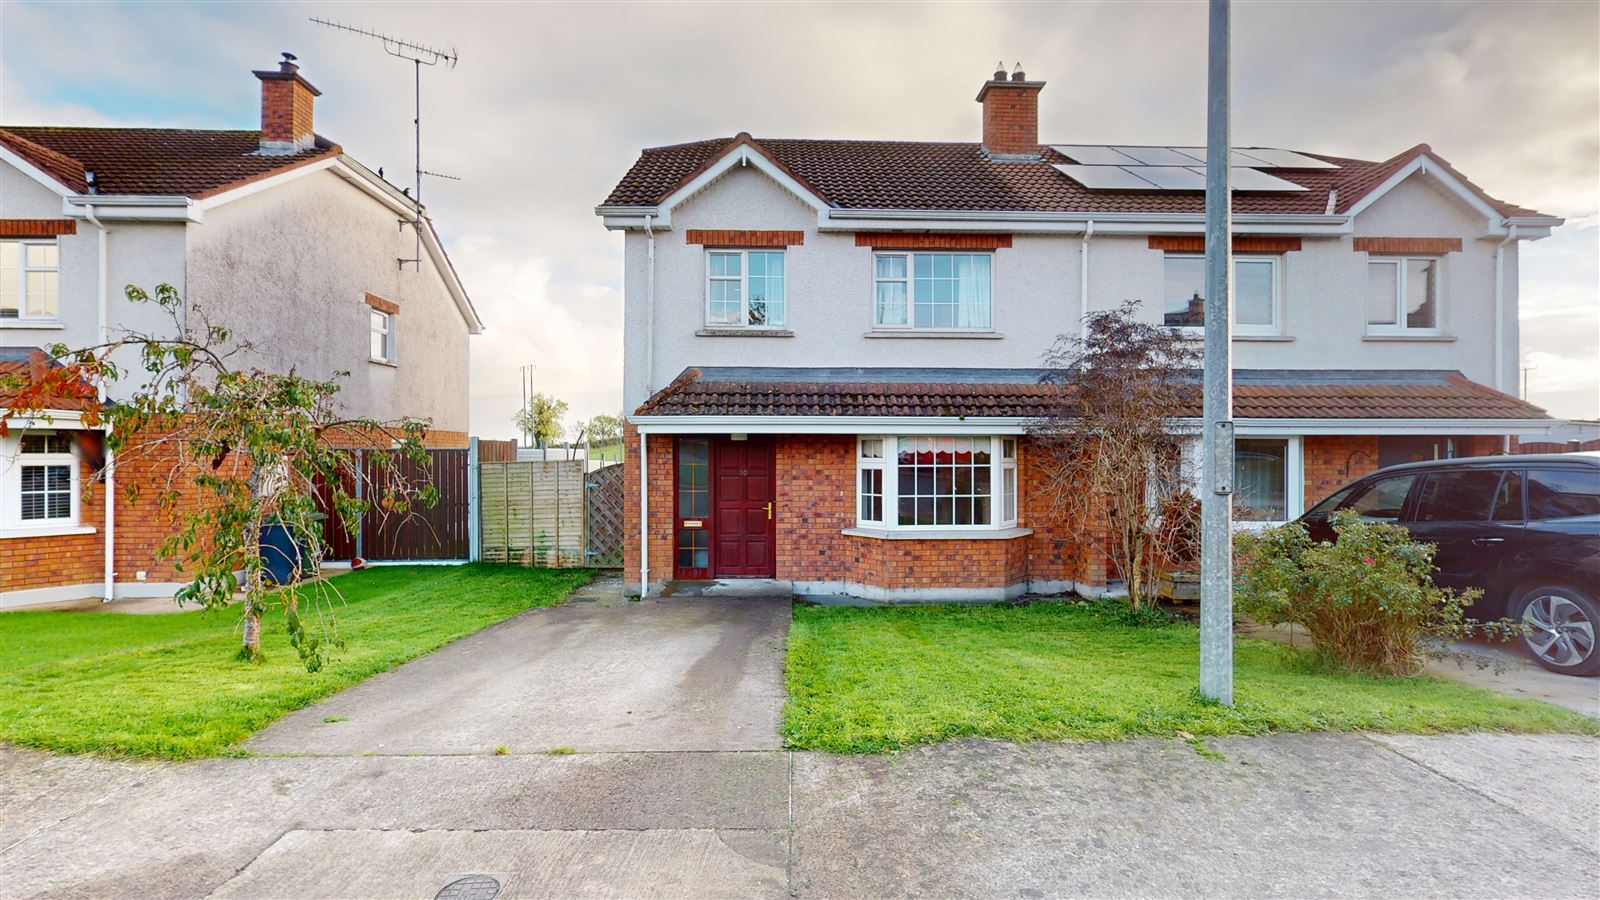
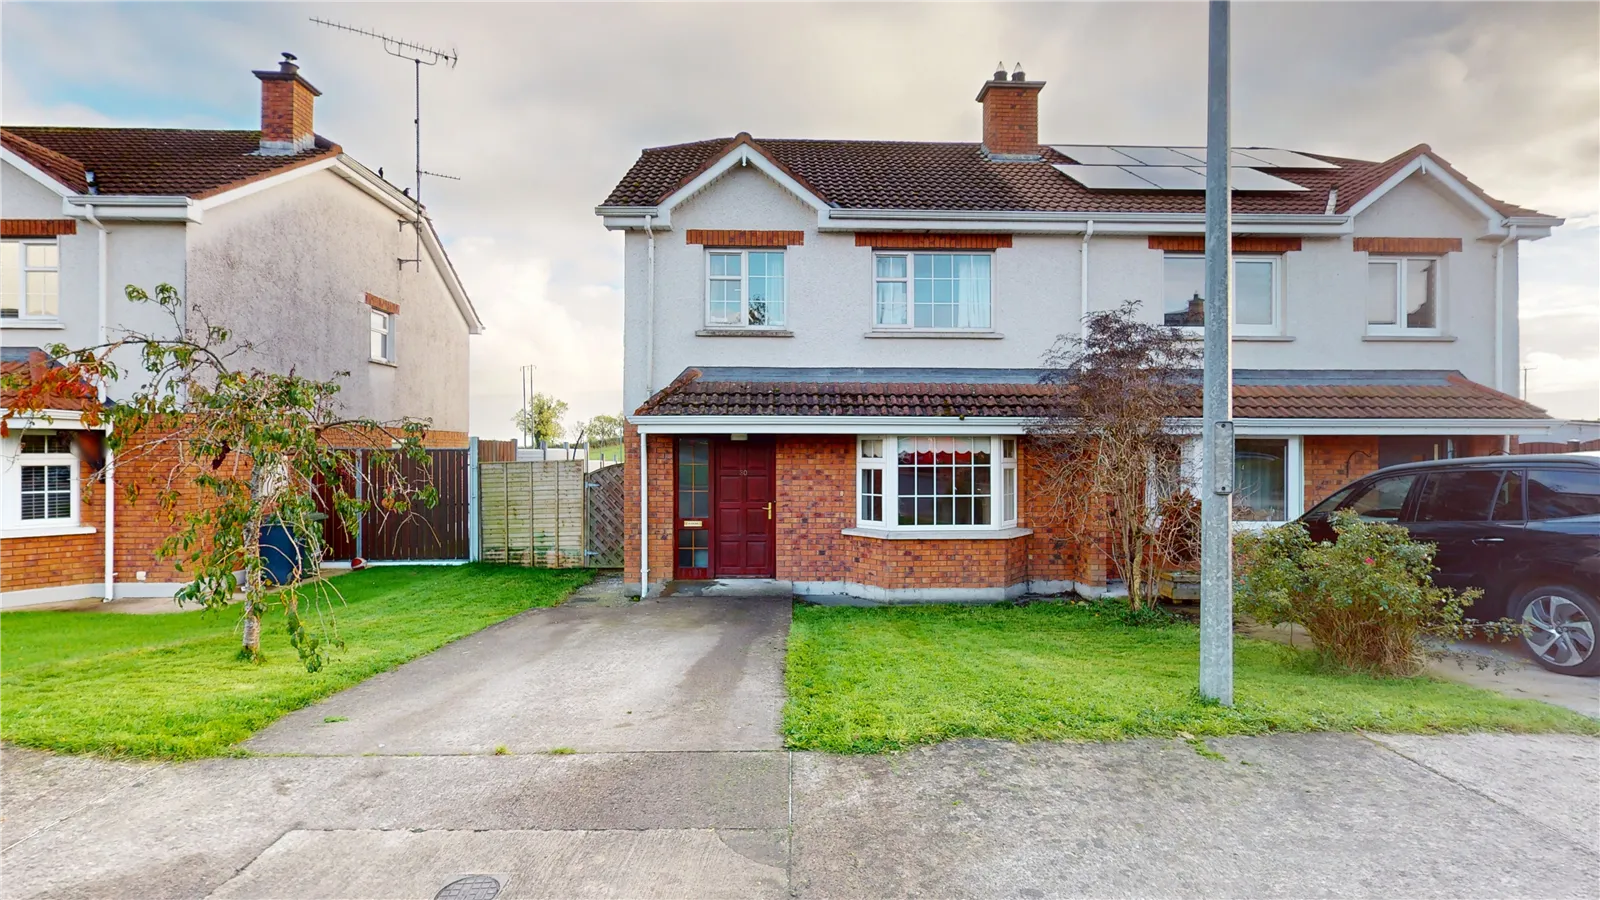
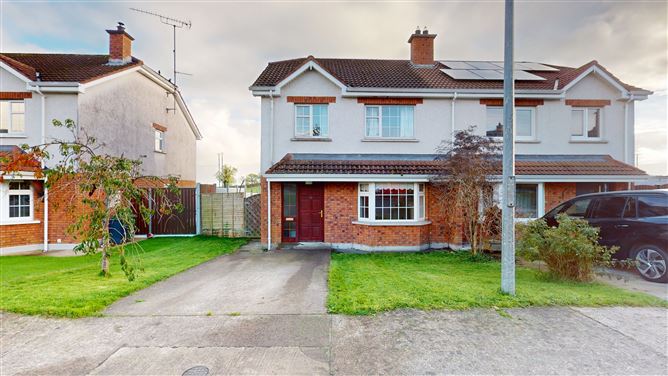
Mark Lawlor is delighted to present number 30 Dartry Park to the market, an attractive and spacious three-bedroom, three- bathroom semi-detached home extending to approximately 114 sq. m. (1,227 sq. ft). The property is conveniently located in this highly sought after mature development.
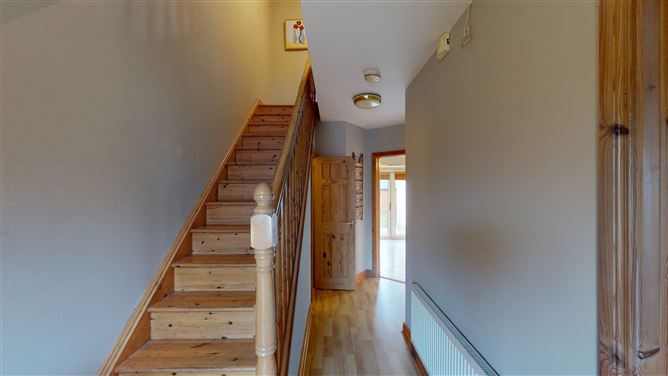
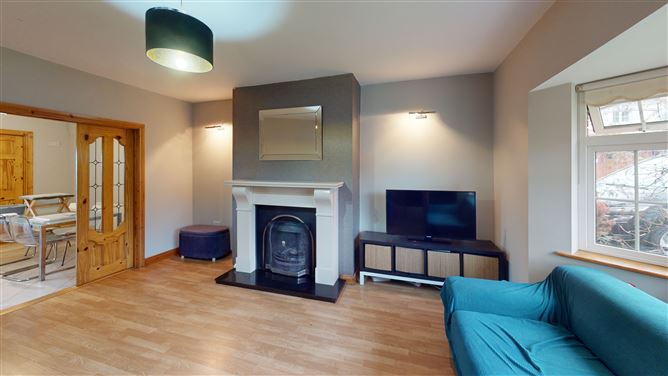
The property comprise of welcoming entrance hallway leads to a generous open-plan kitchen and dining area, with a fully equipped kitchen. The property boasts a separate utility room to the rear, plumbed for appliances, provides convenient access to private secure garden that overlooks the green drumlin countryside. The ground floor accommodation is completed by a well-proportioned living room that features an open fireplace and a fully equipped guest bathroom. Upstairs, the property comprises a bright and spacious main double bedroom boasting a fully equipped en-suite, along with two further bedrooms one double and one single. To complete the property, there is a family bathroom fitted with a bath, WC and wash-hand basin.
More about the location…
Ideally situated in the popular Dartry Park development, just minutes from Cootehill town centre, the property enjoys a range of local amenities, shops, cafes, and schools. Cootehill is surrounded by beautiful countryside, scenic woodland walks, lakes and rivers nearby, including the picturesque Bellamont Forest and the unique Erica’s Fairy Forest, offering a wonderful opportunity to enjoy the outdoors right on your doorstep. Combining the convenience of town living with the charm of the surrounding Cavan countryside, this location offers an appealing setting for family life. Accommodation
Hallway – 2.05m x 3.54m (extended- 1.17m x 1.50m)
Welcoming entrance hallway.
Kitchen/ Dining room – 3.41m x 6.25m
Spacious open plan with fully equipped kitchen.
Utility room – 1.91m x 2.75m
Utility room plumbed for appliances.
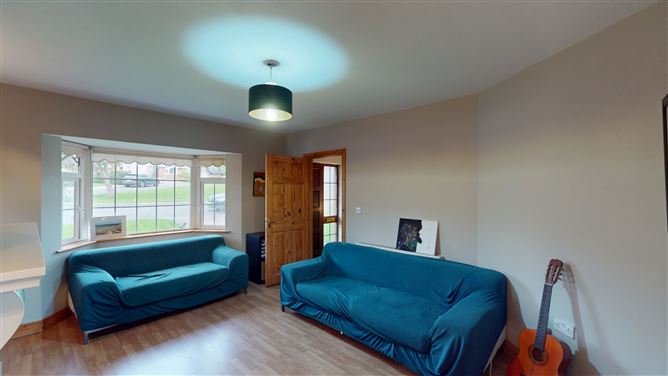
Living room – 4.18m x 5.57m
Bright and spacious living room with open fireplace.
Bathroom – 0.90m x 1.32m
Guest bathroom including WC and hand-wash basin.
Bedroom 1 – 2.55m x 2.82m
Spacious single bedroom.
Bedroom 2 – 2.63m x 3.62m
Generously sized single bedroom featuring built-in wardrobe.
Main bedroom – 3.54m x 4.01m
Generously sized double bedroom including a fully equipped en-suite.
En-suite – 1.36m x 2.78m
Fully equipped private en-suite.
Family Bathroom – 2.16m x 2.41m
Family bathroom fitted with bath, WC, and hand-wash basin. Features
Close to all local amenities
Peaceful development
Oil fired central heating
Countryside views to the rear
Well proportioned accommodation BER Details