Description
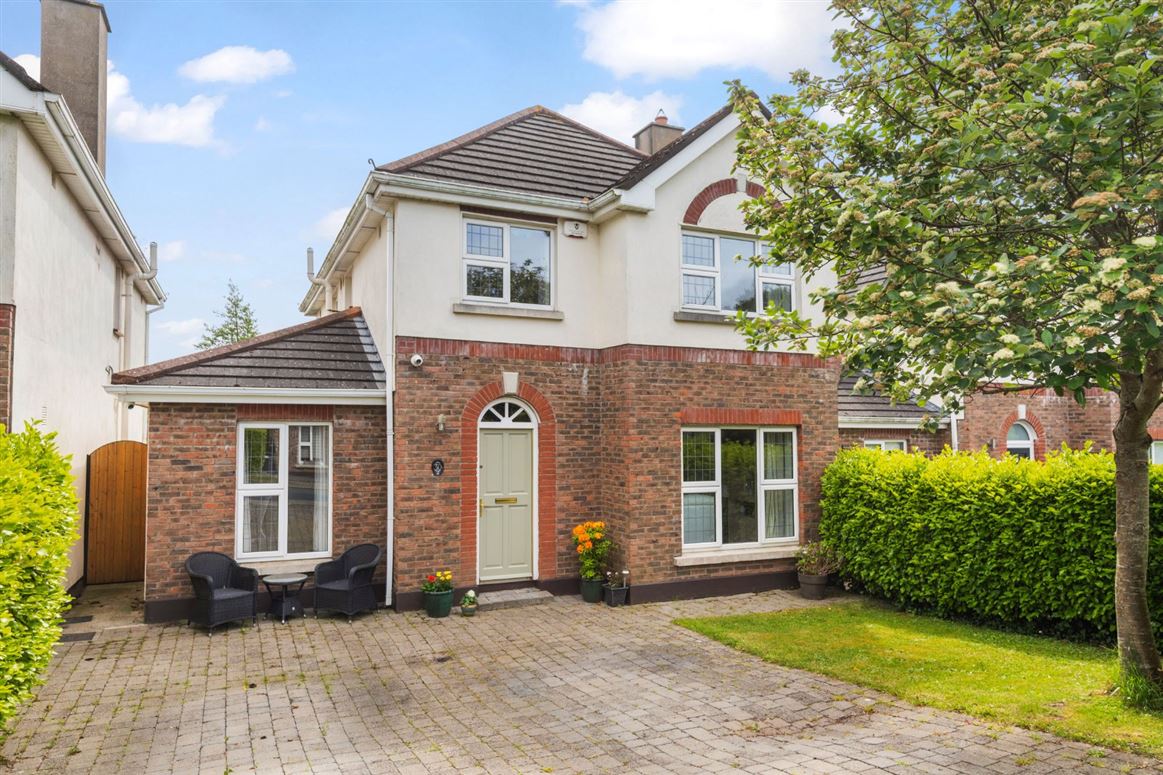
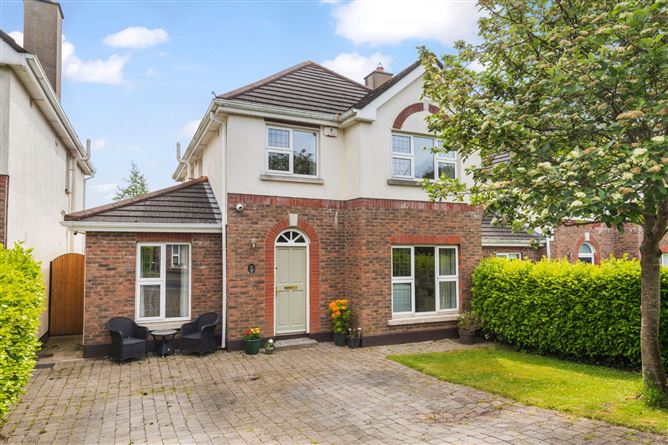
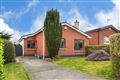
Welcome to Burnaby Mill - an exclusive address just a short distance from Geystones Town Centre, a town renowned for its vibrant village atmosphere, excellent schools, cafes, restaurants, marina and scenic coastal walks. A popular location for anyone looking to purchase a family home. This superb 4 bedroom detached home offers generous living space options and large gardens offering potential to extend should the need arise, all within this prime location within one of Wicklow's most sought-after communities. Situated within a quiet cul-de-sac within the development, it is a safe haven for young families.
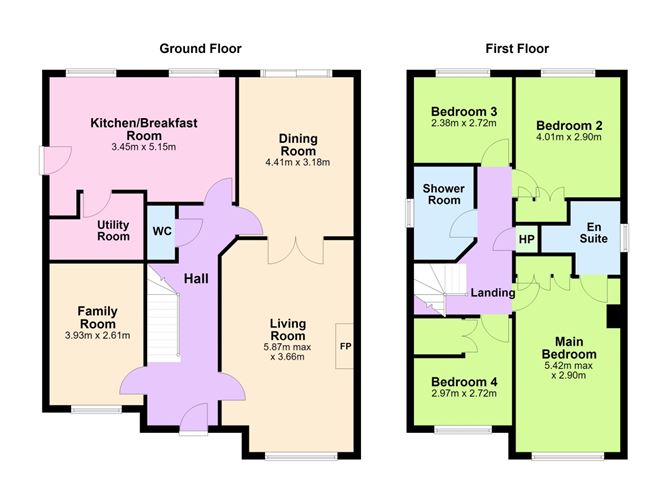
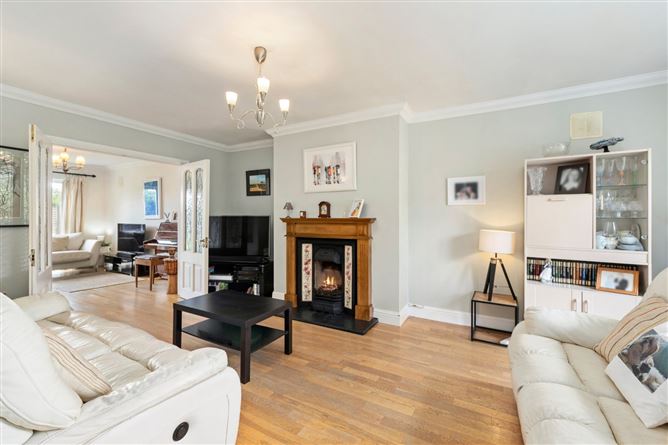
No.30 Burnaby Mill has been lovingly maintained over the years and has a recently upgraded kitchen, bathroom and en suite. The accommodation comprises entrance hall, guest WC, living room with double doors through to a separate dining room, a kitchen/breakfast room, utility and study/den. With the 3 separate reception rooms, it offers great potential to create a larger open plan living/kitchen/dining and still have two of the original living areas intact, an important option for anyone with a growing family.
Upstairs there are four spacious bedrooms, the main bedroom having a modern ensuite and the upgraded bathroom completes the upstairs accommodation.
Burnaby Mill offers the perfect opportunity to acquire a well laid out family home which is within a stones throw of so many sporting amenities that Greystones is renowned for , tennis, rugby and GAA,. The cycle path will bring you safely along the road to the other side of the town where you can enjoy lots of water sports including sailing, kayaking and rowing to name but a few. Greystones has a good selection of both primary and secondary schools, all within easy reach. Commuters benefit from easy access to the DART, N11, and M50, making Dublin City easily accessible while still enjoying the relaxed lifestyle of seaside living.
There is off street parking to the front for 2 cars.
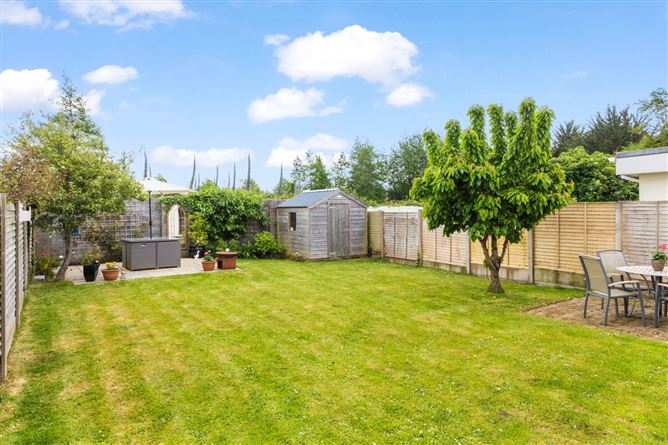
Gated side access to large rear garden extending to approx. 40ft
Outside Tap
Fenced on both sides
Wooden shed for storage
Two patio areas with space for outdoor furniture Accommodation
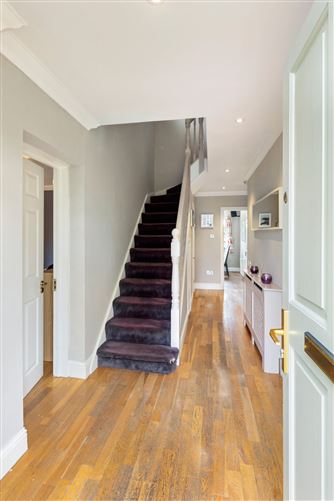
Hallway -
Wooden floors, recessed lighting, radiator cabinet, understairs storage.
Guest WC -
Tiled floor, wc, whb, central light.
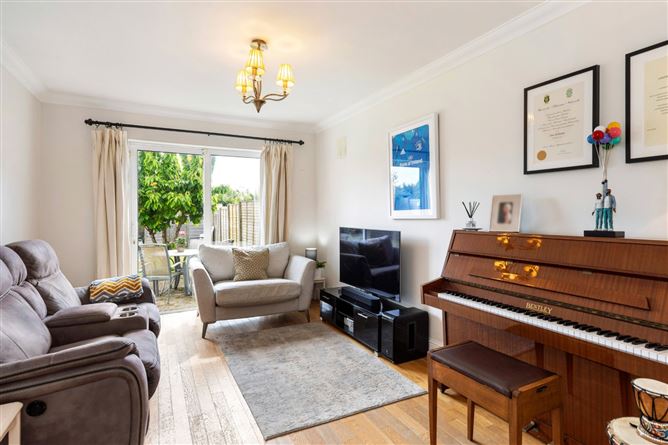
Living Room -
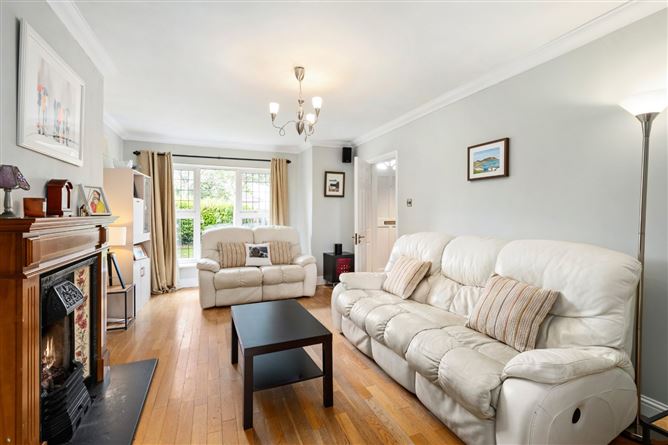
Wooden floors, ceiling coving, central light, window to front, fireplace with gas fire inset, decorative surround, black hearth and wooden mantle. Double doors to ...
Dining Room -
Wooden floors, ceiling coving, central light, sliding doors to rear garden.
Open plan Kitchen/Breakfast -
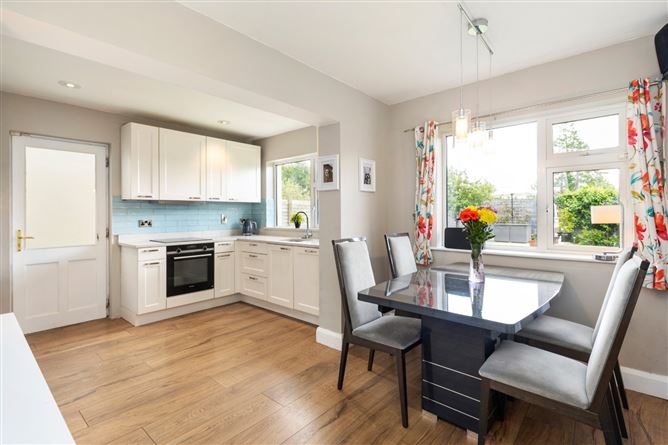
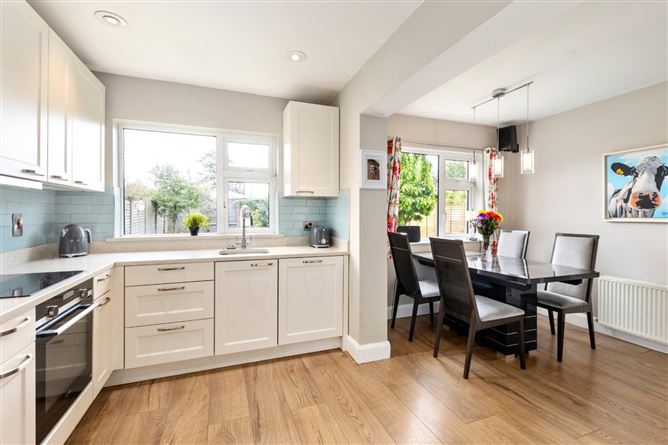
Laminate flooring, window to rear, central light in breakfast area. Kitchen area has fitted units, quartz countertops, tiled splashback, stainless steel sink unit, Siemens induction hob, electric oven, extractor, window overlooking rear garden, recessed lighting. Door to side and door to utility.
Utility Room -
Laminate flooring, stainless steel sink unit and drainer, plumbed for washing machine, tiled splashback.
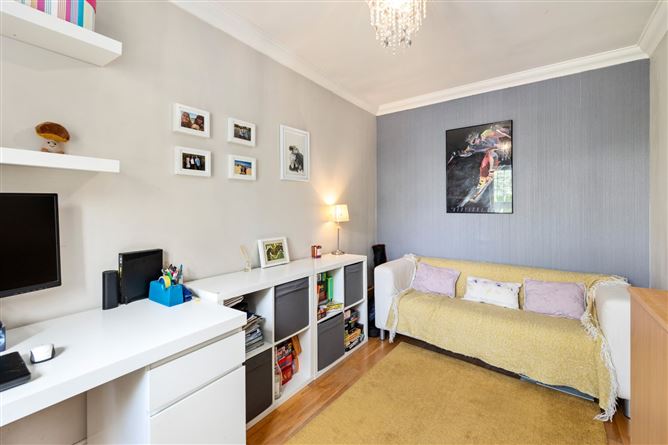
Study/Den -
Wooden flooring, ceiling coving, central light, window to front.
Upstairs -
Landing -
Attic access and shelved Hotpress.
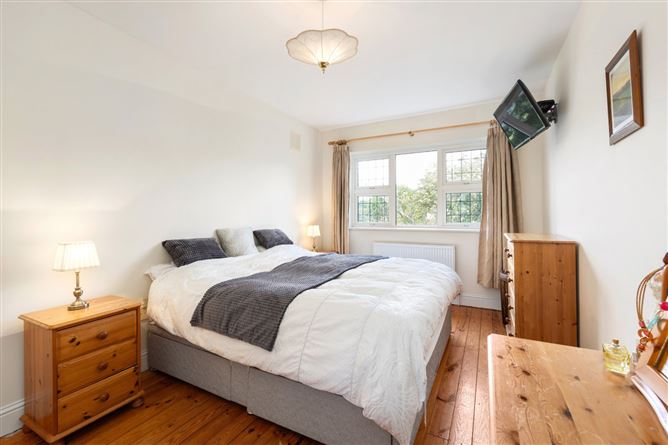
Bedroom 1 -
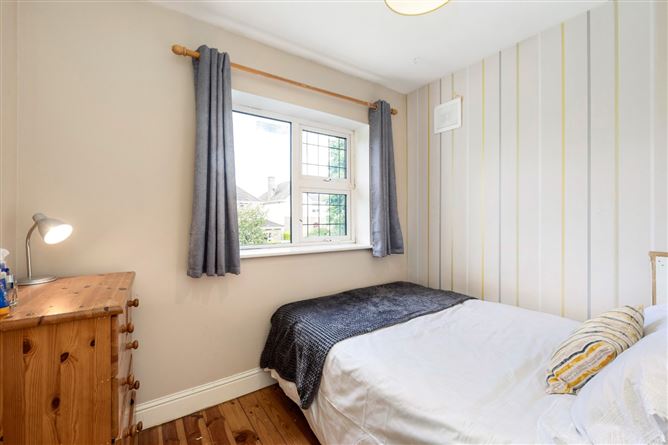
Wooden floorboards, central light, window to front, fitted wardrobes.
En suite -
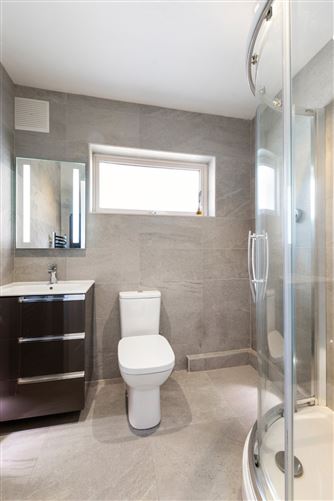
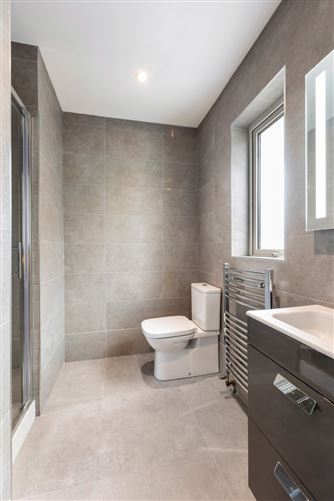
Tiled floor and walls, heated towel rail, recessed lighting, window to side, enclosed shower with rainfall shower head, Roca wc and whb.
Bedroom 2 -
Wooden floorboards, window to rear, fitted wardrobes and central light.
Bedroom 3 -
Wooden floorboards, central light, window to front, fitted wardrobes.
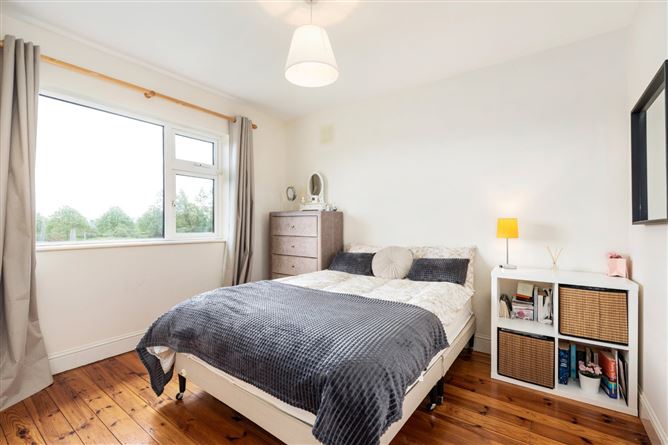
Bedroom 4 -
Wooden floorboards, window to rear, central light.
Bathroom -
Tiled floor and walls, heated towel rail, Roca wc and whb with understorage, heated wall mirror, shower with rainfall shower head.
Features
- Superb 4 bedroom detached home
- Spacious interiors with 3 separate reception rooms
- Upgraded kitchen, bathroom and en suite
- Large private rear garden
- Off street parking for 2 cars
- Excellent family-friendly development
- Prime Greystones location
- Close to schools, transport, and amenities
BER Details
BER: D1
BER No: 111305827
Energy Performance Indicator: 235.7 Negotiator