Description
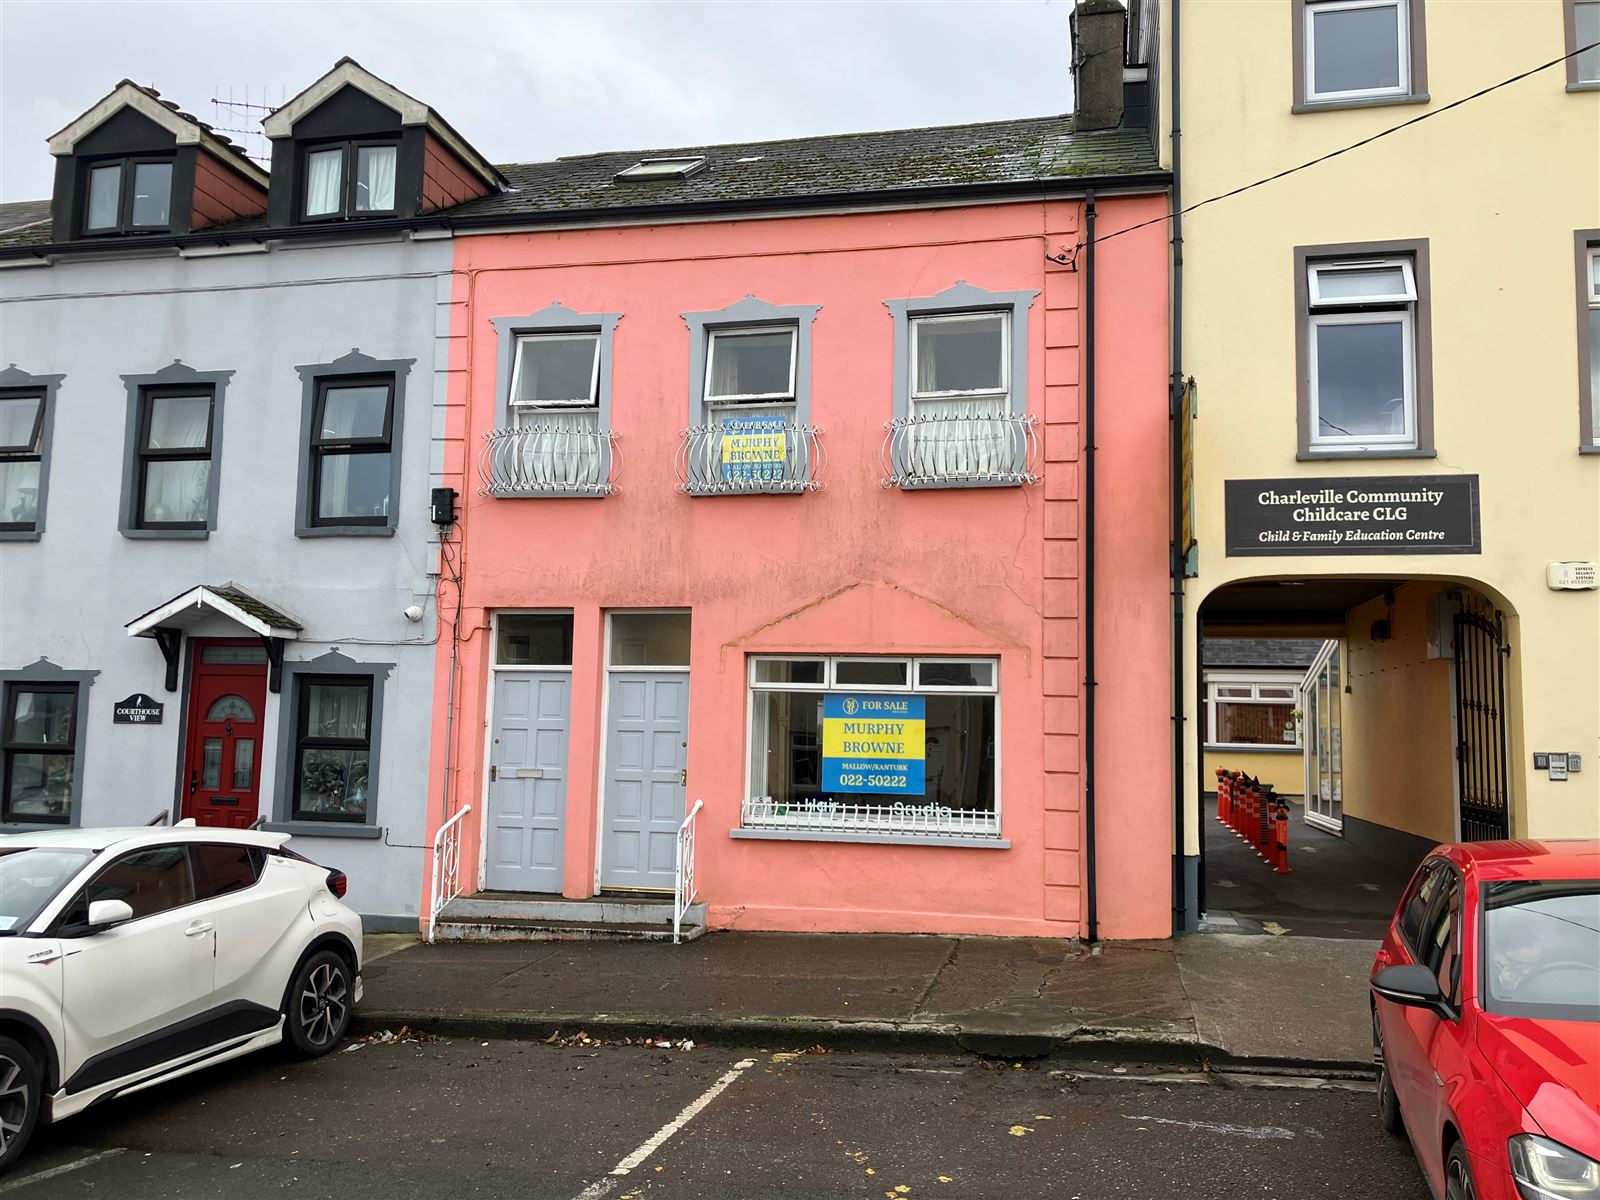
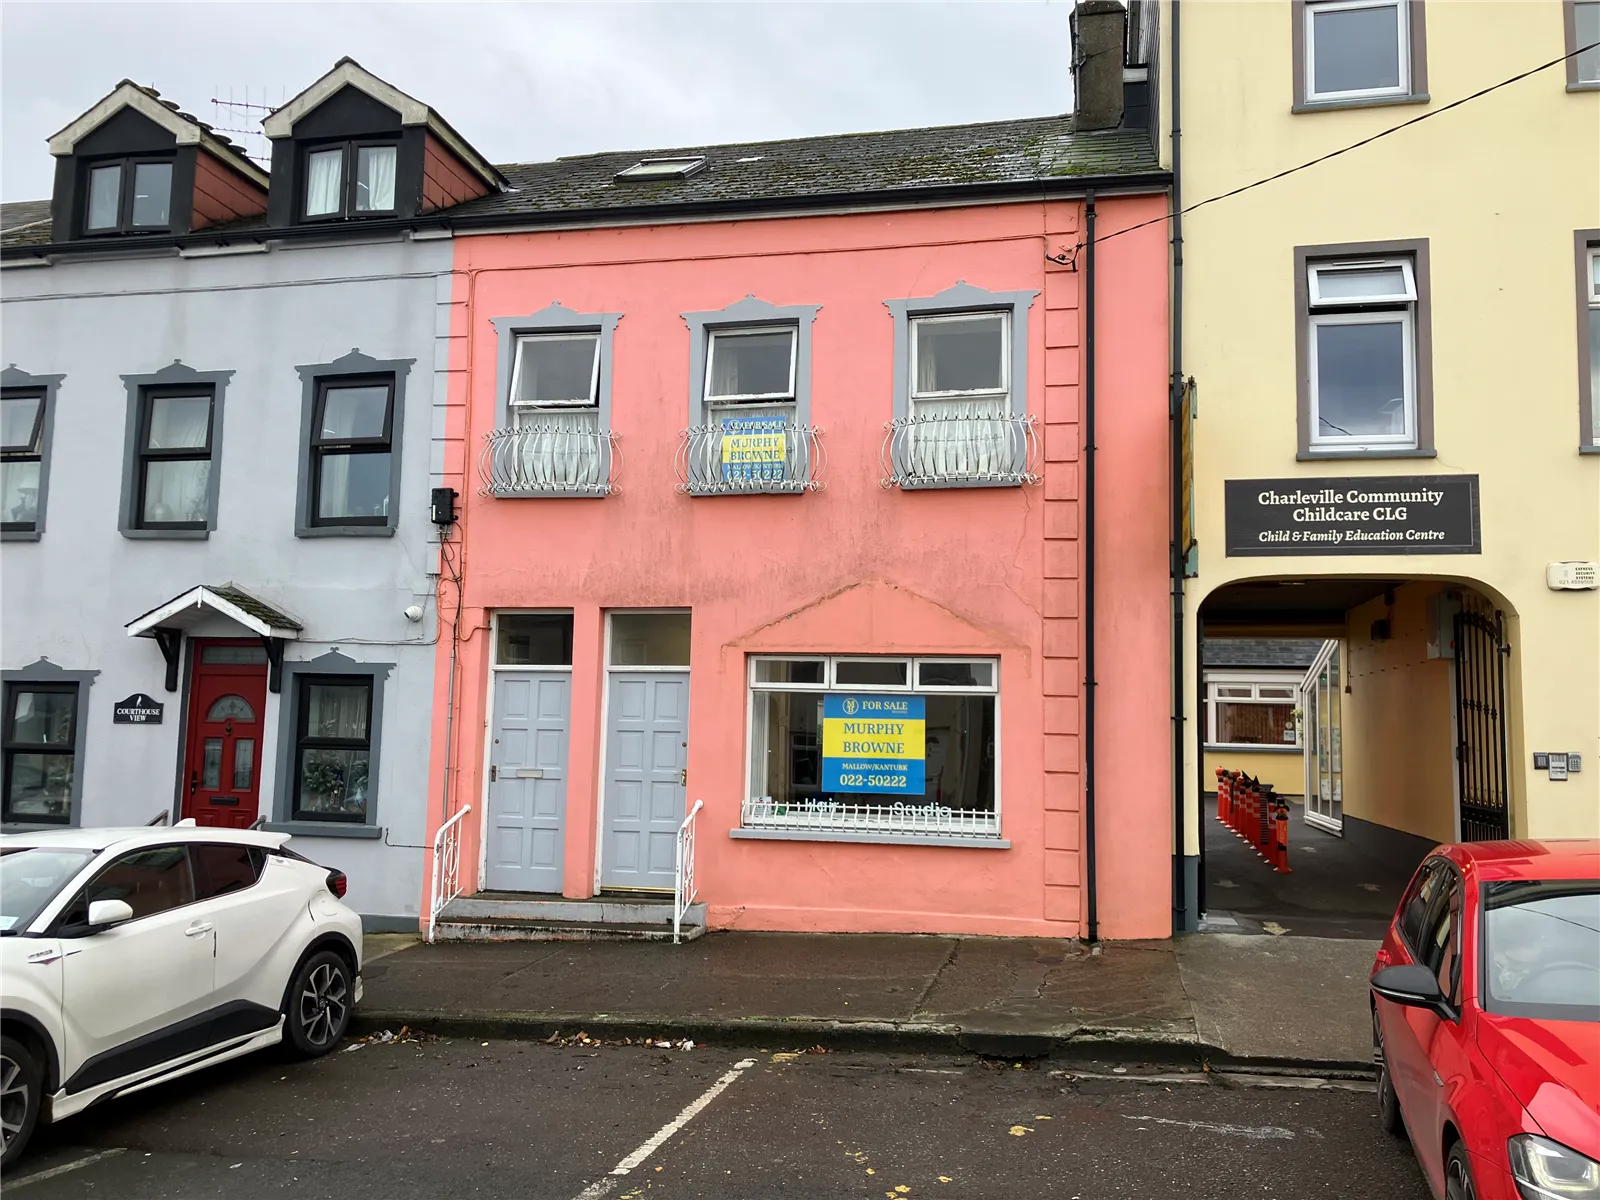
An excellent opportunity to acquire a well-located substantial mixed-use property situated just off Charleville Main Street. The property comprises a ground floor commercial unit with separate access to overhead residential accommodation, making it ideal for owner-occupiers, investors, or those seeking a live/work premises in a convenient town centre location. Accommodation
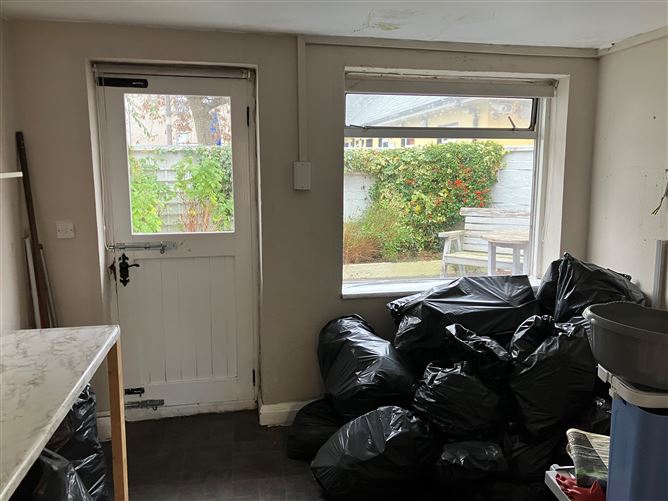
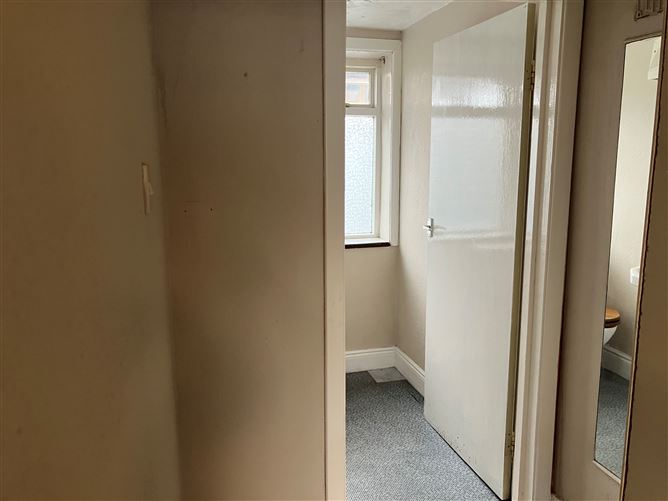
Ground Floor Commercial Unit consisting of Retail shop area, rear room, guest wc, kitchen area and hallway. First floor residential accommodation comprises of kitchenette, sittingroom, bedroom 1 and shower room. Second floor includes two bedrooms, wc and hotpress. Rooms
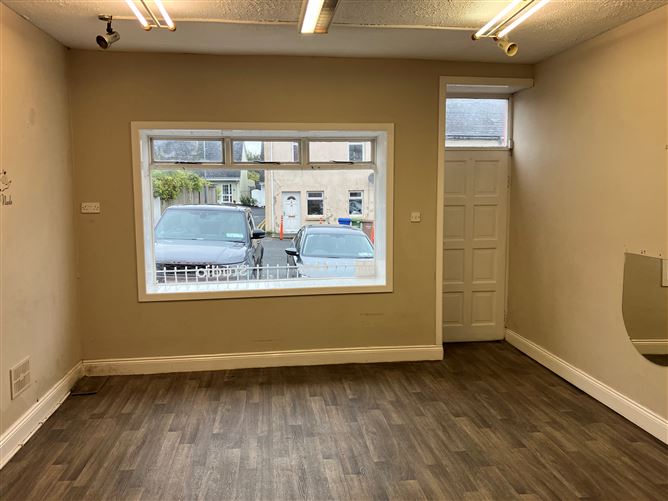
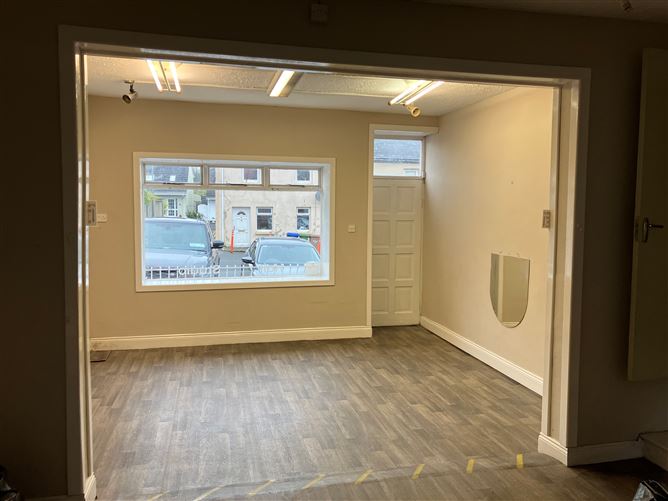
Retail shop area - 15' x 12'
Bright and versatile retail space suitable for a variety of commercial uses.
Rear room - 15' x 9'
Ideal for office, storage or additional retail display area.
Guest wc - 4' 6" x 4'
Kitchen area - 11' 6" x 10'
Hallway - 12' x 3' 9"
Provides access to the upper floors.
Kitchenette - 14' x 9'
Sittingroom - 12' x 9'
Feature fireplace with back boiler
Timber flooring
Bedroom 1 - 13' x 6' 3"
Timber flooring
Shower room - 7' x 4'
Fully tiled
Electric shower fitted
Bedroom 2 - 10' x 9'
Timber flooring
Bedroom 3 - 15' x 8'
Timber flooring
Built-in wardrobes
Radiator
WC - 5' x 4'
Hot press -
Features
• Prime town centre location just off Main Street, Charleville
• Ground floor commercial premises with separate overhead residential accommodation
• Independent access doors to retail and residential sections
• Electric storage heating on the ground floor
• Fireplace with back boiler in sitting room
• Mains water supply
• Mains sewerage connection
• Convenient access to the Cork-Limerick Road network
• Ideal investment, owner-occupier or mixed-use opportunity BER Details