Description
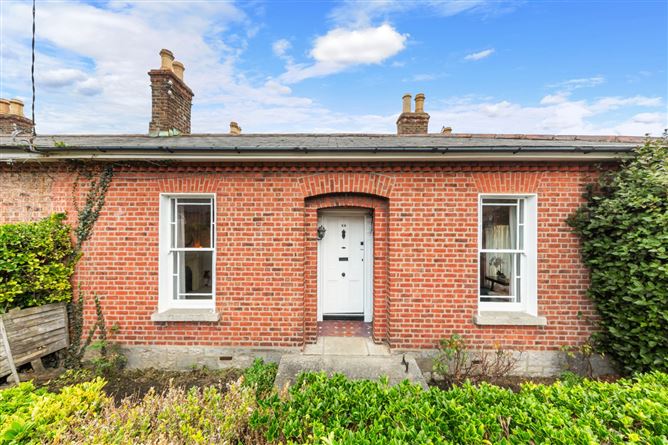
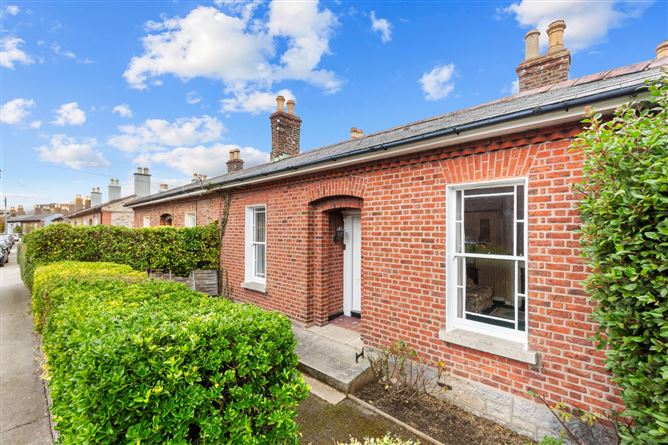
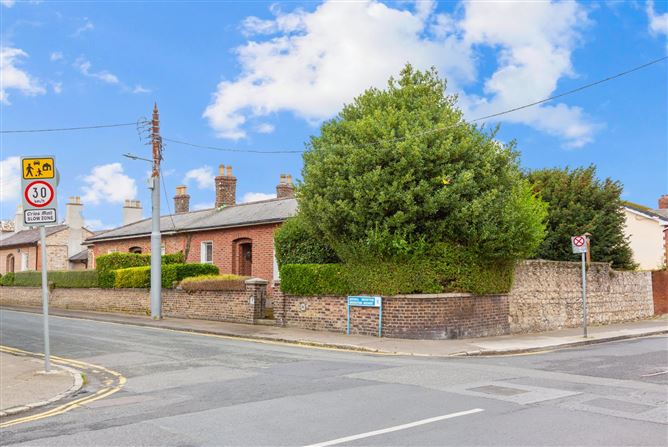
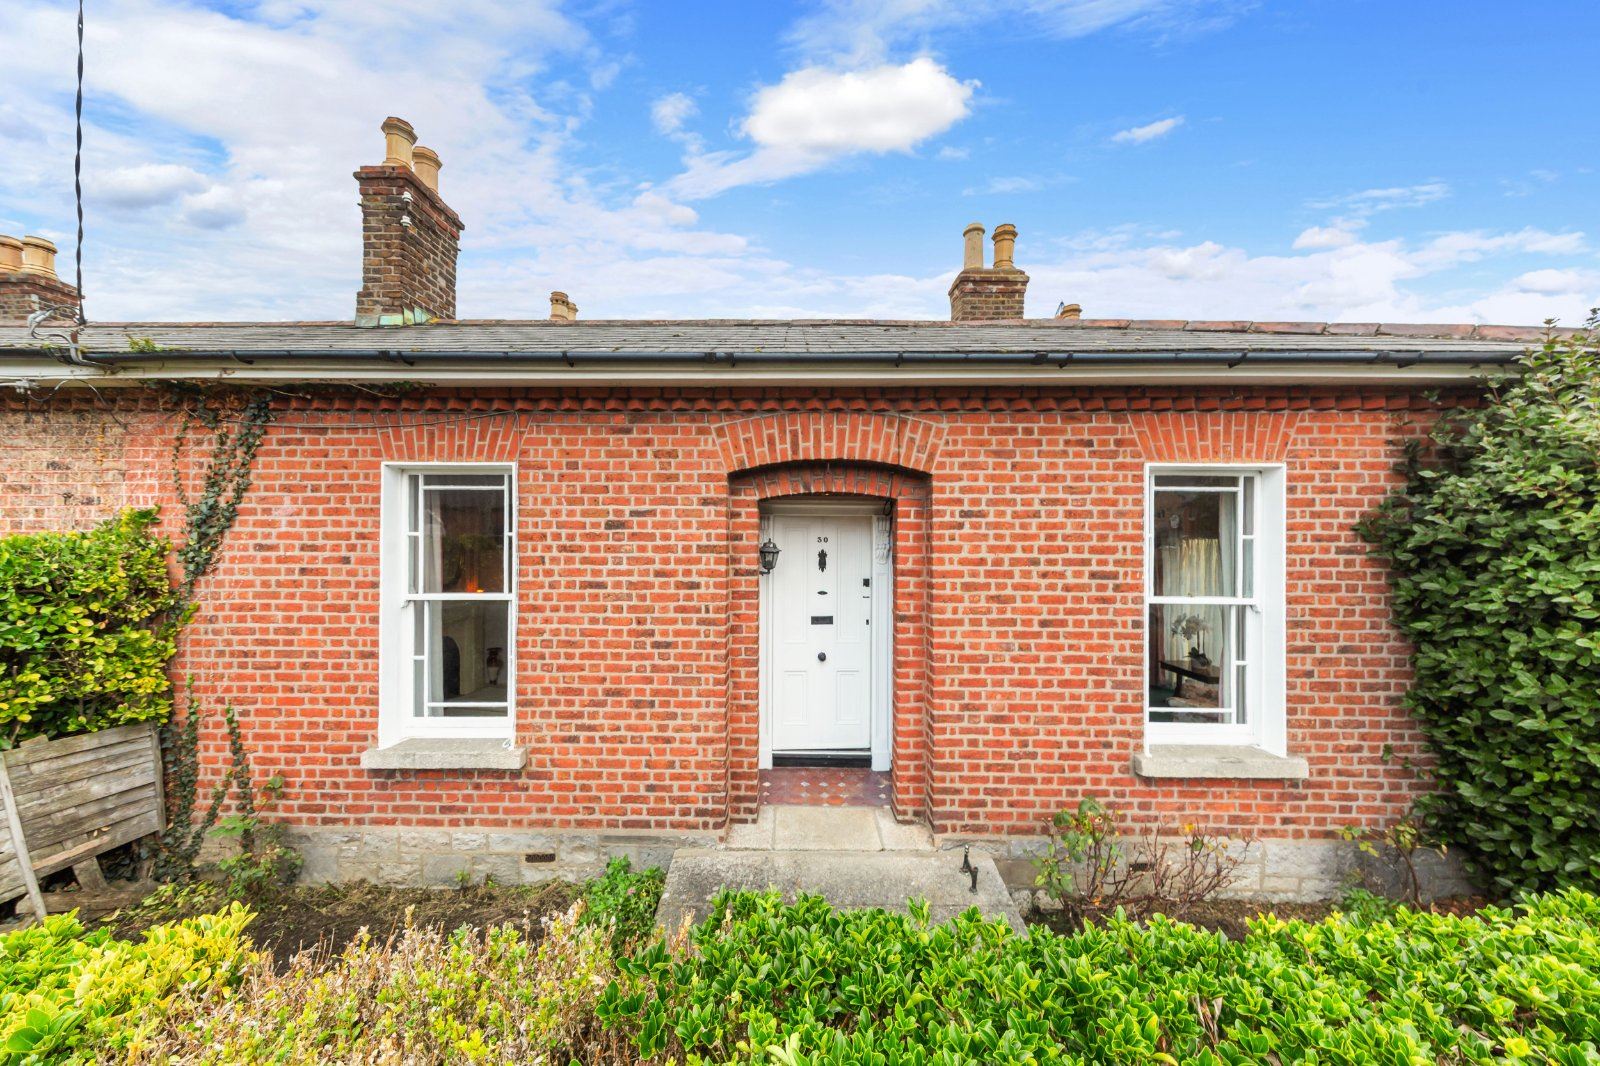
DNG are delighted to present 30 Brighton Avenue, a charming three-bedroom end-of-terrace period residence enjoying a particularly attractive position at the junction of Brighton Avenue and Rathgar Avenue. Extending to approximately 125 sq m (1,345 sq ft), the property combines generous, character-filled accommodation with an unusually substantial end position, a private garden and the significant benefit of rear vehicular access from Rathgar Avenue.
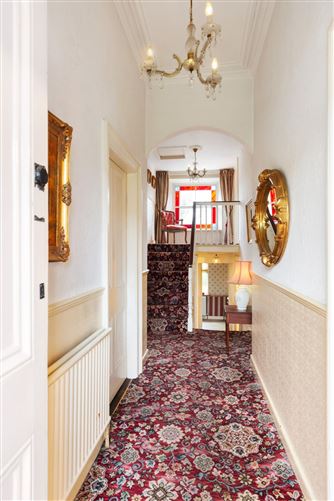
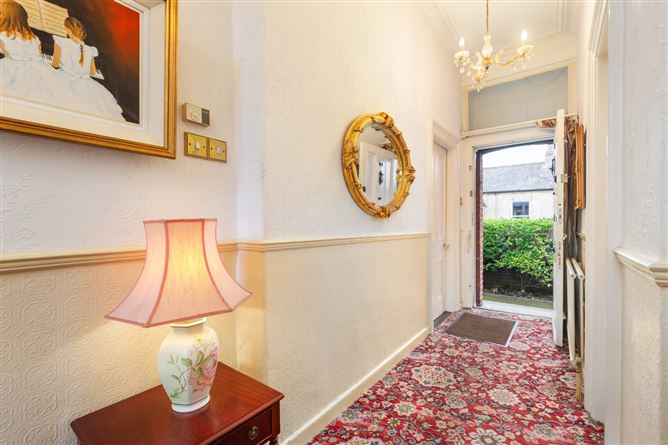
Set behind mature hedging, the house enjoys an excellent degree of privacy from the road while retaining an attractive red-brick façade. Internally, the accommodation is full of character, with high ceilings, fireplaces, ceiling cornicing and roses among the features on display. The entrance hall leads to a particularly impressive dual-aspect drawing room to the front, while a second generous living room opens through to a bright dining area overlooking the garden. The kitchen is positioned off the living room, with a family bathroom also at ground-floor level. There are two well-proportioned bedrooms on the ground floor, with a third large bedroom at first-floor level.
Outside is one of the property's principal attractions. The generous garden extends around the side and rear of the house and incorporates lawn, mature planting and a large vehicular entrance from Rathgar Avenue, providing valuable off-street parking. The wider end-of-terrace position also offers considerable scope to extend and further enhance the existing accommodation, subject to the necessary planning permission.
While well maintained over the years, Number 30 offers its new owners an excellent opportunity to modernise and personalise a distinctive home in one of Dublin 6's most sought-after residential locations. Brighton Avenue is ideally positioned between Rathgar, Rathmines and Terenure, with an excellent selection of shops, cafés and restaurants close at hand. Some of Dublin's most highly regarded schools are also within easy reach, together with numerous sporting and recreational amenities. The city centre is readily accessible, while regular bus services provide convenient connections throughout Dublin. Accommodation
Living Room - 4.04m x 3.82m
Drawing Room - 4.07m x 3.82m
Dining Room - 1.81m x 3.47m
Kitchen - 4.42m x 2.20m
Bedroom 1 - 4.07m x 3.78m
Bedroom 2 - 4.04m x 3.17m
Bathroom - 1.81m x 3.17m
Entrance Hall - 7.53m x 1.21m
Bedroom 3 - 4.04m x 3.82m
Landing - 1.31m x 1.82m
Features
- Charming three-bedroom end-of-terrace period residence
- Approximately 125 sq m / 1,345 sq ft
- Particularly attractive end position
- Rear vehicular access from Rathgar Avenue
- Valuable off-street parking
- Generous garden extending around the side and rear
- Excellent scope to extend or further enhance, subject to planning permission
- Private frontage screened by mature hedging
- Impressive dual-aspect drawing room
- Two generous reception rooms
- Period character including fireplaces, ceiling cornicing and roses
- Three well-proportioned bedrooms
- Opportunity to modernise and personalise
- Highly regarded Rathgar location
- Convenient to Rathgar, Rathmines and Terenure
BER Details
Negotiator