Description
Features
BER Details
Negotiator
Show more...
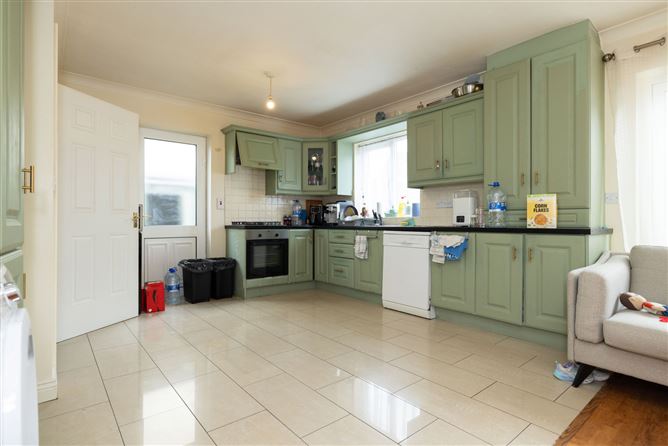
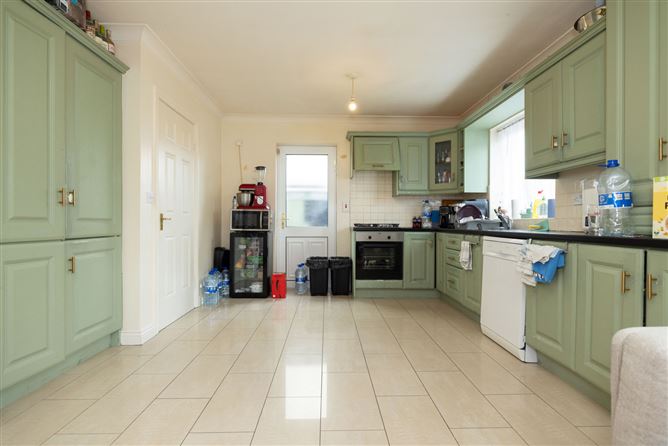
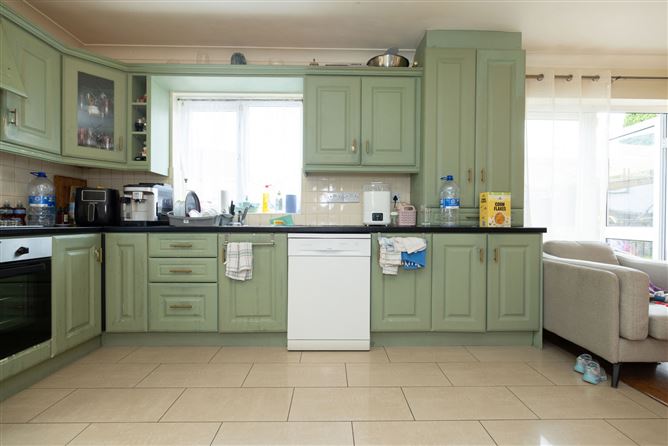
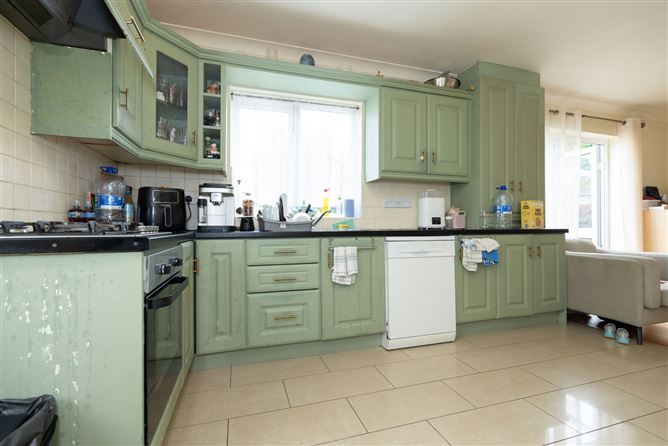

| Beds | 4 beds |
| Price | €330,000 |
| Property Type | |
| Size | 1295 meters2 |
| Energy Rating | BER-C |
| Refreshed on | Aug 13, 2026 |
| Eircode | N91 X3N8 |
| Group Name | Sherry FitzGerald Davitt & Davitt Mullingar |
| Sales License Number | 001440 |
Description
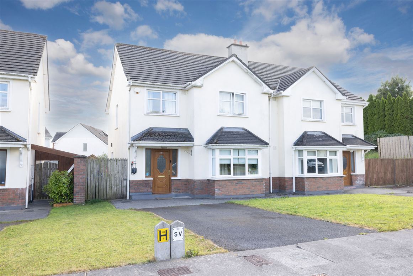
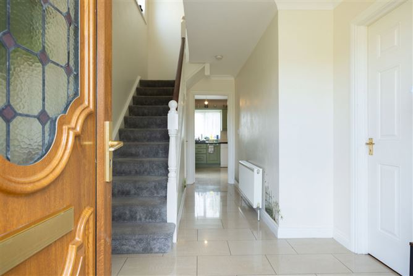
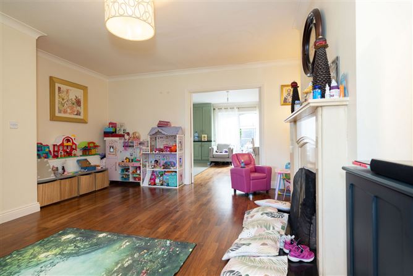
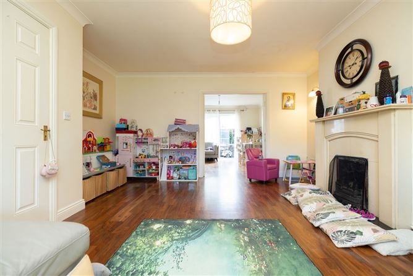
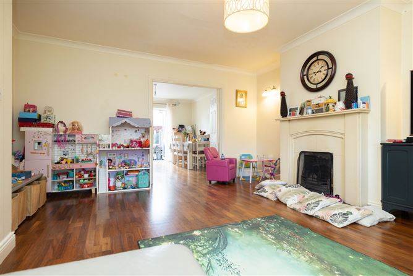
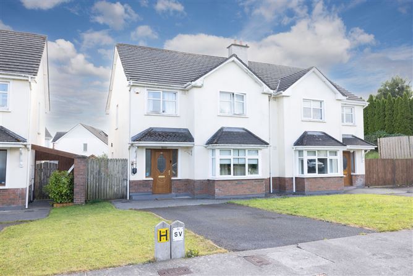
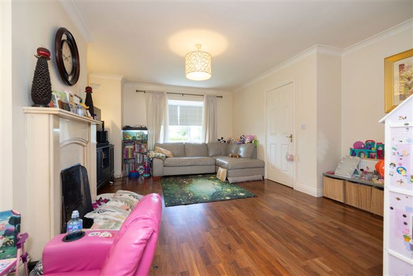
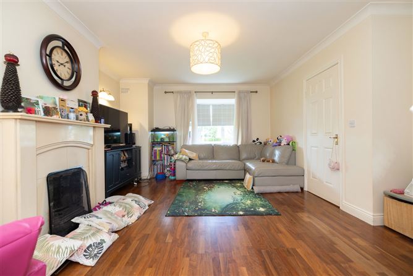
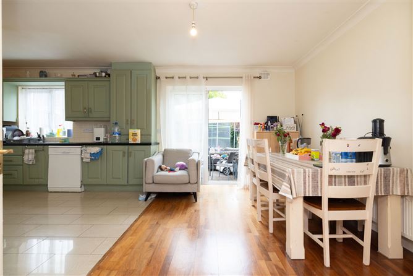
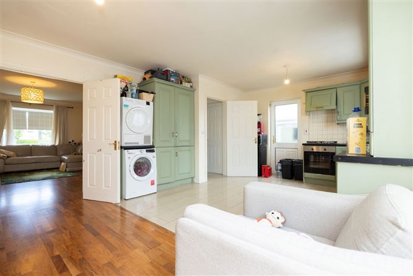
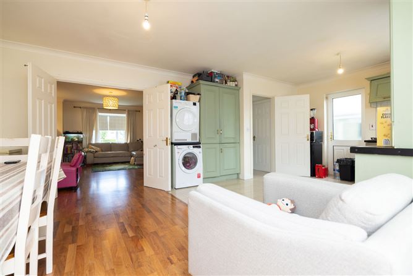
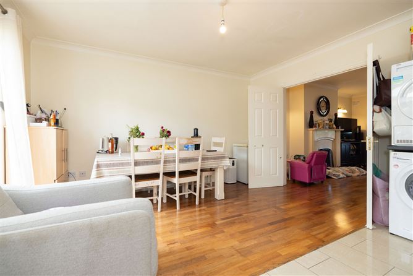
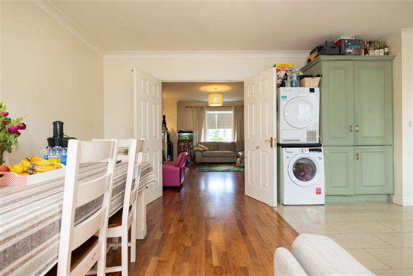
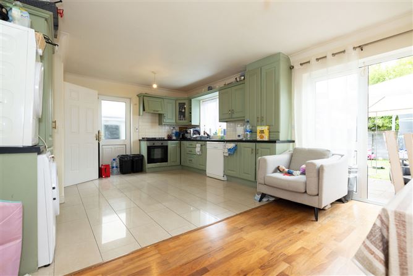
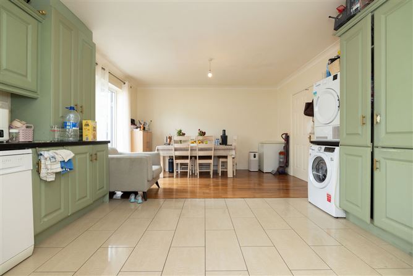
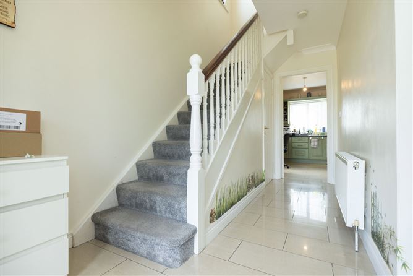
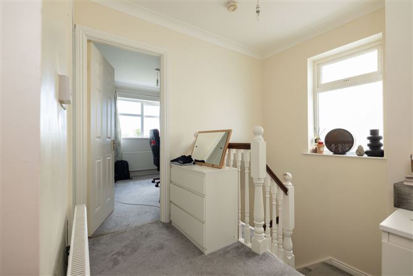
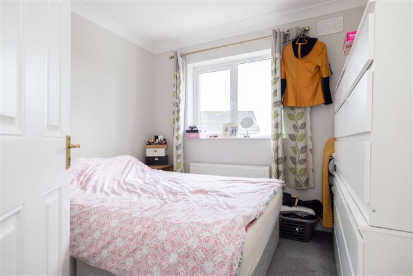
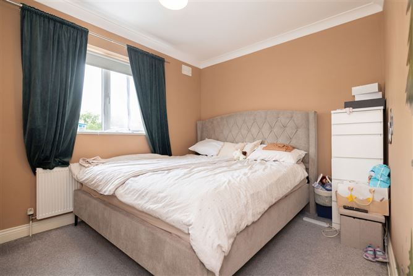
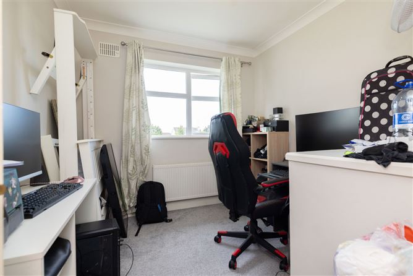
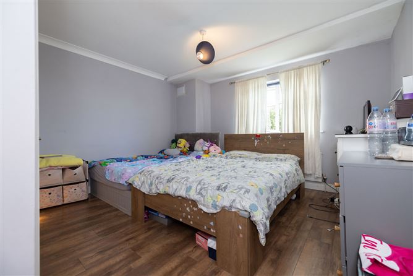
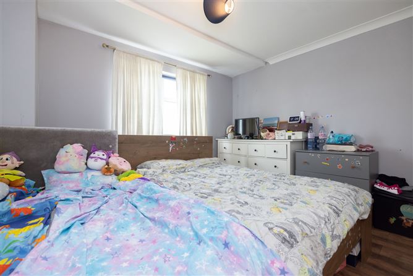
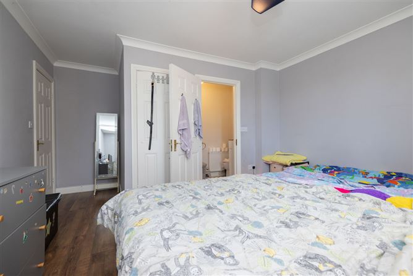
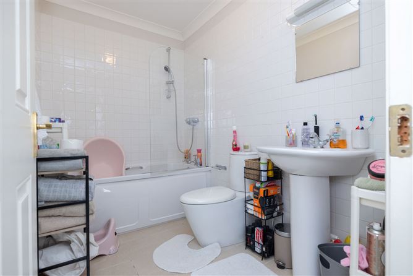
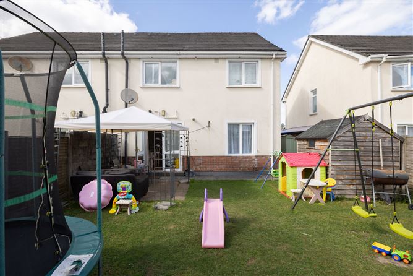
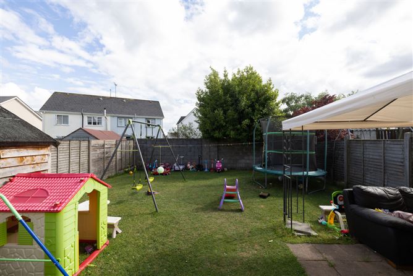
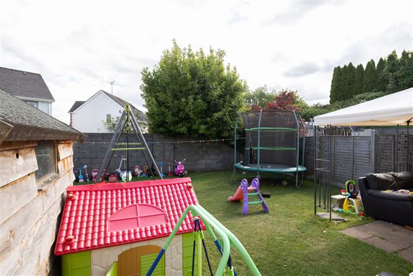
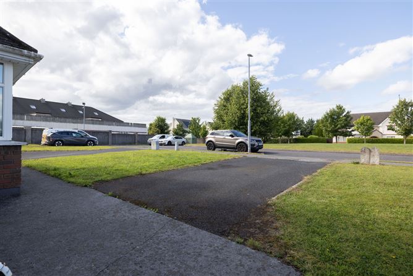
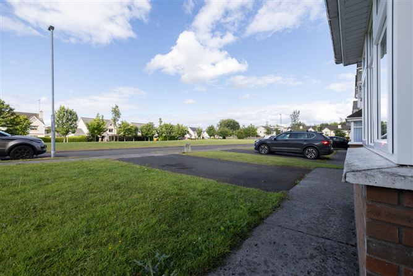
This beautifully maintained four-bedroom semi-detached residence enjoys a superb position within a quiet cul-de-sac in the highly sought-after Belvedere Hills development. Bright, spacious and well cared for throughout, this impressive family home offers modern, practical living in an enviable location, making it an ideal choice for first-time buyers and growing families alike. The accommodation opens into a welcoming entrance hall with tiled flooring, decorative coving and a fitted alarm system. The generous living room is filled with natural light from a large bay window and features a solid fuel fireplace. Double doors lead through to the spacious kitchen and dining area, fitted with an extensive range of wall and floor units, integrated cooking appliances and a dining space, with direct access to the rear garden. A guest WC completes the ground floor accommodation. Upstairs, the property offers four well-proportioned bedrooms, three of which come with built-in wardrobes. The spacious primary bedroom comes en-suite, while a family bathroom serves the remaining bedrooms. Externally, the property enjoys a well maintained south-facing rear garden complete with a patio area, exterior tap and gated side access. To the front, the home overlooks a well-maintained green area and comes with off-street parking. Belvedere Hills is one of Mullingar's most established and family-friendly developments, ideally positioned just minutes from the town centre. Ballinderry Hospital is only a short stroll away, while schools, crèches, shops, sporting facilities and everyday amenities are all within easy reach. Excellent transport links, including the N4, N52, bus services and Mullingar Train Station, make commuting exceptionally convenient. This family home is ready for immediate occupation and early viewing is highly recommended. Accommodation Entrance Hall 2.559m x 5.206m (8'5" x 17'1"): Tiled flooring, alarm system, coving, carpet stairs. Living Room 4.55m x 5.18m (14'11" x 17'): Laminate flooring, solid fuel fireplace, wall light, bay window, double doors to kitchen/dining area, coving. Kitchen/Dining Area 6.639mm x 4.164m (21'9"m x 13'8"): Tiled flooring in kitchen area, fitted wall and floor units, oven/hob with extractor fan, tiled splashback, plumbed for washing machie & dryer, door to side, laminate flooring in dining area, double doors to living room, door to rear. Guest WC 1.448m x 0.778m (4'9" x 2'7"): WC, wash hand basin, tiled flooring, mirror, towel rail. Landing 2.681m x 2.581m (8'10" x 8'6"): Carpet flooring, access to attic, hotpress, coving. Bedroom One 2.879m x 2.679m (9'5" x 8'9"): Carpet flooring, rear aspect, coving, built in wardrobe. Bedroom Two 2.7m x 3.677m (8'10" x 12'1"): Carpet flooring, rear aspect, built in wardrobes, coving. Bathroom 2.558m x 1.675m (8'5" x 5'6"): Tiled flooring, mirror, WC, wash hand basin, bath with power shower, fan, wall tiling, coving. Bedroom Three 2.643m x 3.027m (8'8" x 9'11"): Carpet flooring, front aspect, coving. Bedroom Four 4.923m x 3.922m (16'2" x 12'10"): Laminate flooring, front aspect, coving, built in wardrobes. En-Suite 1.308m x 2.708m (4'3" x 8'11"): Tiled flooring, WC, wash hand basin, fan, tiled shower cubicle with Triton T90 unit, towel rail. Special Features & Services • Four-bedroom semi-detached home • Turnkey condition throughout • Quiet cul-de-sac location • Overlooking a well-maintained green area • Bright and spacious accommodation • Primary bedroom with en-suite • Gas-fired central heating • PVC double-glazed windows and doors • South-facing rear garden • Patio area to rear • Gated side access • Exterior tap • Built-in wardrobes • Decorative coving throughout • Alarm system • EV charging point • Ring video doorbell • Off-street parking • Short walk to Ballinderry Hospital • Crèche located within the development • Minutes from Mullingar town centre • Easy access to the N4, N52, bus services and train station • Ideal home for first-time buyers and families Included • Carpets • Curtains in sitting room and rear doors • Fixtures & fittings • Light fittings • Oven/hob • Dishwasher • Washing Machine
Features
- Parking
BER Details
BER: C
Negotiator
Gary User

Parking

Date created: 13 Aug 2026Updated on: 13 Aug 2026