Description
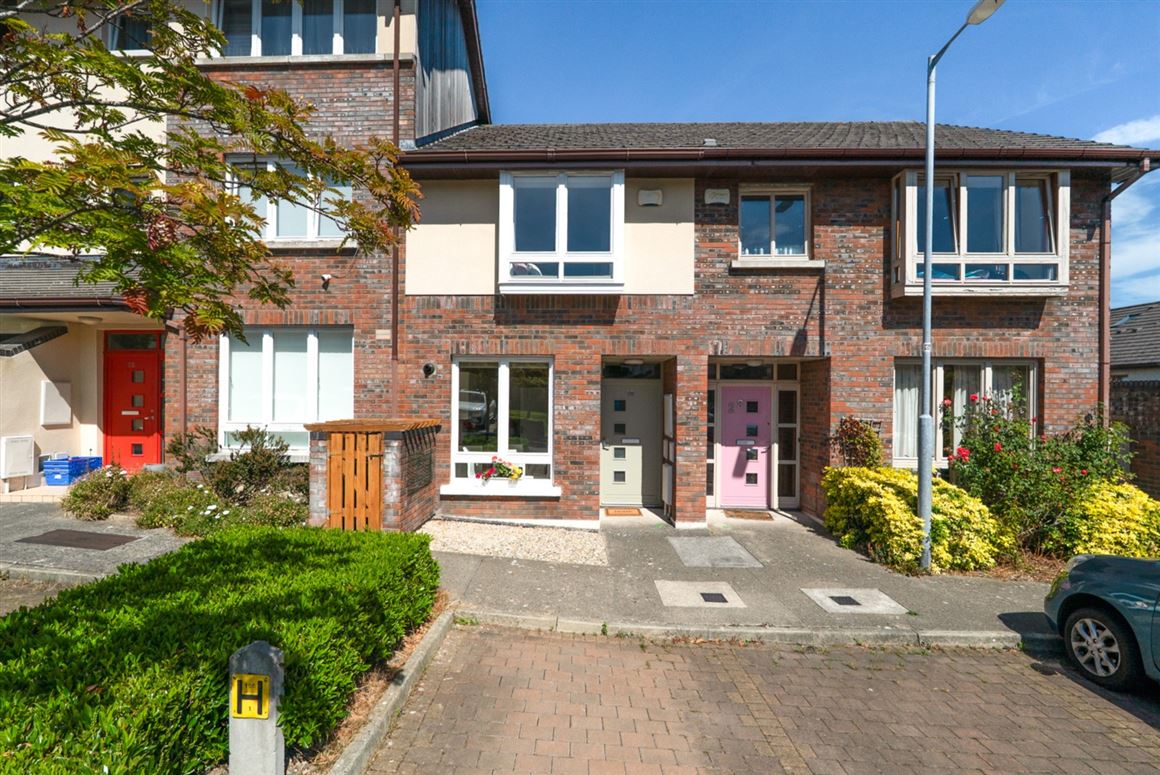
30 Belarmine Court is a beautifully presented 2-bedroom family home ideally located within this quiet residential setting in Stepaside, Dublin 18.
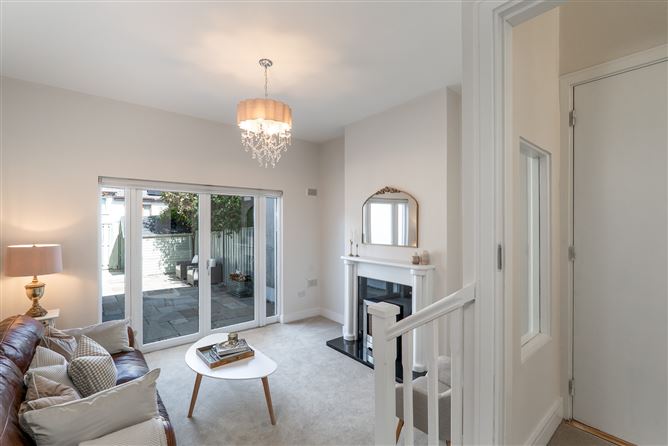
Offering light filled accommodation throughout, the home comprises a hallway with understairs storage, kitchen & breakfast room, living room with feature high ceiling and rear garden access, and a guest wc. The first floor is presented in landing, two double bedrooms (master bedroom with ensuite) and a family bathroom. Outside, there is generous parking to the front, whilst the low maintenance rear garden is presented in patio with box planting to the side creating a wonderful space for al fresco entertaining and for children to play. A timber shed to the rear provides excellent additional storage.
Number 30 is just a gentle walk from the bustling village of Stepaside with its superb range of boutique shops and eateries. The Belarmine development itself also offers facilities such as a supermarket, restaurant, hair salon, pharmacy, creche and community centre. Other nearby amenities include Dundrum Town Centre, Sandyford Business Park, Beacon South Quarter and Leopardstown Racecourse.
There is an excellent selection of primary and secondary schools nearby including Our Lady of The Wayside, Gaelscoil Thaobh na Coille, Kilternan Church of Ireland NS, Stepaside Educate Together and Rosemount School. For the outdoor enthusiasts there are a wide range of activities including Hill walking, mountain bike trails, Kilternan Tennis Club, De La Salle Rugby Club, Wayside Celtic Football Club and approx. 80 acres of parkland at Fernhill Gardens.
The area is well serviced by public transportation such as the Luas Green Line (Glencairn) which is just a short walk away. Dublin Bus No.44, 47 and 118. Also, close proximity to both M50 and N11 allows easy access to Dublin City centre and surrounding areas.
30 Belarmine Court is a truly beautiful home which is sure to appeal to a wide range of purchasers including first time buyers and those trading down alike. Accommodation
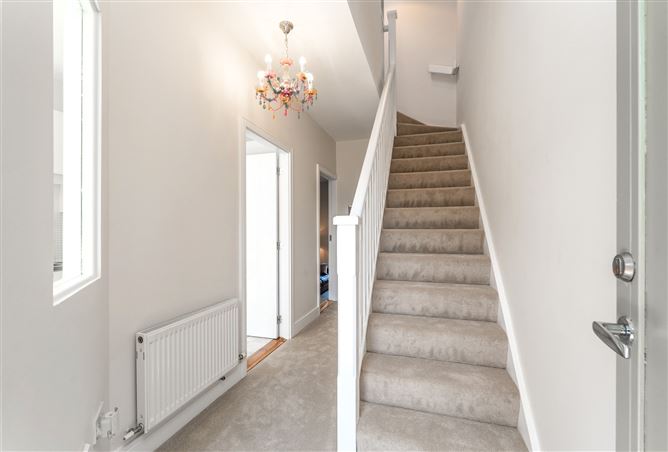
Entrance Hall
With generous under stairs storage.
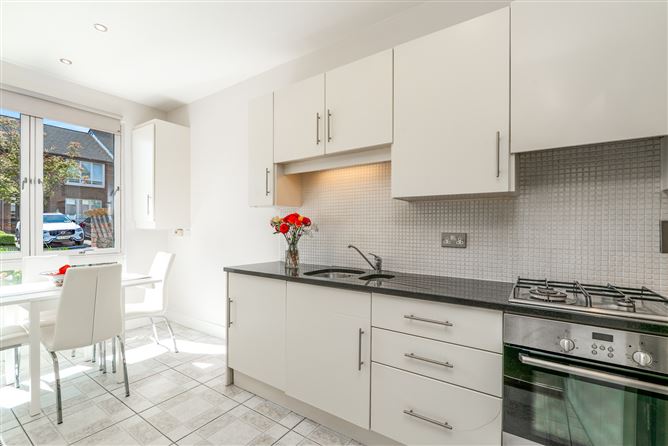
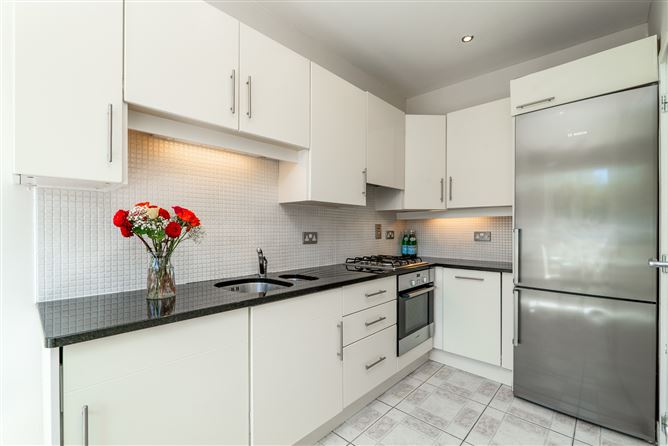
Kitchen & Breakfast
Tiled floor, partially tiled walls, recessed lighting, generous range of floor and wall units, granite countertops, stainless steel sink, 4 plate gas hob, Bosch oven grill, Bosch fridge freezer, Bosch dishwasher, Hotpoint washer & dryer.
Guest WC
Whb, Wc, tiled floors.
Living Room
Feature height ceiling, fitted carpet, feature fireplace with gas insert, double doors to rear garden.
Landing
Fitted carpet, Hot press.
Family Bathroom.
Tiled floors, partially tiled walls, Whb, Wc, towel heater, bath with chrome shower attachments, wall mounted mirror.
Bedroom 1 - Master
Double bedroom with fitted carpet, generous storage, box bay window with window seat.
En Suite
Tiled floor, partially tiled walls, Whb, Wc, wall mounted mirror, step in shower.
Bedroom 2
Double bedroom with fitted carpet, generous storage. Features
• c.78 Sq.m / 839.58 Sq.ft
• Showhouse presentation
• 2 double bedrooms
• Master bedroom ensuite
• Beautifully presented throughout
• Low maintenance rear garden
• G.F.C.H.
• Stepaside Village
• Stepaside Educate Together & Gaelscoil Thaobh na Coille
• LUAS (Gallops or Glencairn Stop), Dublin Bus 44, 47 & 118, N11/M50 motorways BER Details
Viewing Details
By appointment with Brady & McCarthy. (01)5640032. Please contact Darragh Brady 087 355 1063 or Olwen McCarthy 087 822 7238. Disclaimer
Brady & McCarthy and the vendor/lessor give note that the information contained herein do not form any part of any offer or contract, are provided in good faith, and are for guidance only. Maps, floorplans and boundaries are not to scale, and any measurements are approximate. The particulars, descriptions, dimensions, references to condition, permissions or licences for use or occupation, access and any other details, such as prices, rents or any other outgoings are for guidance only and may be subject to change. Intending purchasers / renters must satisfy themselves as to the accuracy of details provided to them either verbally or as part of this advertisement. Brady & McCarthy or any of its employees have not tested any equipment, fixtures, fittings, or services. Prospective purchasers or tenants should conduct their own assessments to verify the functionality of these items. All measurements are approximate, and the provided photographs are for guidance purposes only. Neither Brady & McCarthy or any of its employees have any authority to make or give any representation or warranty in respect of this property.