Description
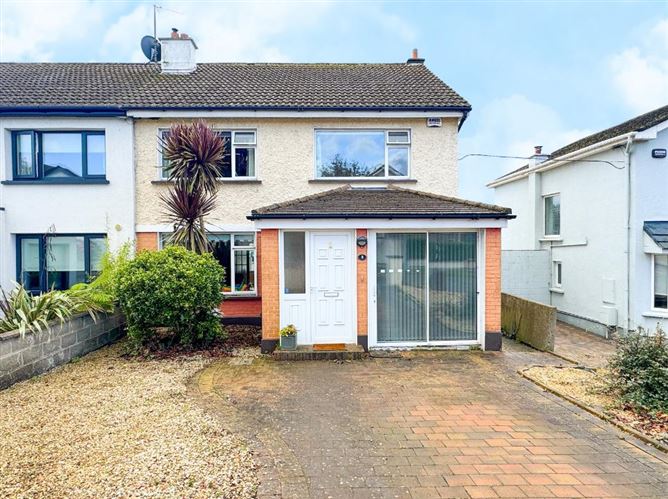
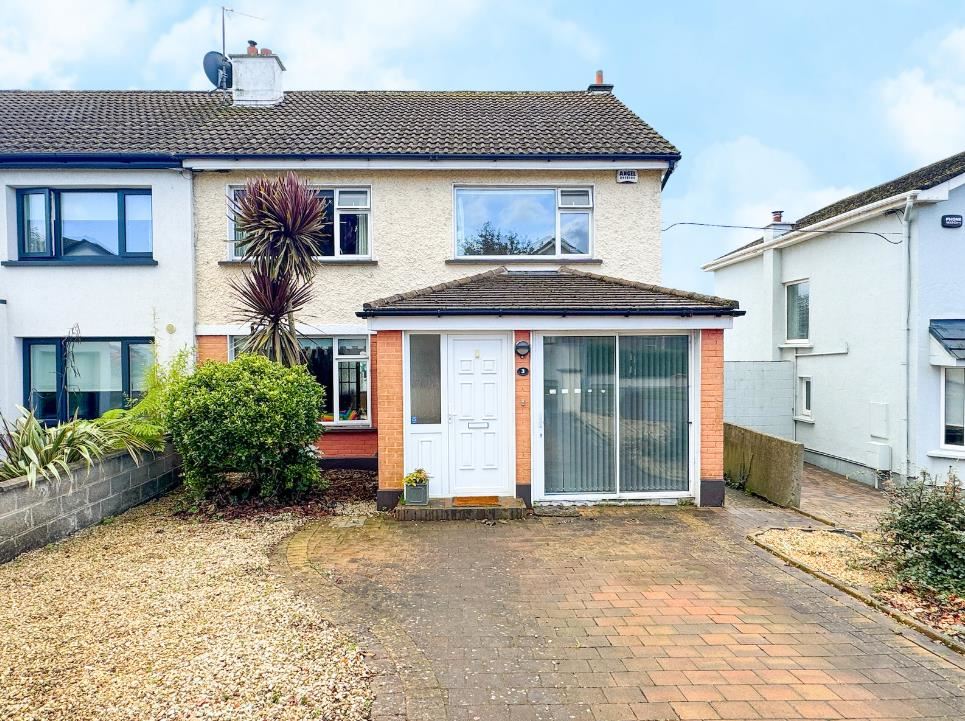
Churches Estate Agents are delighted to present No. 3 on the Avenue a four bedroom family home ideally positioned within the ever popular Watson Estate in Killiney. Boasting a desirable south facing rear garden, a converted garage and off street parking this property offers prospective purchasers an excellent opportunity to create a wonderful family home with some modernisation required to unlock its full potential.
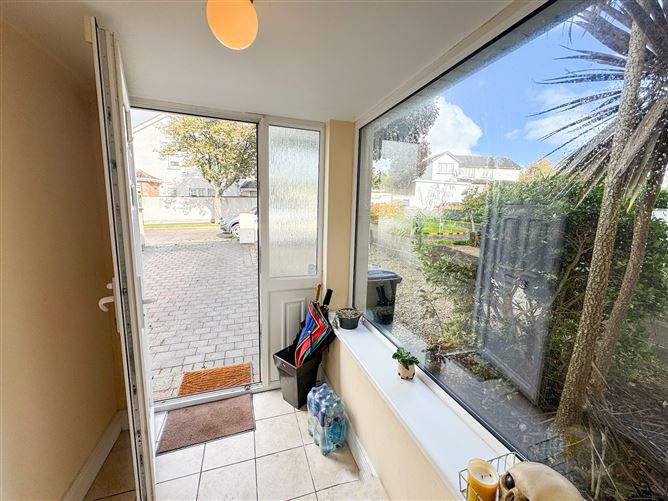
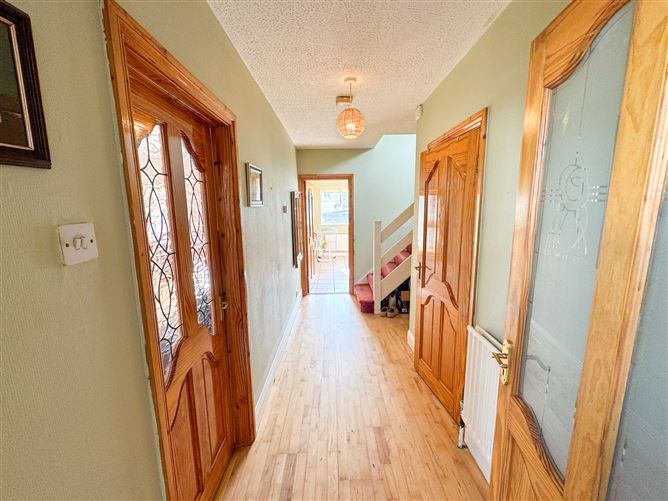
The property is approached via a low maintenance front driveway finished with cobble-lock paving providing valuable off street parking. An enclosed porch offers a practical space for coats, shoes and everyday storage before leading into a long entrance hallway. From here there is access to the converted garage, a guest WC and the main living accommodation.
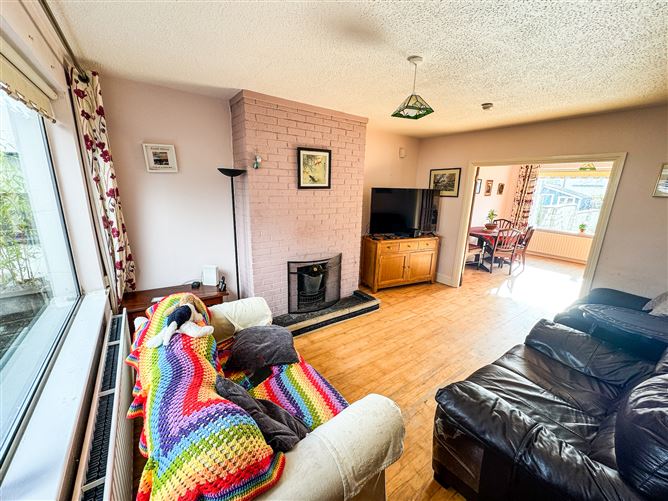
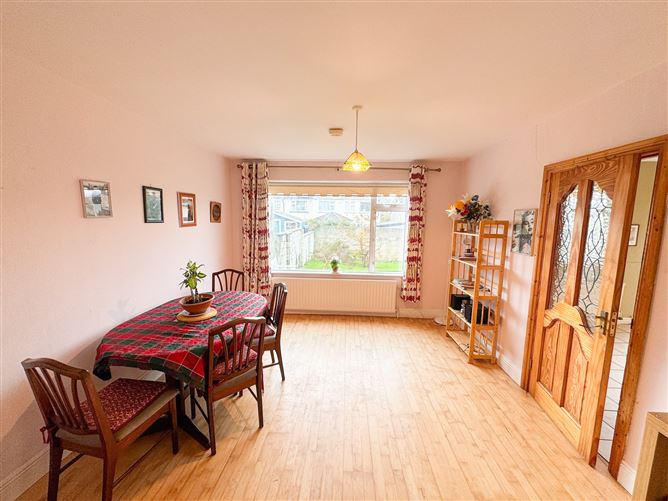
The spacious sitting room features an open fireplace bringing about a welcoming focal point while double doors open through to the adjoining dining room. Continuous wood flooring flows between both rooms creating a sense of cohesion and offering an excellent space for family gatherings and entertaining guests. Positioned to the rear of the property the kitchen is fitted with a range of units and built-in electric cooking appliances and has a tiled floor. There is direct access to the sunny south-facing rear garden from the kitchen making this a particularly area and the dining room appealing spaces and naturally heated during the warmer months.
Upstairs, the landing benefits from additional natural light through a gable-end window with a hot press providing useful storage. There are four generously proportioned double bedrooms two of which feature built-in wardrobes. The bedrooms are predominantly finished with carpet flooring. Completing the accommodation is a fully tiled bathroom fitted with a three-piece suite and a walk-in shower.
One of the property’s standout features is its south-facing rear garden which enjoys sunshine throughout the day. Predominantly laid out in lawn the garden also incorporates a raised patio area offering an ideal setting for outdoor dining, relaxation and family enjoyment. Access is available directly from the kitchen while a side passage connects the garden to the front driveway for added convenience.
Watson Estate is a well-established and highly regarded residential development in Killiney offering an attractive for growing families. The estate benefits from an active Residents Association, open green spaces and it is a convenient location close to local shops and schools. A wide range of amenities in the surrounding neighbourhood. Public transport links are readily accessible with regular bus services operating along Churchview Road, DART services available at Killiney and the LUAS accessible at the nearby Cherrywood development. For those who enjoy the outdoors Killiney Hill Park offers scenic walks and panoramic views while the coastal routes along Vico Road and the nearby Killiney Beach provide further opportunities to enjoy the beautiful local surroundings.
Viewing is highly recommended. Accommodation
Front Garden:
- Cobble stone driveway, loose gravel, low maintenance
Porch: c. 2.20 x 1.48m
- Tiled floor, ideal coat & shoe decamp area, large window overlooking front garden
Hall: c. 4.61 x 1.41m
- Long entrance hallway, compact under-stairs storage, guest WC, wood flooring
Downstairs W.C: c. 0.75 x 1.60m
- Set towards end of hall, fitted 2x piece suite, tiled floor
Sitting Room: c. 4.49 x 3.57m
- Bright sitting room to front, open fire, double doors to dining room, wood flooring
Dining Room: c. 3.93 x 3.57m
- To rear, double doors from sitting room, access to kitchen, large window overlooking rear garden, wood flooring
Kitchen: c. 4.03 x 3.76m
- At end of entrance hall, set to rear, fitted units, built in cooking appliances, access to garden, wood flooring
Converted Garage: c. 4.84 x 2.17m
- Off entrance hall, to side, sliding doors to front, ideal home office or third reception room wood flooring
Landing: c. 3.28 x 3.73m
- ‘L’ Shaped landing, gable wall window, hot press, carpet flooring
Bedroom 1: c. 2.55 x 3.73m (to front)
- Double bedroom to front
Bedroom 2: c. 4.26 x 3.62m (to front)
- Double bedroom, built in wardrobes, carpet flooring
Bedroom 3: c. 4.22 x 2.87m (to rear)
- Double bedroom, built in wardrobes, Dublin mountain views, carpet flooring
Bedroom 4: c. 2.52 x 4.04m (to rear)
- Double bedroom, views of Dublin Mountains, carpet flooring
Bathroom: c. 2.54 x 1.89m
- Fitted 3x piece suite, tiled floor, walk in electric power shower
Back Garden: c. 15m in length
- South facing, in lawn, patio area, side entrance Features
- South facing
- Double glazed windows
- Off-Street parking
- Gas heating-zoned
- Converted garage
- Mature location
- Close to park & schools BER Details