Description
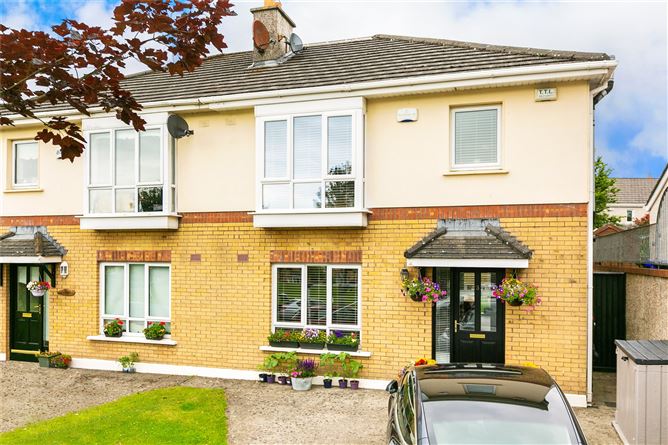
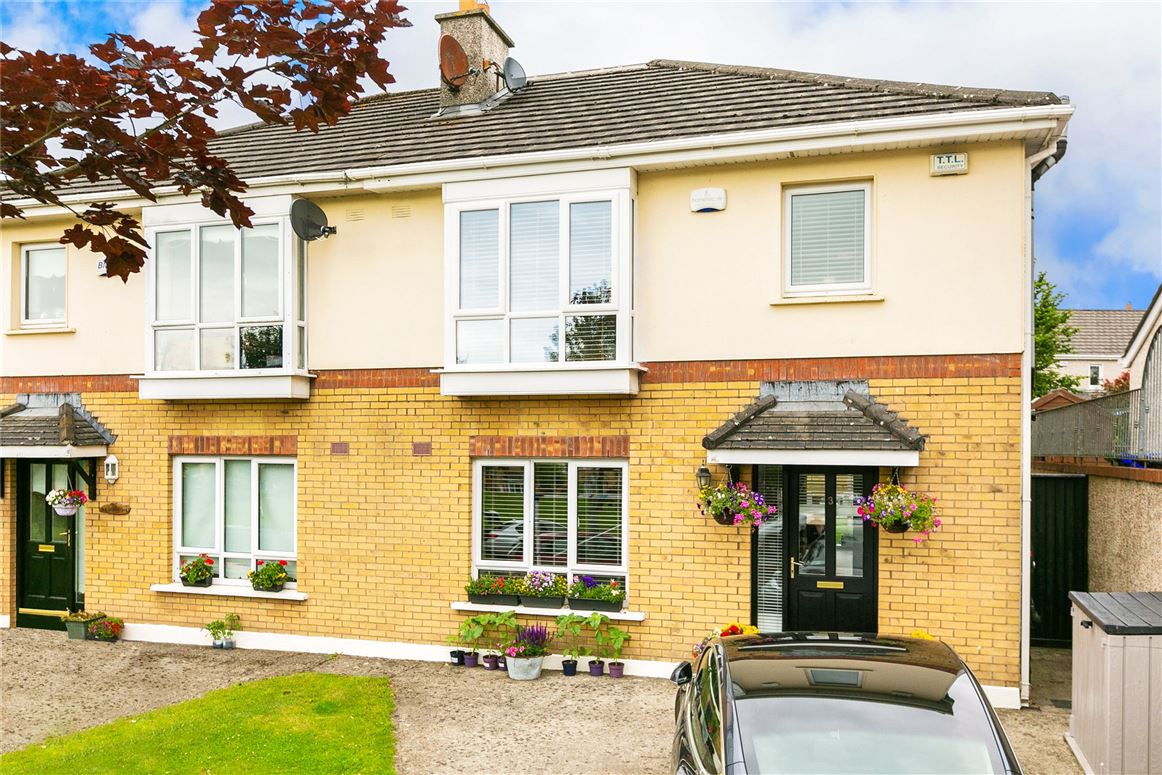
Sherry FitzGerald is delighted to present this stunning three bedroom semi-detached, extended family home to the market.
No.3 the Green is ideally situated in a small, quiet corner of Blessington Abbey, directly facing a large green and within a most beautifully finished development - the perfect location for any budding family.
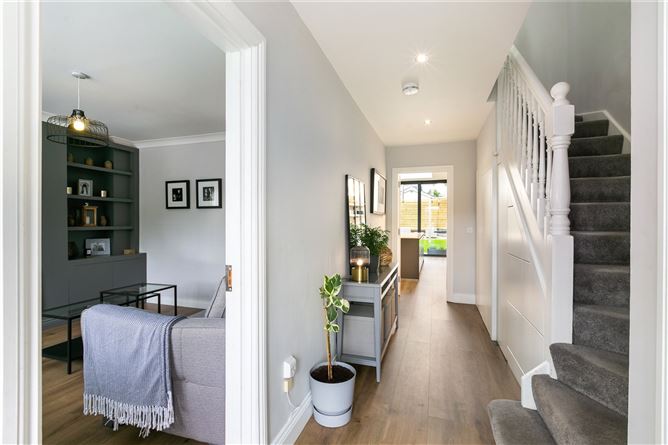
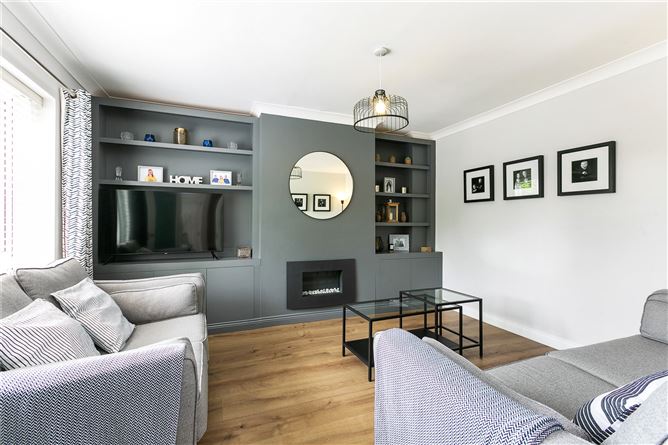
This spacious home provides all the ingredients for any first time buyer or discerning purchaser looking to set up roots in a mature family location.With well proportioned accommodation over two floors, there is a bright, welcoming hallway with a downstairs guest WC and utility. The living room lies just off the entrance hallway, with recessed fire and stylish shelving either side.
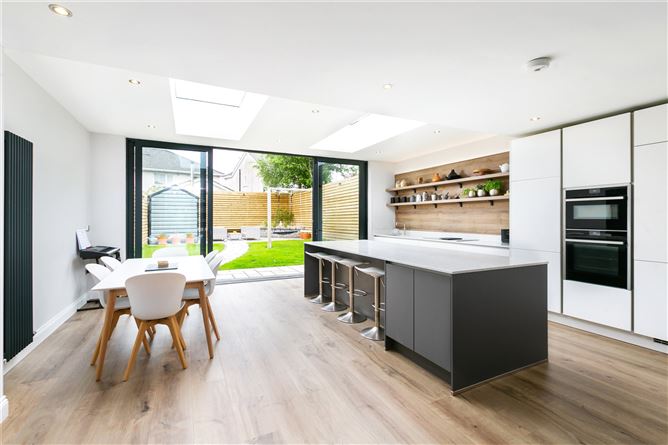
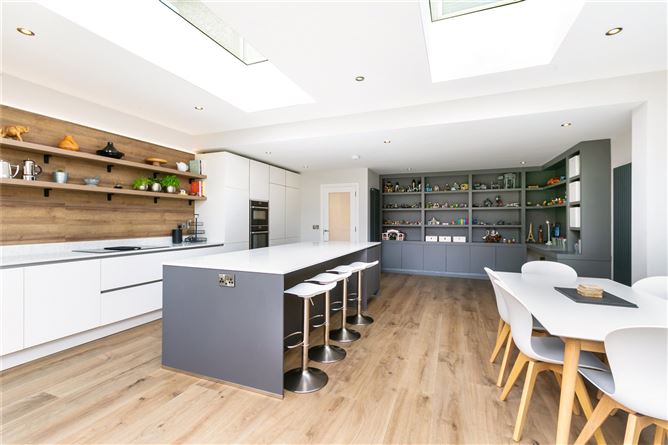
The end of the hallway opens onto an absolutely stunningly "Iroko" clad rear extension, incorporating a "Kube" designer kitchen and dining area, complete with larder press and combi drawers.
Silestone quartz worktops and a 2.5m island (which sits 4), immediately catch the eye.
It truly is the ideal setting to host those lavish dinner parties we've all missed so much.
This in turn opens out, through spectacular "floor to-to-ceiling" 2.7m sliding "Lakeside" doors , onto a meticulously landscaped rear garden with high Clad wood fencing for extra privacy, 10 down lighters and paving slabs with raised bed in the corner of the garden - ideal for these long summer evenings!
Upstairs there are three generous sized bedrooms (all with Robeplan built-in wardrobes) with the primary bedroom being ensuite, while the main bathroom has been fully upgraded to incorporate a large, double walk-in "Rainfall" shower with floating WHB and stylish wall and floor tiling throughout.
Blessington Abbey lies just outside Blessington Village, meaning all amenities, shops, churches, schools, pubs and restaurants are within walking distance, while the Town Centre development, which includes Dunnes Stores and various other retail and leisure outlets are on your doorstep.
Blessington is a beautiful country town, yet is only 18 miles from Dublin city, which is easily accessed through the regular Dublin Bus service (No 65).
Schools, buses and childcare facilities are all on your doorstep.
Properties like No.3 the Green are extremely rare to the market, so viewing is highly recommended.
Call or email now for viewing details Accommodation
Entrance Hall - 5.68 x 1.39
Living Room - 4.18 x 4.05
Stylish laminate flooring with recessed electric fire and custom shelving
Kitchen Dining Room - 7.28 x 5.97
Stylish laminate flooring, Kube designed kitchen with larder press and combi drawersNeff combi microwave oven & slide and hide oven, Neff induction hob with integrated extractor fanQuooker instant boiling water tapSilestone quartz worktops 2.5m island which sits 4Neff integrated dishwasherElectrolux built in fridgeElectrolux built in freezer
Guest WC -
Bedroom 1 - 3.27 x 3.84
Stylish carpet flooring with Robeplan built in wardrobes and ensuite
En-Suite - 3.16 x 1.04
Floor and wall tiling, WC, WHB and shower
Bedroom 2 - 3.68 x 3.05
Stylish carpet flooring, built in Robeplan wardrobes
Bedroom 3 - 2.74 x 2.89
Stylish carpet flooring and window overlooking rear garden
Bathroom - 2.27 x 1.96
Stylish floor and wall tiling throghout, with WC, walk-in double "Rainfall" shower and floating WHB
Features
- Neff combi microwave oven & slide and hide oven
- Neff induction hob with integrated extractor fan
- Quooker instant boiling water tap
- Neff integrated dishwasher
- Electrolux built in fridge
- Electrolux built in freezer
- Summary of works carried out:
- Removed wall from kitchen and dining , blocked up door from sitting room to dining to create wall where custom shelving and desk was installed
- Removed fireplace and installed electric fire and custom shelving either side of fireplace
- Removed utility room lengthened hallway and installed hidden utility press and smart storage under stairs drawers
- Clad back garden in wood and installed 10 down lighters and paving slabs with raised bed in corner of garden
- Changed all internal doors
- Changed bay window in bedroom and upgraded insulation
- Installed electric car charger outside
BER Details
BER: C1
BER No: 108752932
Energy Performance Indicator: 180.33 kWh/m2/yr Negotiator