Description
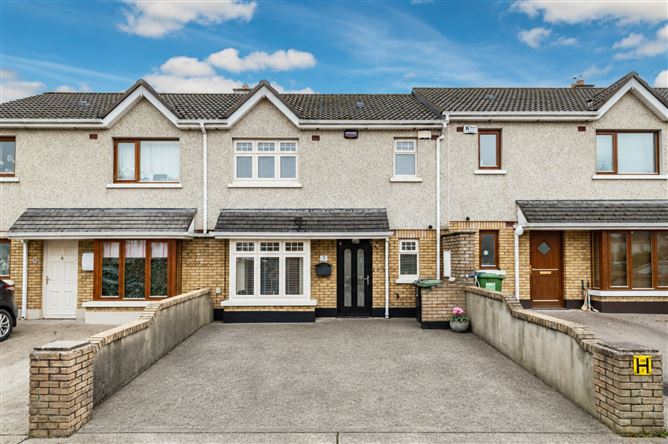
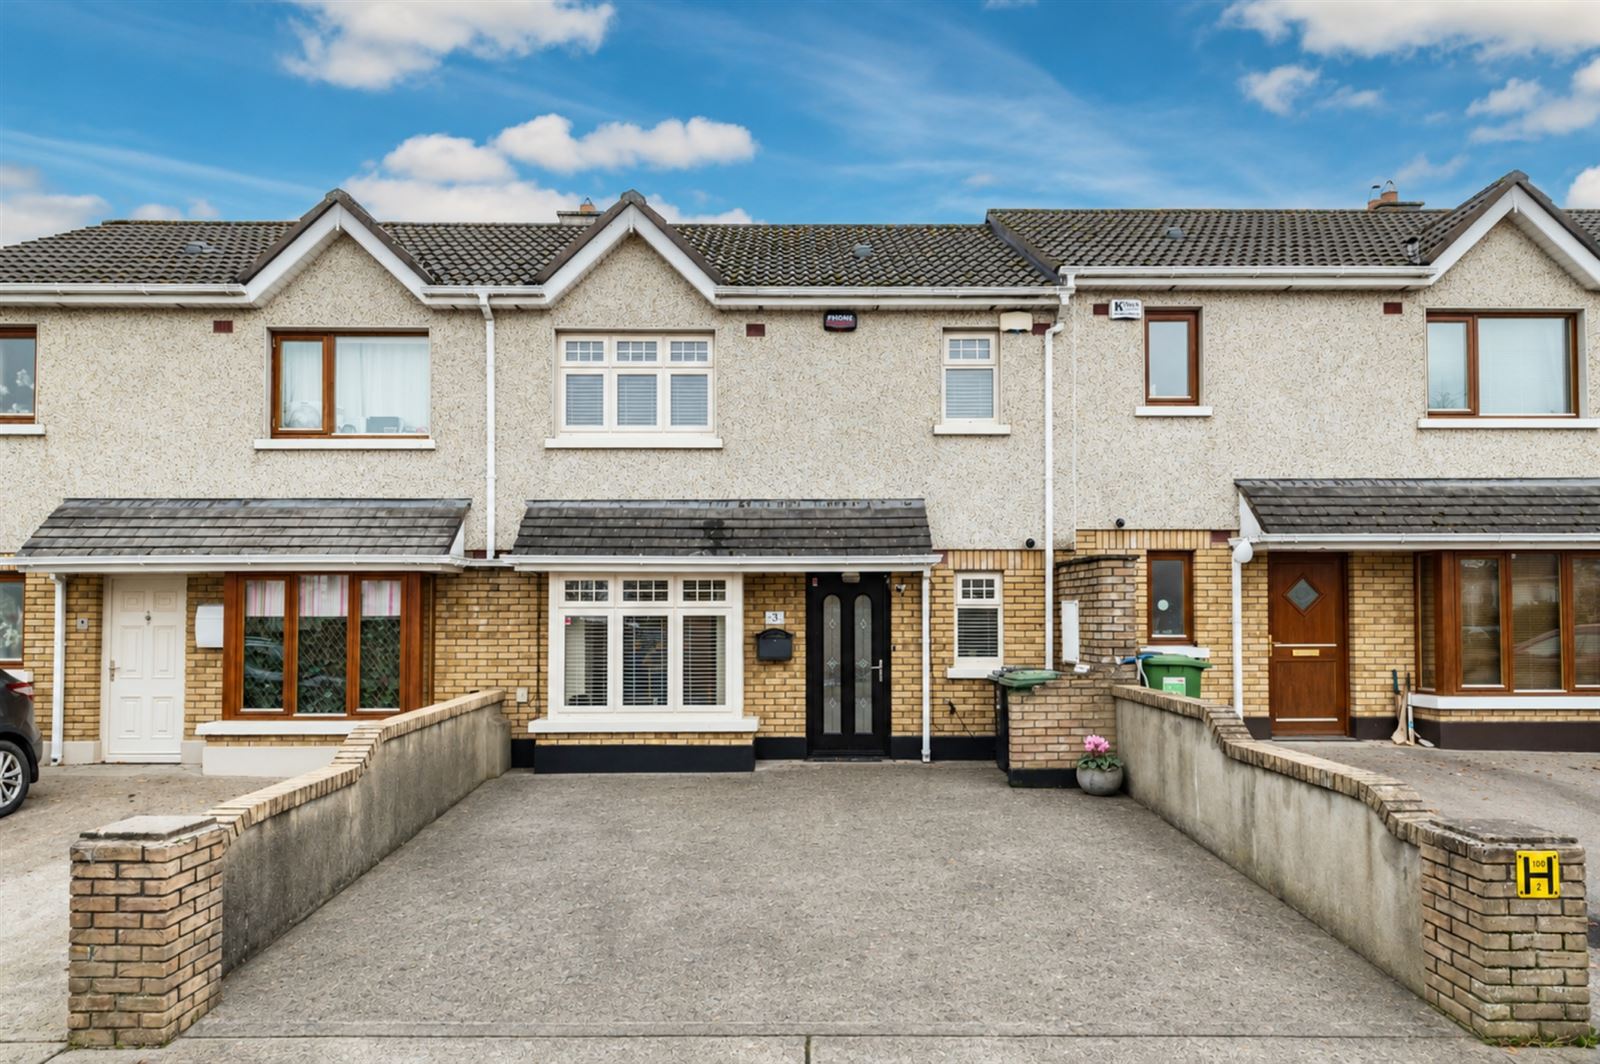
Sherry FitzGerald O'Reilly welcome you to 3 The Avenue, Earls Court, Kill. This a 2 bedroomed mid terrace home in the family friendly Earls Court development. The ground floor of this home was extended and reconfigured in 2016, to create a large open plan Kitchen /Living/Dining room to the rear and Sitting room to front.
Earls Court is perfectly situated - from here it's a short stroll to the cafes, Gastropub, bars, playground, school, shops and local GAA Club. Beyond the village, the expansive Kerdiffstown Park offers scenic trails and playing fields, while the busy town of Naas, with its many shops, retail parks, leisure amenities, cinema, and theatre, is just a 10-minute drive away.
For the commuter, this property offers easy access to the M7/N7 motorway, the Citywest Luas stop, the Commuter bus service and the rail link in Sallins.
Accommodation in this fine property comprises entrance hallway, sitting room, kitchen/dining/living, guest wc/utility. Upstairs there are 2 double bedrooms (1 en-suite) and a family bathroom. Accommodation
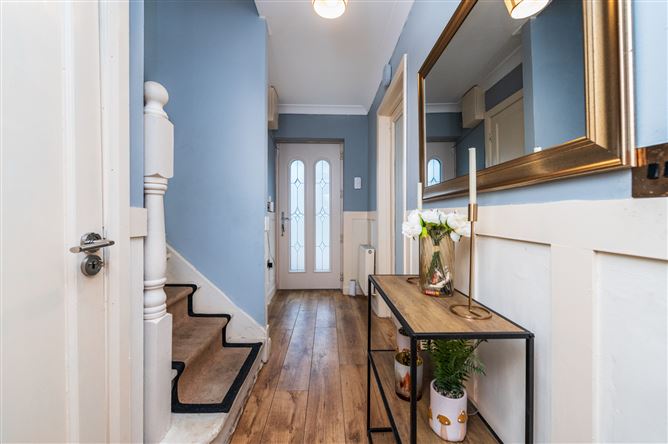
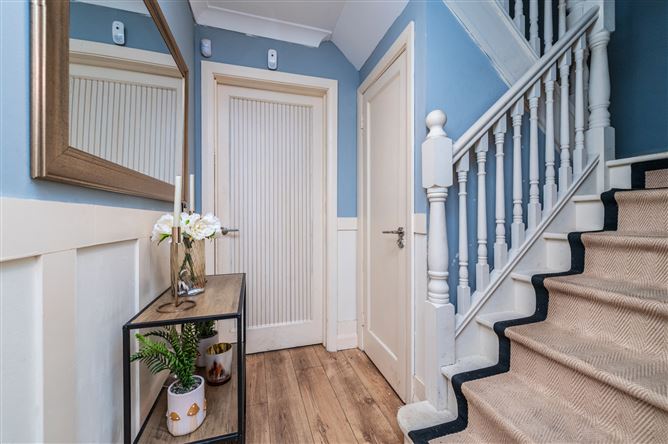
Entrance Hallway - 3.87m x 1.35m
The entrance hallway features attractive panelling to walls and an oak laminate floor. With understairs cupboard off (2.2m x 0.5m).
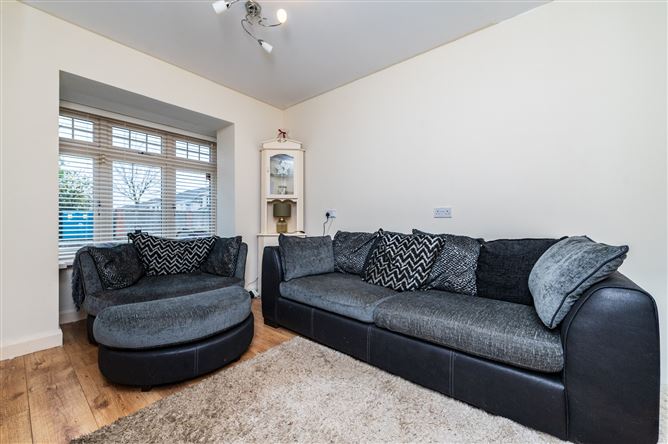
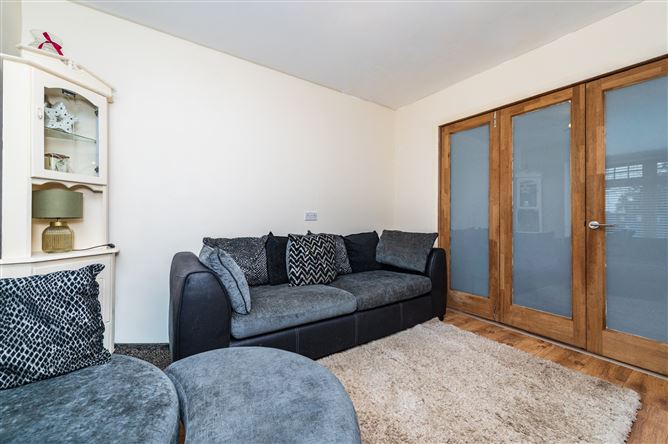
Sitting Room - 4.28m x 2.8m
The sitting room is a comfortable space with an oak laminate floor and a bay window.
Kitchen/Living/Dining Room - 7.46m x 5.77m
This is a very generous space, bathed in light from the 4 Velux windows overhead and the large, glazed wall overlooking the garden. The living area features a granite fireplace with wooden surround which is piped for a gas fire. The kitchen is fitted with a range of sleek cabinets topped with an oak counter and includes an island which houses the sink, dishwasher, seating and further storage. The Kitchen includes integrated fridge freezer, ceramic hob, microwave and oven.
Guest WC/Utility - 1.9m x 1.48m
The clever combination of Utility and guest wc offers a washing machine, space for a tumble dryer and worktop, gas boiler, wc and washbasin with a tile floor.
Upstairs -
Landing - 2.41m x 1.12m
The landing has an oak laminate floor, hotpress off and attic access.
Bedroom 1 - 4.08m x 3.7m
This is a large double room with front aspect. It is floored in laminate and includes a selection of fitted wardrobes.
En-Suite - 2.3m x 1.65m
The en-suite comprises a wc, wash hand basin and shower unit with electric shower with a laminate floor and tile surrounds.
Bedroom 2 - 4.37m x 3.16m
To the rear of the house, this is a spacious double room with fitted wardrobes and oak laminate floor.
Family Bathroom - 3.26m x 2.23m
The bathroom combines wc, wash basin and bath with tile floor and surrounds.
Outside -
To front, the driveway accommodates 2 cars off street. The low maintenance rear garden is on two levels and includes a decked area. Features
- Built in 2006 and extended in 2016.
- Extends to 102m2 approximately of accommodation.
- Located in a much sought-after estate.
- Gas fired central heating.
- Double glazed uPVC windows (2015).
- Composite front door.
- Beside green area.
- Low maintenance exterior finish of brick and dash.
- Phone watch alarm system.
- Off-street parking for 2 cars.
- All listed appliances included.
- Low maintenance east facing rear garden.
- Easy access to M7/N7 and the Sallins Train Station.
- Just 15 minutes' drive to Citywest Luas stop.
- Just a few minutes' walk to the bus stop offering services to Dublin, Kildare and beyond.
- A short stroll to the heart of the village with its selection of shops, restaurants and bars.
- Short walk to local primary school.
BER Details
BER: B
BER No: 120091277
Energy Performance Indicator: 128.47 KwH/M2/YR Negotiator