Description
Rooney Auctioneers are delighted to present No. 3 St James Court to the market.
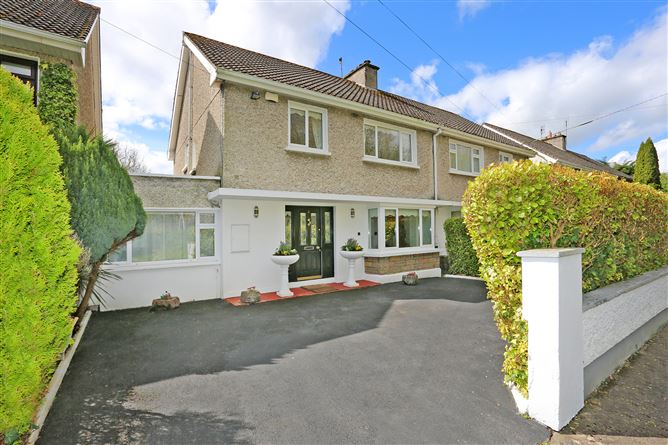
No. 3 St James Court presents an excellent opportunity to acquire a spacious and highly versatile five-bedroom residence in a quiet and established setting just off the Ennis Road, one of Limerick’s most sought-after residential locations.
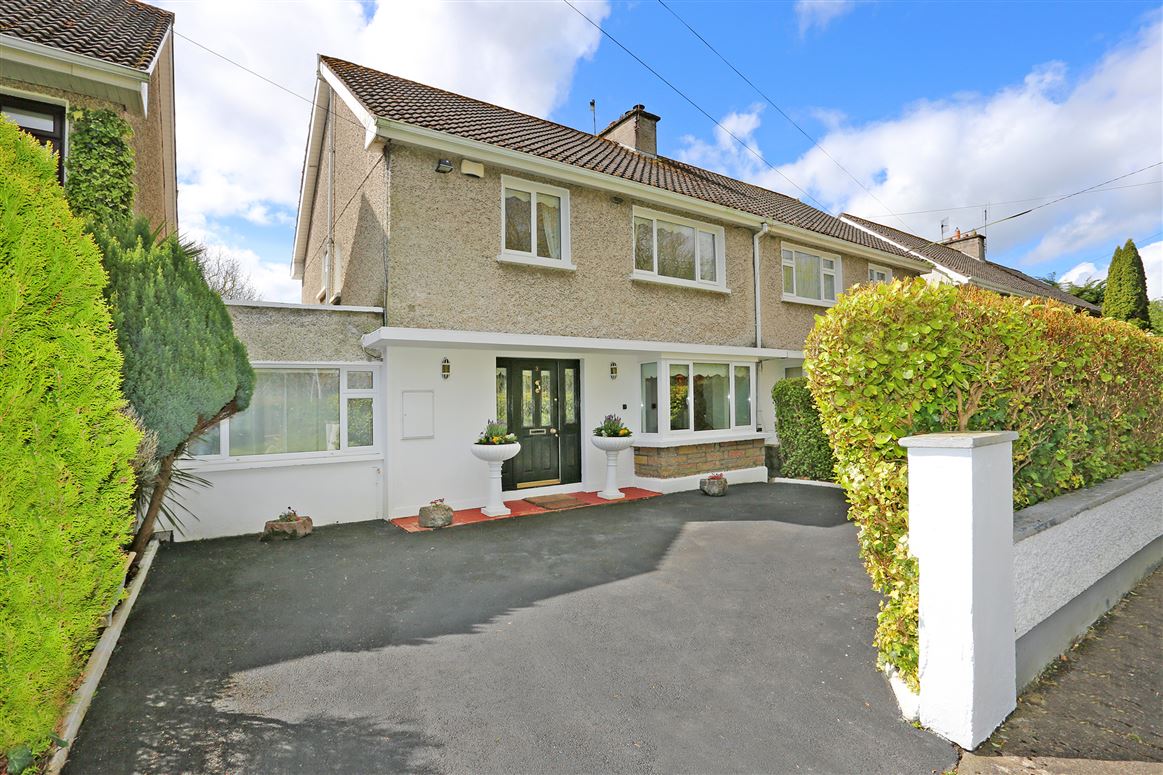
Situated in an exclusive leafy cul-de-sac of just seven homes, the property enjoys a particularly private setting together with a desirable south-facing aspect. To the front, the residence overlooks a mature, tree-lined green area and benefits from a spacious driveway, with potential for gated access, complemented by a mature evergreen Griselinia hedge.
The property offers generous and well-proportioned accommodation throughout, with bright reception rooms and excellent flexibility for modern family living. A significant additional feature is the large attic space, extending to approximately 41 sq. m. The attic is partially floored and benefits from electricity, offering excellent potential for conversion to additional accommodation, subject to the necessary planning permissions and building requirements.
Another particularly attractive feature is the self-contained apartment located to the side of the property. This versatile space offers a range of potential uses, including a home office, consulting or medical rooms, business accommodation, additional living space for family members or, subject to the relevant requirements, a separate rental opportunity.
The apartment could potentially generate rental income of approximately €14,000 per annum. Subject to meeting the relevant Revenue requirements, rental income of up to €14,000 per annum may qualify for Rent-a-Room Relief. Purchasers should satisfy themselves as to their individual eligibility and tax position.
No. 3 St James Court may also qualify for the Vacant Property Refurbishment Grant, which currently provides funding of up to €50,000 towards the refurbishment of a qualifying vacant property. Purchasers should satisfy themselves as to the property’s eligibility and refer to the official Government guidelines for the most up-to-date information.
Externally, the property benefits from private gardens with a landscaped patio and pond, creating a peaceful outdoor setting and an excellent space for entertaining and relaxing.
The location is a major attraction. Positioned just off the Ennis Road, the property is within easy reach of a wide selection of shops, supermarkets, cafés, schools, sporting facilities and everyday amenities. Local shopping options include Lidl, Dunnes Stores and Tesco Superstore, while Limerick City Centre and the wider road network are also conveniently accessible.
For sports enthusiasts, the property is particularly well positioned for access to Thomond Park and TUS Gaelic Grounds, both within the wider Ennis Road area.
With its exclusive cul-de-sac setting, south-facing aspect, generous five-bedroom accommodation, self-contained apartment, substantial attic space and excellent potential for further enhancement, No. 3 St James Court represents an exciting opportunity to acquire and create a substantial family home in a highly convenient and well-established Limerick location Accommodation
Main House
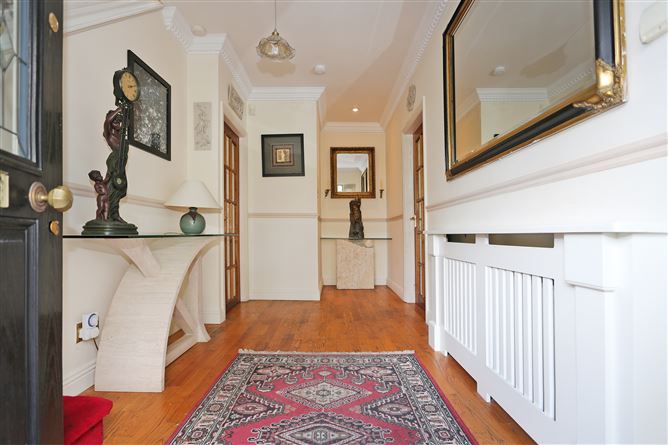
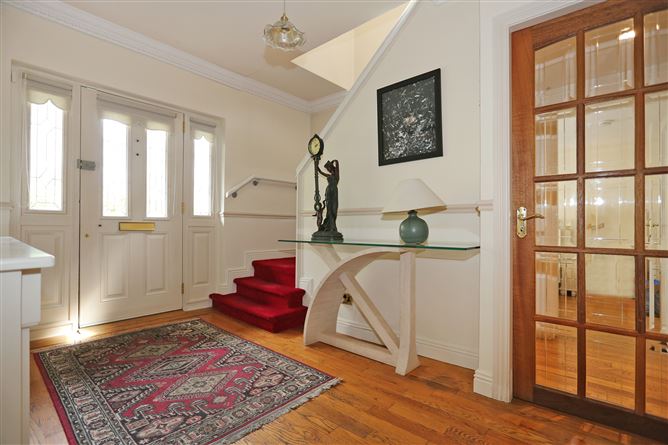
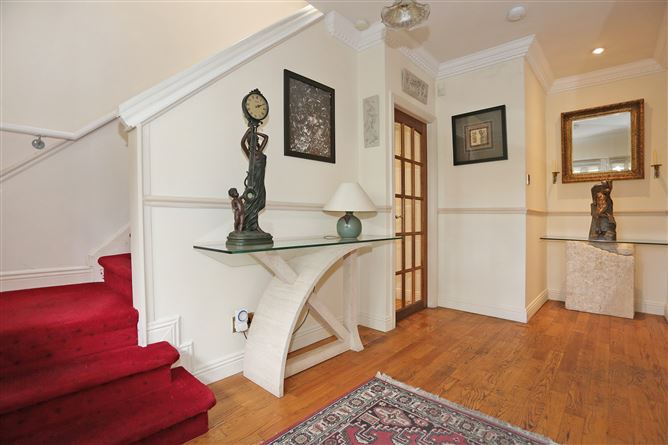
Entrance Hall : 2.14m x 4.90m A bright and welcoming entrance hall featuring beautiful solid wood flooring.
Reception Room 1: 3.63m x 3.95m A spacious, bright, front-facing reception room featuring a stunning marble fireplace and attractive bay window overlooking the front lawn, green area and mature trees. Finished with solid wood flooring.
Reception Room 2: 4.16m x 3.95m A bright and spacious middle reception room with solid wood flooring, feature fireplace and a stylish home bar.
Conservatory: 4.05m x 4.44m A very spacious and bright rear reception area with tiled flooring. French double doors opening onto the landscaped patio and pond area. An ideal tranquil space for relaxing or reading.
Kitchen/Dining Room: 3.10m x 4.15m A fully fitted kitchen with ample fitted units and sliding doors opening directly onto the rear patio. Finished with solid wood flooring.
First Floor
Bedroom 1: 3.46m x 3.96m A spacious bedroom featuring wood flooring and recessed spotlights.
Bedroom 2: 3.96m x 3.68m A spacious bedroom with wood flooring, built-in sliderobe wardrobes and recessed spotlights.
Bedroom 3: 2.32m x 3.11m A well-proportioned bedroom featuring wood flooring, built-in sliderobe wardrobes and recessed spotlights.
Bedroom 4: 2.59m x 2.00m A bright bedroom with wood flooring and recessed spotlights.
Bathroom: 1.94m x 1.74m A well-appointed bathroom with wc, whb vanity unit and shower.
Attic: 7.40m x 5.60m A substantial attic space offering excellent potential for conversion, subject to the necessary planning permission and building regulations.
Apartment
Kitchen/Breakfast Room: 2.73m x 4.50m A fully fitted kitchen with ample storage and worktop space. Double French doors open onto the rear patio, with an additional sliding door providing access to the side patio.
Office / Bedroom 5: 2.85m x 5.43m A bright and spacious ground-floor room, and offering versatile accommodation as a 5th bedroom or office.
Ensuite: 1.67m x 2.81m A fully tiled ensuite comprising WC, wash hand basin bidet & shower. Features
Additional Features
Exclusive leafy cul-de-sac setting of just seven homes
Highly private, south-facing property in a quiet and established location just off the Ennis Road
Spacious five-bedroom residence offering generous and versatile accommodation
Self-contained side apartment with excellent flexibility for family use, home office/consulting space or potential rental income of approximately €14,000 per annum, subject to applicable Revenue requirements
Private south-facing rear garden with landscaped patio and pond
Large attic of approximately 41 sq. m., partially floored and with electricity
Potential for attic conversion, subject to the necessary planning and building requirements
Spacious front driveway with potential for gated access
Mature evergreen Griselinia hedging
Excellent potential for refurbishment and enhancement
Potential eligibility for the Vacant Property Refurbishment Grant, offering up to €50,000, subject to qualifying criteria
Excellent Ennis Road location, close to local shops, schools, cafés, supermarkets and a wide range of everyday amenities
Convenient access to Limerick City Centre, Thomond Park and TUS Gaelic Grounds
Excellent access to the wider road network, including the M7/M20 motorway network
Built circa 1960
Included in Sale
Carpets, curtains, blinds, light fittings & appliances inlcuded
.
Overall Floor Area
Approx. 151sq. m. (1625 sq. ft) BER Details
Disclaimer
ese Particulars and Terms are issued by Rooney Auctioneers (Limerick) Limited on the agreed understanding that all negotiations in respect of the property mentioned, are and will be conducted through them. Whilst every care has been taken in preparing these Particulars and Terms of the said property, Rooney Auctioneers (Limerick) Limited do not warrant these Particulars and Terms or any representations made by them about the property and all intending purchasers/lessees should satisfy themselves as to the correctness and/or accuracy of the information given. Rooney Auctioneers (Limerick) Limited shall further not be liable for any loss or expenses, which may be incurred in visiting the property, should it prove unsuitable or to have been let, sold or withdrawn