Description
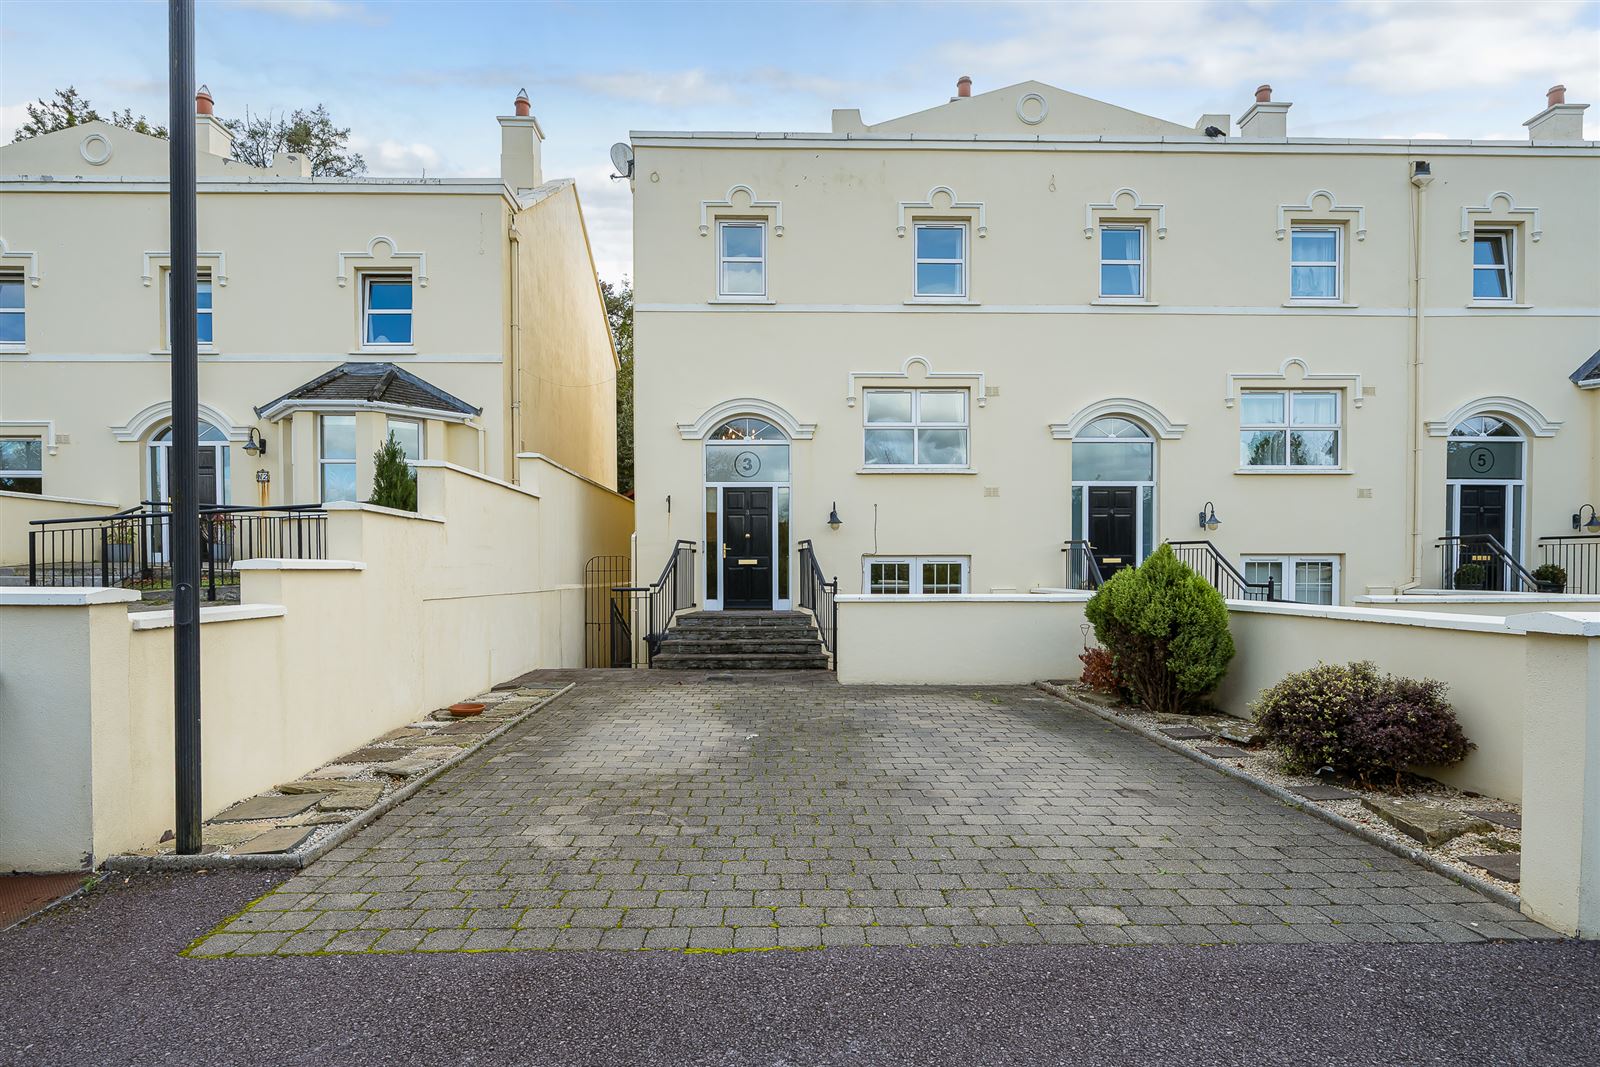
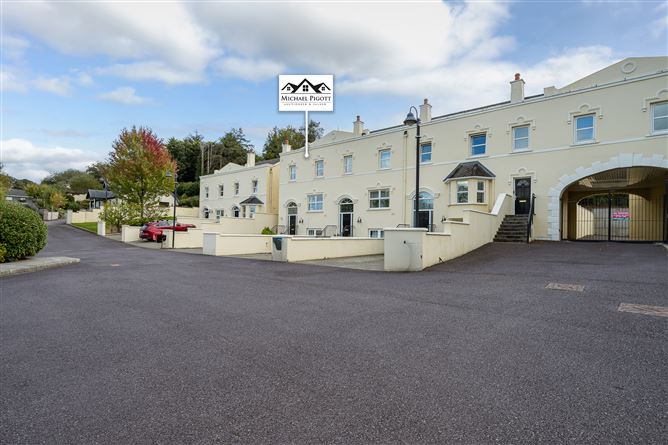

Michael Pigott Auctioneer & Valuer proudly offers for sale this wonderful four bedroom end townhouse situated in a small and luxurious residential complex in Passage West.
Enjoying a nicely elevated position with delightful views over the harbour and surrounds, the property offers an abundance of living and bedroom accommodation with well appointed rooms throughout over three floors extending to 1,688 sq ft. It is superbly maintained and has been nicely presented by its current owners with a nice bright finish with lots of natural light evident throughout.
Outside, the property features a secure enclosed rear garden containing a beautiful patio along with a composite decking area which offers tremendous privacy not being overlooked. To the front, it has its own private cobble-lock driveway. The development itself is superbly maintained and kept in pristine condition.
It is most conveniently located close to all amenities and services in Passage West, and is just a short drive to Rochestown and Douglas and has easy access on the South Ring Road. Cork City Centre, Cork Airport & Ringaskiddy where a host of multi-national pharmaceutical companies/employers are based along with the Port of Cork & National Maritime College of Ireland.
Viewing of this fabulous home in the perfect position comes highly recommended. Rooms
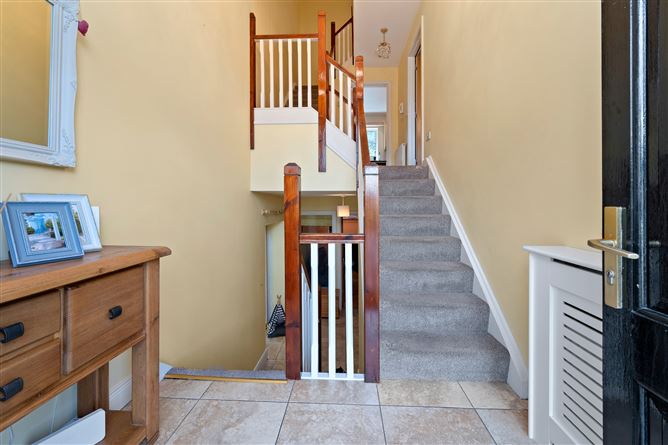
Entrance Hallway - 3.29m x 0.53m
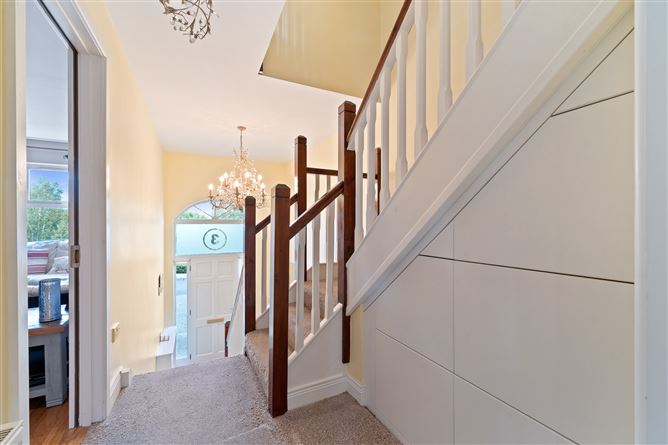
Wooden front door with side glazed panels, tile floor, centre light, carpet stairway.
Landing -
Carpet floor, under stair storage, centre light.
Kitchen/Dining – - 5.92m x 2.95m
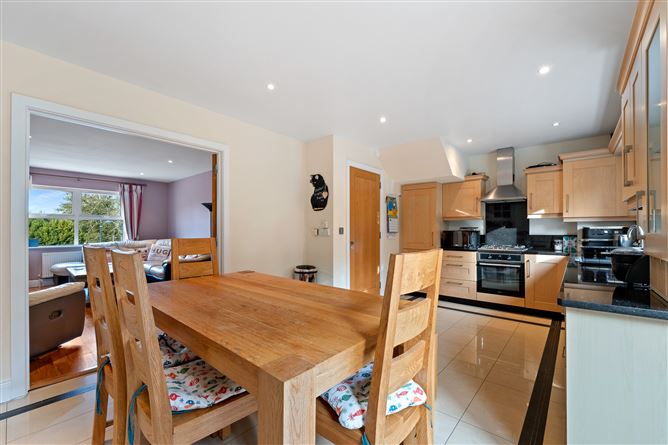
Tile floor, fitted kitchen unit with integrated oven, gas hob, overhead stainless-steel extractor unit, fridge/freezer, dishwasher, tile splashback, double doors to patio and rear.
Living Room - 3.54m x 5.14m
Wooden floor, free standing solid fuel stove with surround, TV point, double doors to kitchen/dining, curtain poles, curtains.
SECOND FLOOR -
Landing -
Carpet floor, stira stairs leading to overhead attic, recessed lighting.
Bedroom 1 -
Large built-in wardrobe unit, recessed lighting, curtain pole, curtains.
GROUND FLOOR -
Hallway - 4.33m x 4.0m
Wooden floor, under stair storage, side doors, curtain pole.
Bedroom 3 - 4.45m x 3.07m
Wooden floor, curtain pole, curtains, double doors, centre light.
Bedroom 4 - 4.16m x 3.15m
Wooden floor, velux window, centre light.
Bathroom - 1.42m x 2.2m
Filly tiled wall and floor, walk-in power shower unit with chrome enclosure and rainfall shower head, vanity unit, chrome heated towel rail, WC.
Utility Room -
Tile floor, fitted units, WHB, centre light, door to outside area.
Features
Size: 157 sq metres (1,688 sq ft)
PVC Double Glazed Windows & Doors
Gas Fired Central Heating
Private enclosed rear garden with side access
Beautiful patio & composite decking areas
Spacious living & bedroom accommodation
Beautiful views over harbour
Small residential complex
Minutes’ walk to all amenities and services in Passage West
Easy access to hugely popular Passage West Greenway
Short commute to Cork City Centre, Cork Airport & Ringaskiddy
Annual Management Fee is €2,000 per annum which covers the block insurance, refuse collection and all external maintenance of the common area BER Details
Directions
From Cork, continue into Passage West passing the playground on the left hand side as you enter the town. Pass the Post Office and take a right hand turn up to Church Hill. Continue up Church Hill and "Sirius Heights" is located on the left hand side. Upon entering the development, the property is straight ahead, indicated by our "For Sale" sign. Follow: T12 PYW0