Description
DNG Lucan are delighted to present No.3 Shackleton Woods a stunning 3 bedroom, A rated energy efficient family home. This wonderful property measures an impressive 112.50 sq. metres and has been finished to the highest specification by the current owners.
On entering it is clearly evident that the owners have maintained and updated the property to the highest of standards both inside and out. The sunny rear garden is of a south west orientation thus ensuring the property is bathed in natural light.
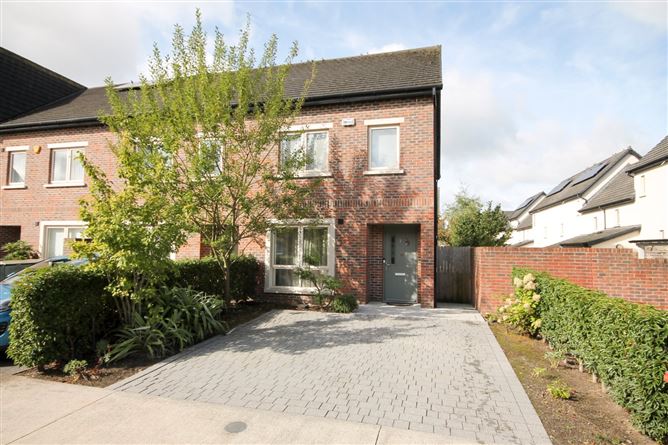
Situated in a quiet traffic free location the front garden offers off street parking for 2 cars with mature trees, shrubs and flower borders. There is a pedestrian side gate to the rear garden.
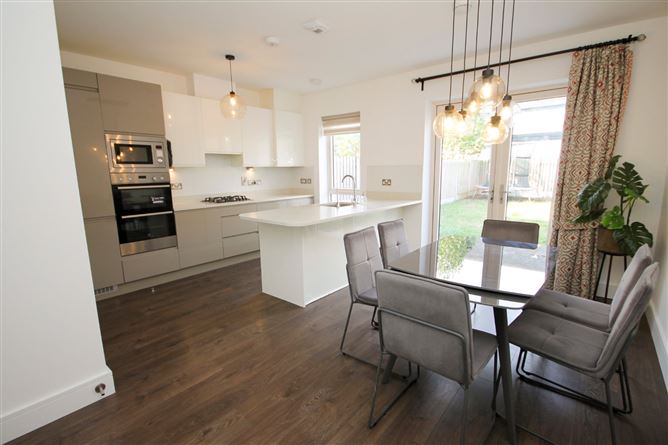
Accommodation downstairs comprises of an entrance hallway, guest bathroom, spacious living room, the light filled kitchen/dining space is open plan & has a large utility room/under stair storage, along with double doors opening out into the rear garden. On the first floor there are 3 spacious bedrooms with a large Master ensuite along with a family bathroom
Shackleton is a prestigious modern development built by Cairn Homes. These homes benefit from an attractive brick façade and have been finished to the highest of standards with an A rated building energy rating.
Ideally located just minutes from Lucan village with its host of coffee shops, eateries, pubs and shops. Also, within close proximity of the M4/M50/M7 Road Network links are excellent. The area is well served with bus and rail connections at Adamstown Train Station. Lidl supermarket, Insomnia Cafe & Giraffe childcare are located only a minutes walk from the property. Tandys Park is also only a short stroll away offering plenty for the sport/outdoor enthusiast to enjoy.
This home offers modern family living in a convenient location with every amenity on its doorstep. To arrange a viewing of this superb home call Audrey Higgins at DNG Lucan on 01 6280400 Accommodation
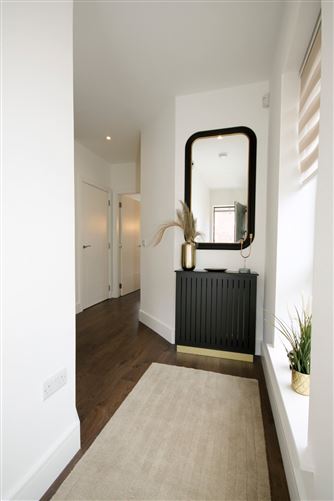
Entrance Hall - 4.71m x 1.85m
Laminate flooring, alarm panel, cloak room, with doors to
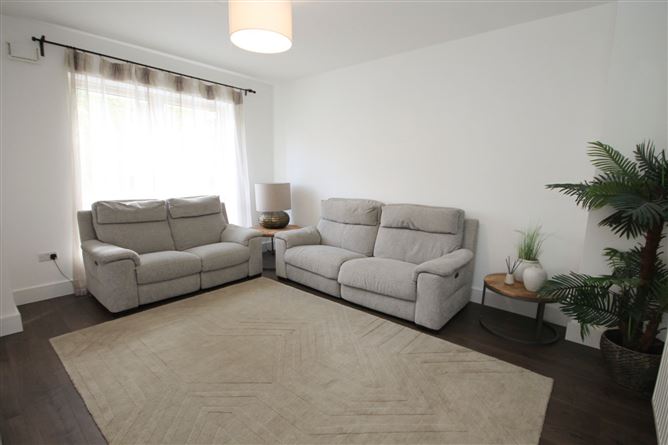
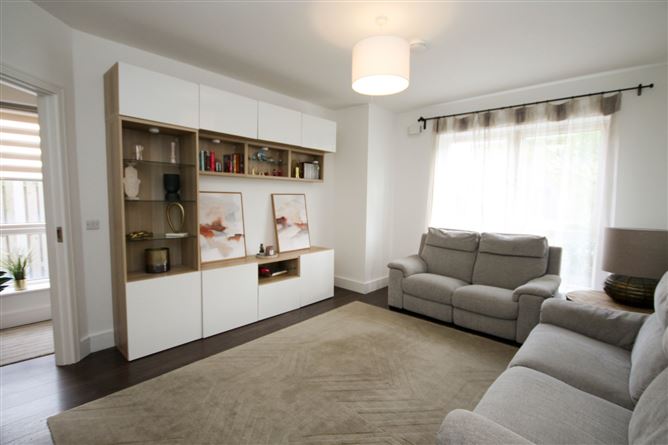
Living Room - 3.78m x 3.62m
Spacious living room with bespoke display cabinet, laminate flooring
Guest Bathroom - 1.78m x 1.64m
Tiled flooring with part tiled walls, w.c, heated towel rail, wash hand basin
Kitchen/Dining Room - 4.45m x 4.96m
Laminate flooring, with attractive breakfast bar, wall and base kitchen units, quartz work surfaces, tiled splash back, integrated appliances to include, oven, hob, microwave, dishwasher & fridge freezer, laminate flooing throughout with double doors opening out into the south west facing rear garden, and door to
Utility Room - 3.45m x 2.18
Good sized utility room plumbed for washing machine and dryer with extra space under stairway for storage
Landing - 4.52m x 1.35m
Carpet flooring with hot press, attic access and doors to
Master Bedroom - 5.02m x 3.32m
Front aspect with fitted wardrobes, door to
Ensuite Bathroom -
Fully tiled throughout, with w.c., wash hand basin, shower cubicle and heated towel rail
Family Bathroom -
Fully tiled throughout, with bath, w.c., wash hand basin, bath and heated towel rail
Bedroom 2 - 1.94m x 4.72m
Rear aspect with laminate flooring,
Bedroom 3 - 2.36m x 4.23m
Rear aspect with laminate flooring, fitted wardrobes
Front Garden -
With off street parking for 2 cars, mature planting, shrub borders, pedestrian side access gate to the rear garden
Rear Garden - 82sq m
Sun drenched south west facing rear garden, with patio and lawn area
Features
- Spacious 3 bedroom family home
- Sunny south west facing low maintenace rear garden
- Paved front driveway with off street parking for 2 cars
- A rated energy efficiency
- Gas fired central heating
- Immaculate condition throughout
- Man fee 425 per annum ( inc. bins)
- Short stroll from supermarkets & Cafes
- Easy access to M50, M4, M7 & city centre
- Short walk from schools, Tandys Park & Leisure facilities
- Bus and Rail facilities close by
BER Details
BER: A3
BER No: 111683694
Energy Performance Indicator: 58.61 Negotiator