Description
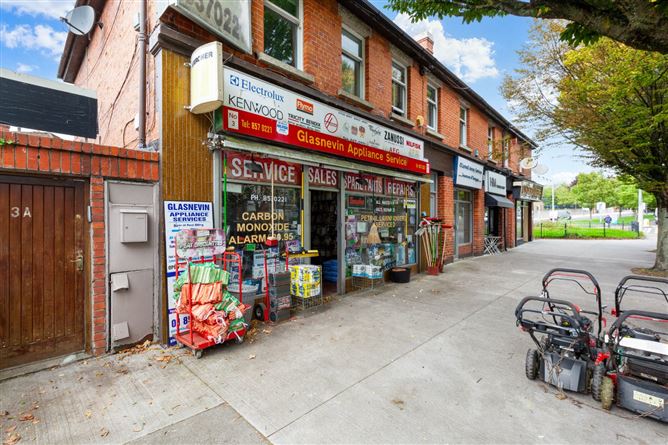
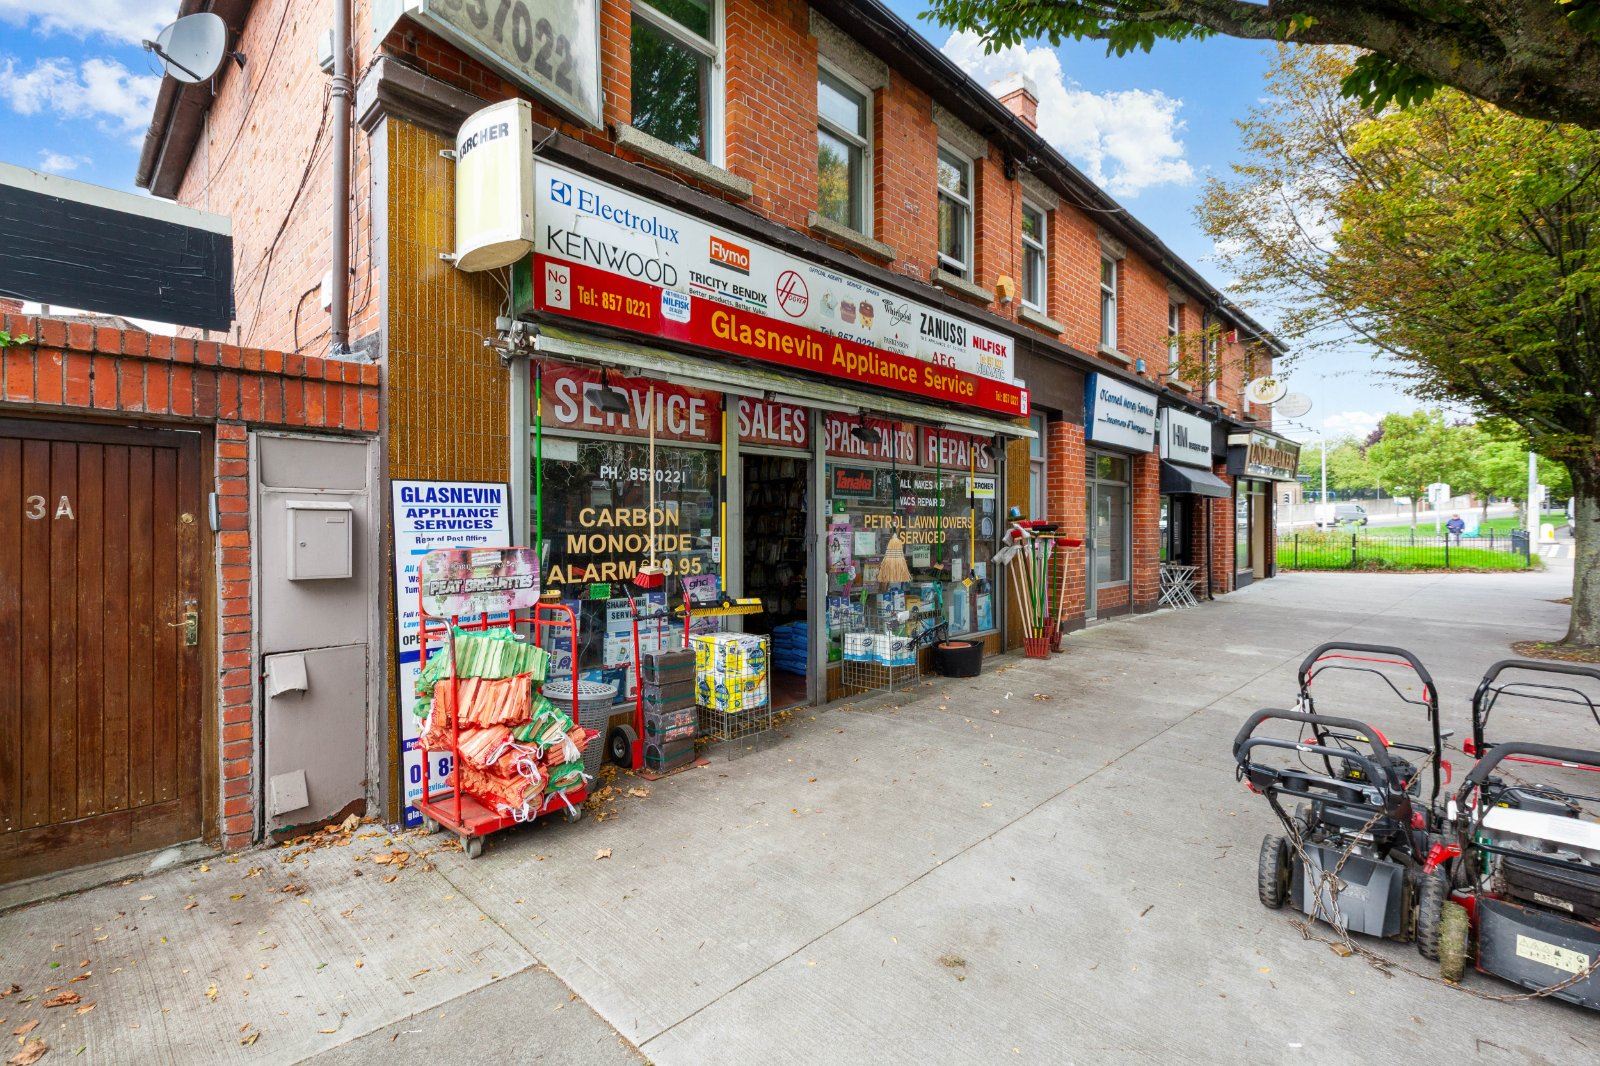
DNG are delighted to introduce to the market number 3 Saint Mobhi Road, Glasnevin, Dublin 9. A superb investment opportunity in a highly desirable location in the heart of Glasnevin. The accommodation briefly comprises: hallway, 6 bedrooms, 3 kitchens, 2 reception rooms, 3 bathrooms, 2 x wc, Clinic, office and retail unit.The property is exceptionally bright and spacious, in impeccable condition with a mix of modern and mid Century features. The property provides an excellent opportunity to receive a high rental situated in a mature residential enclave. Viewing is very highly recommended. Accommodation
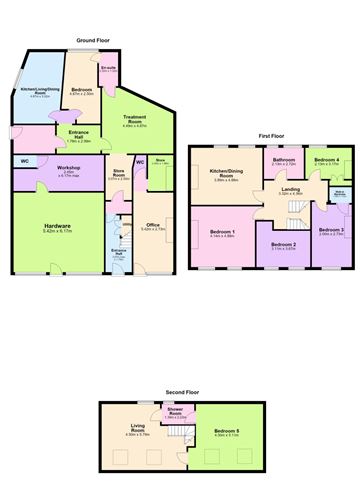
Hall - 3.8m x 1.8m
Middle door access to entrance hallway with T&G floors and original staircase to first floor
Stairs and landing - 3.3m x 4.2m
Above retail units allowing access to 5 bedroom, living room, kitchen and two bathrooms
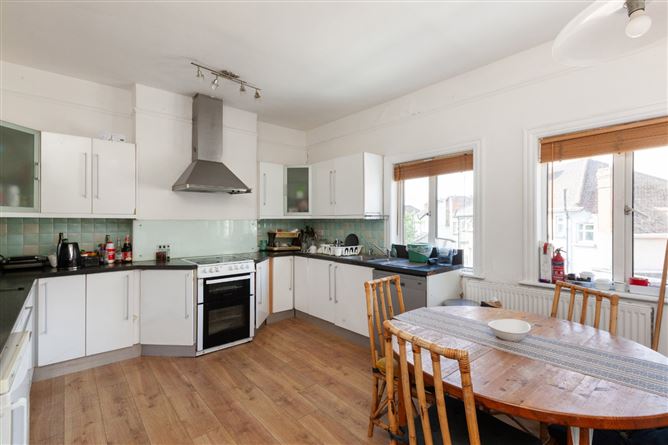
Kitchen/dining room - 4.6m x 3.8m
Modern fully fitted kitchen/dining room on first floor with laminated wood floors and wall tiling
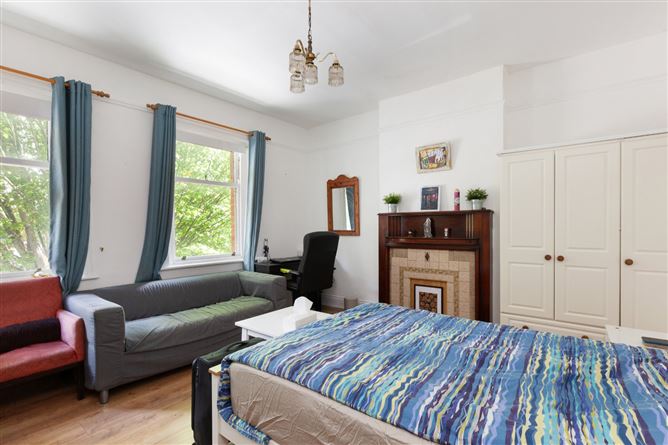
Bedroom 1 - 4.8m x 4m
Front main bedroom with laminated wood floors, picture rails and original Mahogany and tiled wood floors
Bedroom 2 - 4m x 2.35m
Front bedroom with T/G wood floors and quality built in wardrobes
Bedroom 3 - 2.9m x 2m
Back bedroom with solid wood floors, modern and original built in wardrobes
Bedroom 4 - 4m x 2.8m
Front double bedroom with T/G floors and large original built in wardrobe
Bedroom 5 - 5.1m x 4.5m
Attic room with T/G wood floors
Bedroom 6 - 4.3m x 2.6m
Double bedroom on ground floor to rear with laminated wood floors and recessed lighting
Living Room - 5.8m x 4.5m
Attic living area with dormer window, T/G floors and 2 x Velux windows
Bathroom 1 - 2.2m x 1.5m
Top floor Cubicle Triton Shower, wc and whb with wall tiling and laminated wood floors
Bathroom 2 - 2.7m x 2.1m
Bathroom on first floor with bath, cubicle shower, wc and whb floor and wall tiling
Bathroom 3 - 2.2m x 1.36m
Bathroom on ground floor to rear - Tiled throughout- Triton cubicle shower, new wc and new whb with under sink storage- recessed light- access to bedroom and separate access to clinic
Kitchen 2 - 5.5m x 3.46m
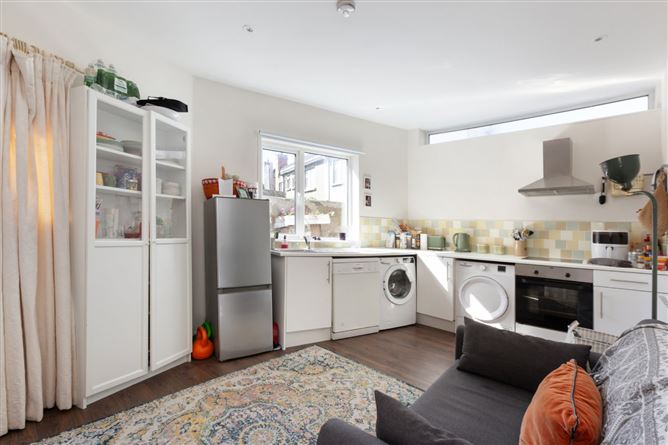
Kitchen/dining/living area on the ground floor to rear Stylish fully fitted kitchen with laminated wood floors and wall tiling - recessed lighting and access to rear/side garden
Kitchen 3 - 4.4m x 1.8m
Galley style fitted kitchen units with wall tiling and vinyl floors
Hallway 2 - 2.8m x 1.76m
Ground floor hallway to rear with laminated wood floors and Velux window - access to Side and rear garden
Clinic - 5.2m x 3.3m
Clinic to rear on ground floor with laminated wood floors Suitable for a variety of uses
Office - 25 sq.m
Front office with Laminated wood floors - Store room with aminated wood floors and WC off storeroom with whb and wc
Retail unit - 49sq.m
Currently occupied as a hardware store - shop front, 6.5m x 5.6m with floor tiling - Store room and wc 5.6m x 2.6m
Features
- Investment Property
- 6 bedrooms
- 3 Kitchens
- 2 reception rooms
- 3 bathrooms
- Clinic
- Office
- Retail unit
- 2 x wc
- Attic conversion
- Situated between Griffith Avenue and Ballymun Road
- Adjacent to Bon Secour Hospital and the Met office
- Opposite Albert College Park
- 10 minute walk to the Botanic Gardens
- Close to St Pat's Drumcondra and DCU
- Easy access to M50, Dublin Airport and City Centre
BER Details
BER: E
BER No: 119938710
Energy Performance Indicator: 290.35 Negotiator