Description
***Please register on www.mysherryfitz.ie to bid on this property***
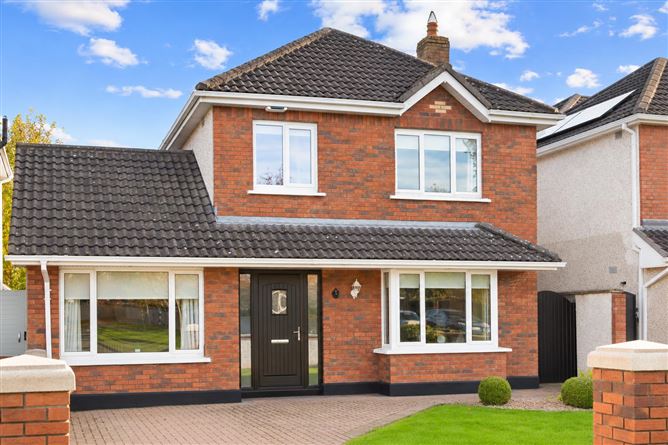
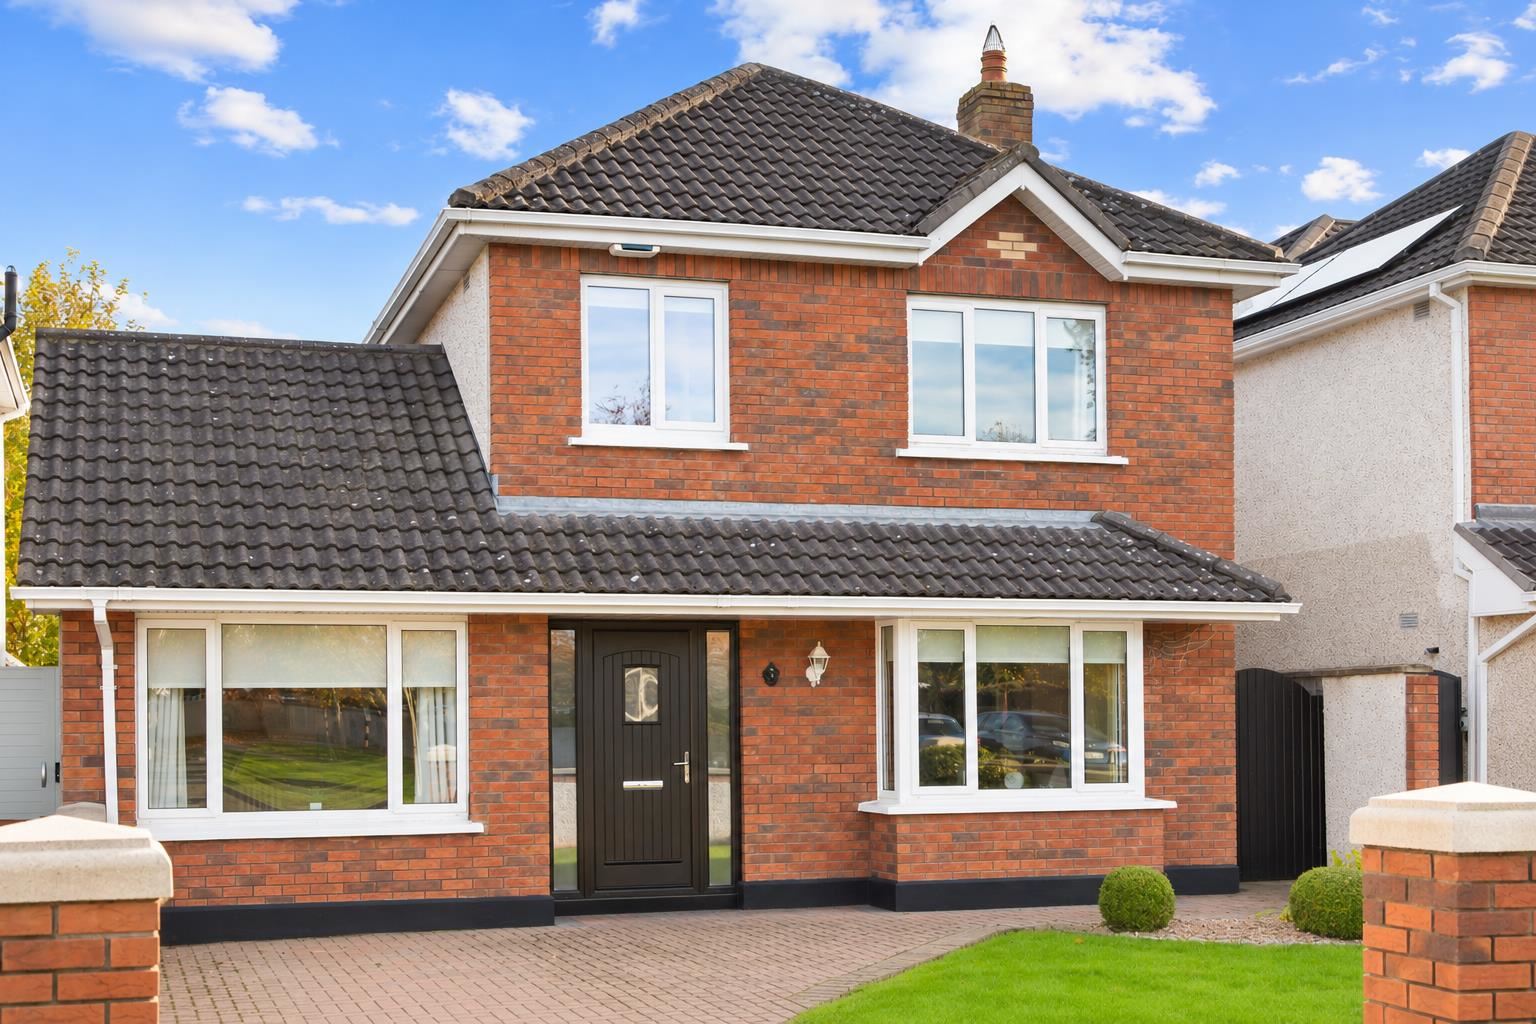
Sherry FitzGerald Brady O'Flaherty are delighted to present No. 3 Rockfield Manor to the market, an impressive four-bedroom detached family home, superbly appointed throughout and further enhanced by an extended open-plan kitchen and dining area. Combining generous proportions, excellent living accommodation and a highly desirable location, this wonderful property offers all the ingredients for modern family living.
The accommodation briefly comprises of an entrance hall with guest WC and separate storage room, living room, extended open-plan kitchen/dining area, large utility room, separate TV room and study/home office. Upstairs, there are four generously proportioned bedrooms, including a principal bedroom with en-suite, together with a family bathroom.
To the front, the property overlooks a large open green and benefits from a private cobblelock driveway, with a gated side entrance providing access to the rear garden. The rear garden is particularly private and enjoys excellent sunshine. The property also benefits from a B-rated BER, offering an attractive level of energy efficiency.
The location is a particularly noteworthy feature of this superb home. Rockfield Manor is ideally positioned just off the Celbridge Road, within comfortable walking distance of Maynooth town centre. Maynooth is a thriving university town offering an excellent choice of shops, cafés, restaurants, bars and leisure facilities, together with a wide selection of primary and secondary schools. The property is also exceptionally well positioned for commuters, with Maynooth railway station providing regular services to Dublin, while the M4 motorway is easily accessible, offering convenient connectivity to Dublin and the wider road network.
Combining spacious accommodation, excellent privacy, a sunny rear garden and a superb location, No. 3 Rockfield Manor represents an excellent opportunity to acquire a quality detached family home in one of Maynooth's most convenient residential locations.
All enquiries welcome and viewing of this marvellous home comes highly recommended! Accommodation
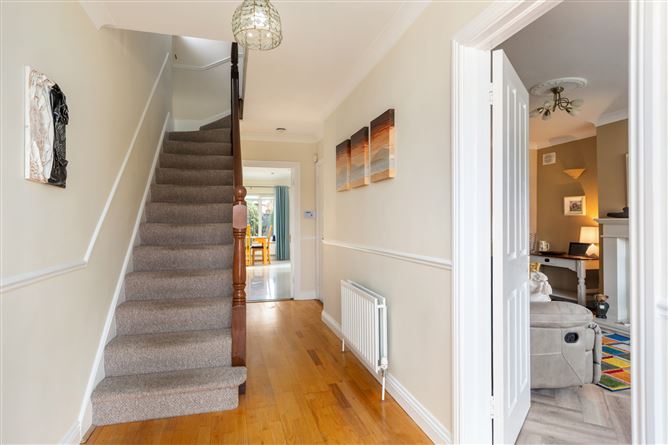
Entrance Hall - 5.60m x 2.09m
With quality timber. Guest WC & storage room off same.
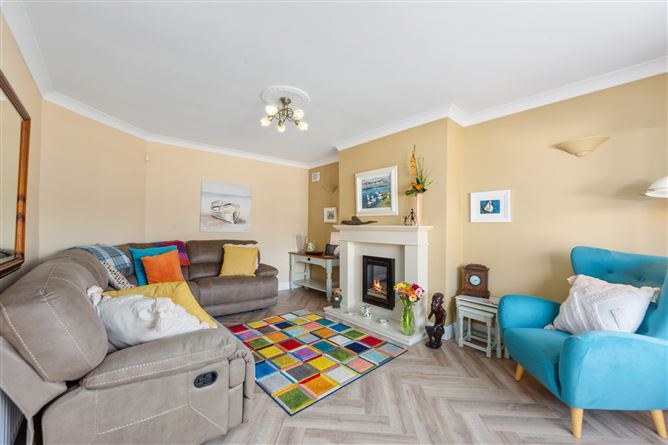
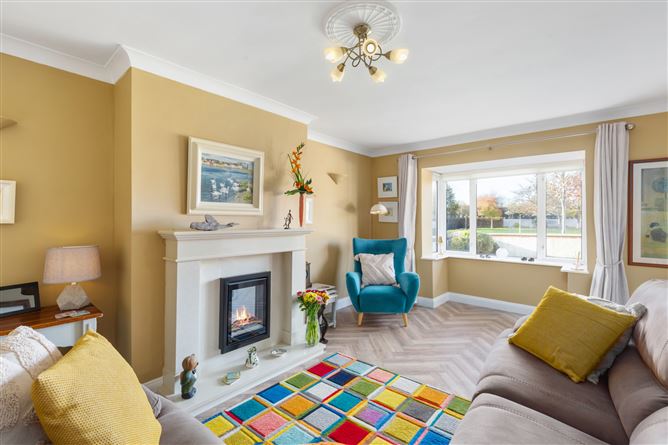
Living Room - 5.74m x 3.65m
With grey oak herringbone timber laminate flooring. Gas fireplace with attractive surrounding hearth. Beautifully detailed architrave.
Guest WC -
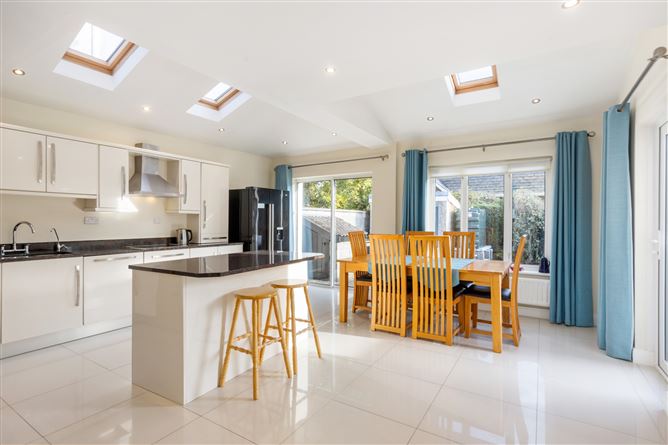
Kitchen / Dining Room - 6.09m x 5.42m
Attractively extended light filled space with quality tiled flooring, 3 Velux windows and recessed lighting throughout. Contemporary fitted kitchen, black granite work surfaces & large kitchen island. Access to rear garden. Double doors leading to;
Family Room - 4.17m x 2.85m
With quality tiled flooring. Bespoke architrave detailing.
Utility Room - 2.09m x 2.70m
Larger than normal utility room with tiled flooring, contemporary fitted units with inset sink, plumbed for washer / dryer.
Study - 5.06m x 2.70m
With timber flooring, large fitted bookshelf & detail architrave.
First Floor -
Bedroom 1 - 3.74m x 3.37m
Large double bedroom with quality timber laminate flooring & ample fitted wardrobes.
En-Suite - 1.25m x 3.37m
With lino flooring, wall tiling, electric shower enclosure, toilet & whb
Bedroom 2 - 3.02m x 3.37m
Double bedroom with timber laminate flooring & fitted wardrobes.
Bedroom 3 - 3.68m x 2.10m
With timber laminate flooring.
Bedroom 4 - 3.02m x 3.37m
With timber laminate flooring.
Bathroom - 1.60m x 2.31m
With tile effect lino flooring, wall tiling, shower over bath, toilet & modern whb.
Outside -
Large private cobblelock front driveway with space for multiple vehicles. Overlooking a large open green space to front. Gate side entrance. Sunny rear garden with cobble patio, grass lawn & block built garden shed.
Features
- Beautifully appointed, detached family residence
- Superb extended open plan kitchen/dining room
- Highly desirable and convenient location
- Overlooking large open green to front
- Tastefully presented throughout
- Bright, generously proportioned accommodation
- Year of Construction: 1994
- Within easy walking distance of Maynooth town centre
- All amenities and services on your doorstep
- OFCH
- Flooring, blinds, light fittings & kitchen appliances included in sale
BER Details
BER: B
BER No: 119932465
Energy Performance Indicator: 141.19 (kWh/m2/yr) Negotiator