Description
Accommodation
Show more...

| Beds | 4 beds |
| Price | Sale Agreed |
| Property Type | Detached House |
| Size | 269 meters2 |
| Energy Rating | BER- |
| Refreshed on | May 22, 2026 |
| Eircode | T12HFD6 |
| Group Name | Sherry FitzGerald Cork |
| Sales License Number | 002183 |
Description
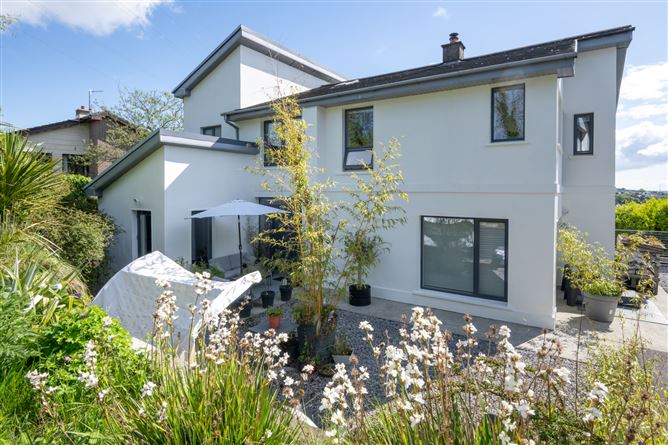
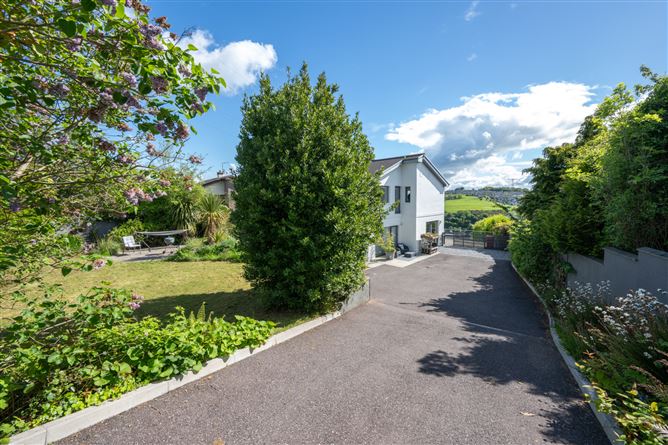
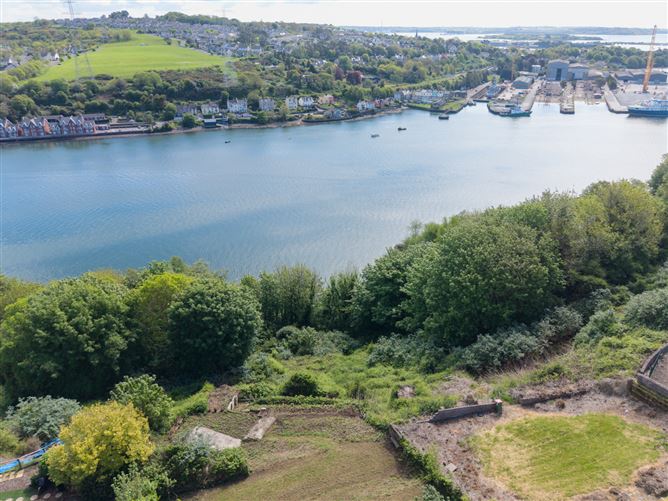
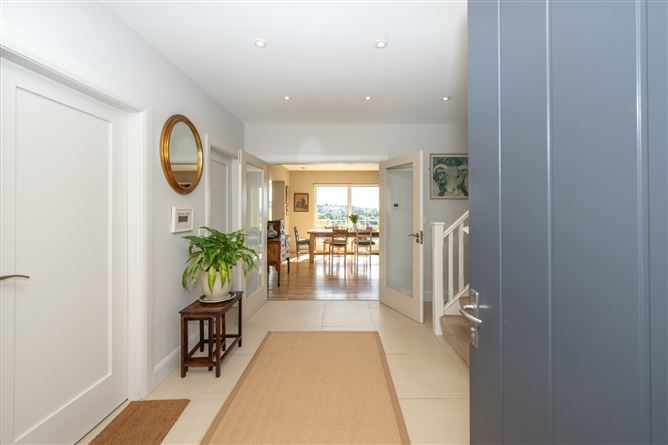
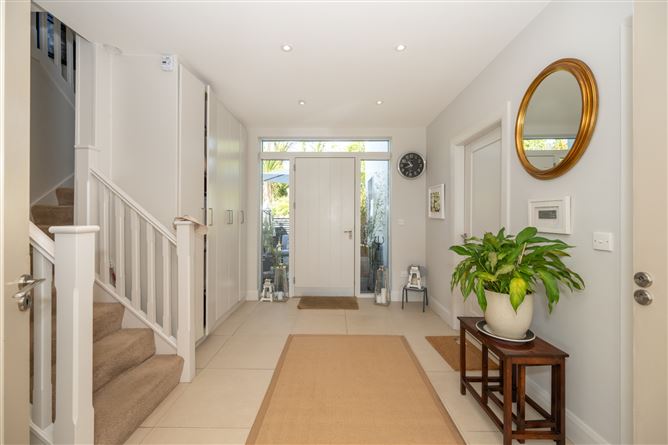
Set on an elevated site with commanding views over Cork Harbour, 3 Rock Lodge is a four-bedroom detached home finished to an exceptional standard. Private outdoor spaces, abundant interior natural light and outstanding views make this an impressive home in a highly sought-after setting. On entering, a bright and welcoming entrance hall provides access to the ground floor accommodation. This level includes a spacious dining/living room, study, sitting room, guest w.c., and a kitchen with adjoining utility room. Moving up the stairs, a bright double-height landing leads to four large double bedrooms - two with ensuite and three with dressing areas - along with a separate main bathroom. The interior features precise detailing and well-proportioned rooms that balance comfort with contemporary design. Tall picture windows with low-level sills, which create a strong visual connection between the interior and landscape, are positioned throughout the home to maximise natural light and capture the harbour aspect at every turn. This contemporary design and thoughtful layout has created a home that feels modern, balanced, and finished to a superior specification. Externally, a gated entrance opens to a tarmac driveway with private parking for several cars. The landscaped gardens are designed for year-round enjoyment, offering a series of defined seating areas to the front, rear and side that follow the sun from morning to evening. Each space provides privacy and a different perspective on the surrounding scenery. The front garden is mainly laid to lawn and is enhanced by mature trees and shrubbery, offering excellent privacy. A paved patio beside the front door provides a sun-filled seating area. There is gated access to the rear of the property. The rear garden enjoys spectacular and uninterrupted views over the harbour below. A large stone-laid patio leads down to a tiered garden with an additional seating terrace, all enclosed by mature trees and boundary walls. Further on from the seating area in the lower garden, a path winds through the shrubbery which leads to a covered viewing area which looks over the water. Monkstown has retained its character as a small village with an abundance of local clubs to enjoy, including Monkstown Golf Club, Monkstown Tennis Club and Monkstown Sailing Club. The area benefits from excellent connectivity, offering easy access to both Douglas and Cork city centre via the Rochestown Road, while also being conveniently close to Carrigaline and the pharmaceutical hubs in Ringaskiddy. 3 Rock Lodge is just a short drive from a wide range of essential and social amenities including Scoil Barra Naofa Primary School. Viewings are highly recommended to appreciate all this truly wonderful home has to offer.
Accommodation
Entrance Hall - 4.18m x 3.85m The bright and spacious entrance hall sets the tone for the home. From here, you can access the study, guest w.c., living/dining room, sitting room, kitchen, and utility room. The hall includes substantial understairs storage, porcelain-tiled flooring, and a double-height staircase leading to the upper landing. Natural light fills the space through glazed panels flanking the front door and above it, as well as through the glass double doors to the living/dining area, enhancing the overall sense of space and light. Study - 2.83m x 5.03m Spacious and versatile room that can function as a study, playroom, home gym or additional bedroom. It features laminate wood flooring, a vaulted ceiling and direct access to the front garden. A window overlooking the front patio allows additional natural light. Guest W.C. - 2.79m x 1.74m Fully tiled three-piece shower suite, with mains power shower, and a window to the side of the property that allows light and natural ventilation. Dining/Living Room - 9.77m x 4.45m Beyond the entrance hall, glazed double doors lead you into the expansive dining and living area. Filled with natural light from three large windows and patio doors, this space creates a seamless flow between indoors and outdoors and offers uninterrupted views of the rear garden and harbour below. Laminate wood flooring runs throughout and a solid wood burning stove provides a focal point. This room flows naturally into the adjoining kitchen and also into the sitting room through glazed double doors. Sitting Room - 4.13m x 3.83m The generously sized, light-filled sitting room benefits from windows that overlook the front and side of the property. It features laminate wood flooring and offers convenient direct access to the hallway and dining/living room. Kitchen - 3.82m x 6.50m The kitchen, with informal space for dining, opens directly off the dining/living room and is finished to an exceptional standard. It features porcelain flooring, quartz worktops, a centre island, and a high-end range of floor-to-ceiling units with integrated appliances. The adjoining utility room offers additional convenience and storage. Large picture windows and a sliding patio door frame views of the garden and harbour, flooding the space with natural light and reinforcing this home's emphasis on indoor/outdoor living. From here, there is direct access to the rear patio and garden. Utility Room - 4.03m x 1.26m Well-equipped utility room featuring a sink and built-in eye level units with shelving overhead and plumbing for both a washing machine and tumble dryer. It is conveniently located just off the kitchen and gives access to the side of the property. Landing - 3.55m x 1.21m + 1.84m x 4.42m + 3.38m x 1.21m Carpeted stairs lead to the landing, where a large front-facing window fills the space with natural light. From here, there is access to four double bedrooms, the main bathroom and Stira access to the attic. The landing features a large Velux window, adding to the sense of light and openness and includes a side door that offers potential for the addition of an outdoor balcony if desired. Main Bedroom - 3.82m x 5.10m + 1.10m x 3.08m + 3.82m x 0.98m Expansive double bedroom featuring a dedicated relaxation area, a vaulted ceiling and two feature windows that overlook the rear garden and the harbour below. The main bedroom includes an ensuite bathroom and a separate dressing room, creating a luxurious private suite. There is also access to a second attic space. Dressing Room - 2.36m x 3.10m Spacious dressing room with one wall of built-in floor to ceiling wardrobe space. A large window overlooks the front of the property. Ensuite - 2.72m x 3.08m Fully tiled ensuite that is plumbed and features two windows to the front and side of the home which provide light and natural ventilation. Bedroom 2 - 3.44m x 4.14m Large double bedroom with a dressing area and ensuite. A large feature window offers views of the rear garden and harbour below. Dressing Room 2 - 1.59m x 2.03m Walk-in dressing room that features floor to ceiling built-in storage. Ensuite 2 - 1.57m x 1.77m Fully tiled three-piece electric shower suite. Bedroom 3 - 4.43m x 4.60m Spacious double bedroom with laminate wood flooring, a window that overlooks the front garden and a large feature window that overlooks the rear garden and harbour below. This room has the added benefit of a separate dressing area. Bedroom 4 - 3.41m x 3.21m Double bedroom that features a large window that overlooks the front garden. It benefits from built-in wardrobe space and laminate wood flooring. Main Bathroom - 2.94m x 2.34m Fully tiled, four-piece suite, with mains power shower, which features two windows to the side and front of the home that provide light and natural ventilation. Garden - Externally, a gated entrance opens to a tarmac driveway with private parking for several cars. The landscaped gardens are designed for year-round enjoyment, offering a series of defined seating areas to the front, rear and side that follow the sun from morning to evening. Each space provides privacy and a different perspective on the surrounding scenery.The front garden is mainly laid to lawn and is enhanced by mature trees and shrubbery, offering excellent privacy. A paved patio beside the front door provides a sun-filled seating area. There is gated access to the rear of the property. The rear garden enjoys spectacular and uninterrupted views over the harbour below.A large stone-laid patio leads down to a tiered garden with an additional seating terrace, all enclosed by mature trees and boundary walls. Further on from the seating area in the lower garden, a path winds through the shrubbery which leads to a covered viewing area which looks over the water.

Date created: 22 May 2026Updated on: 19 Aug 2026