Description
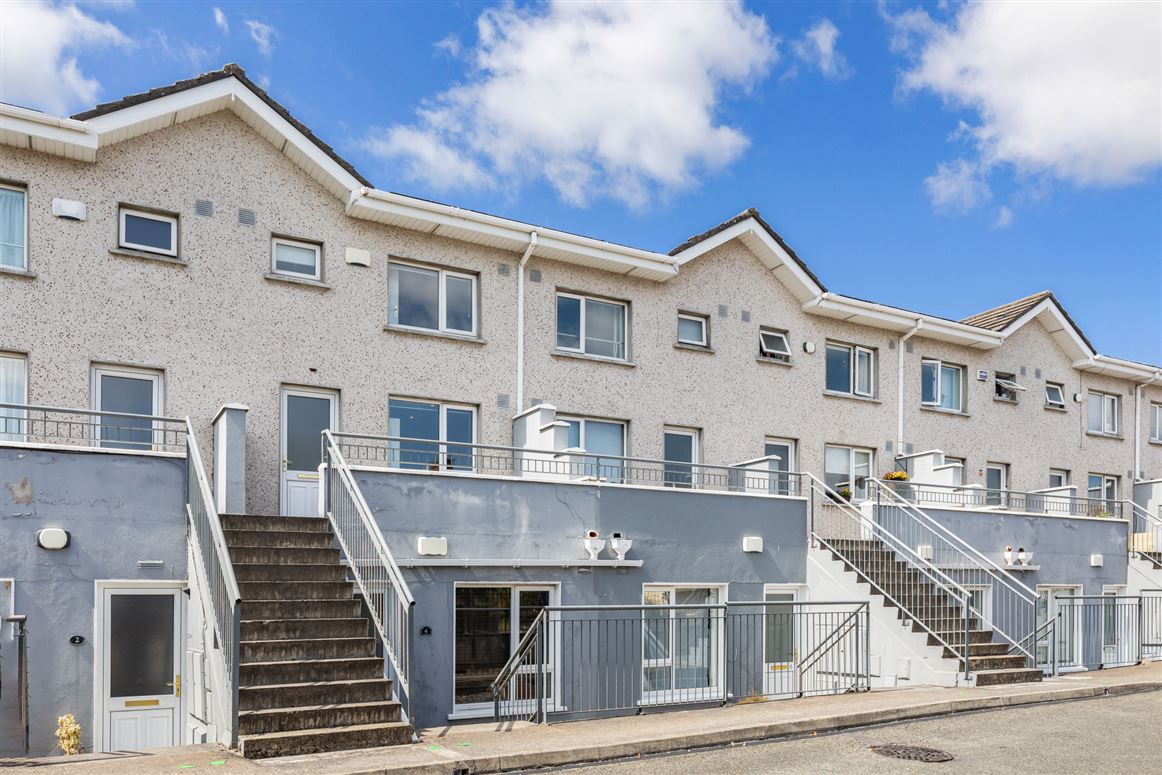
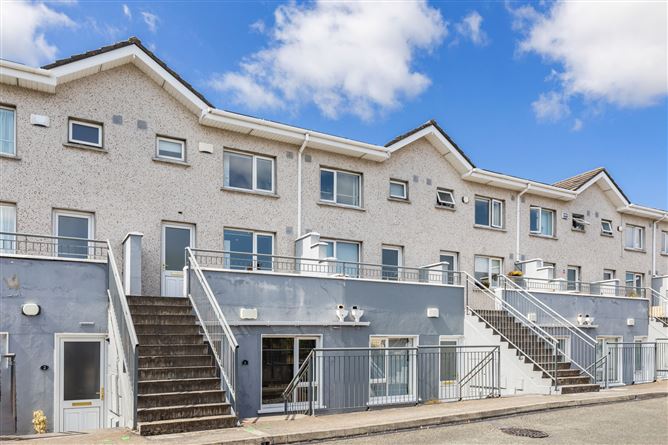
Sherry FitzGerald are delighted to present this attractive two-bedroom duplex, 3 Parkside View to the market.
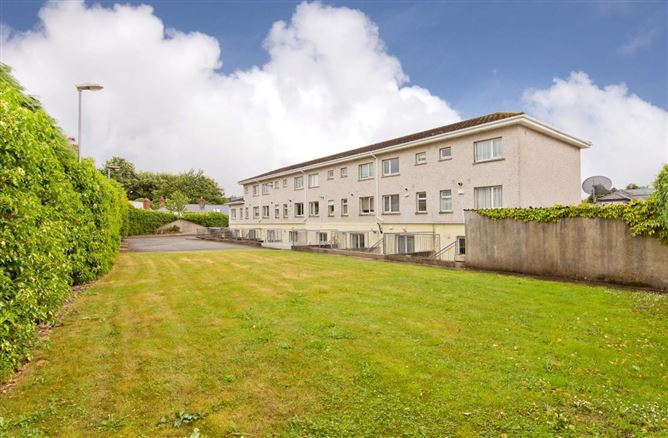
Located within a highly sought-after and exclusive development of just 16 homes, set behind secure electronic gates. Extending to approximately 62 sq. m., the property offers bright, well-proportioned accommodation while benefitting from one designated parking space and well-manicured communal grounds.
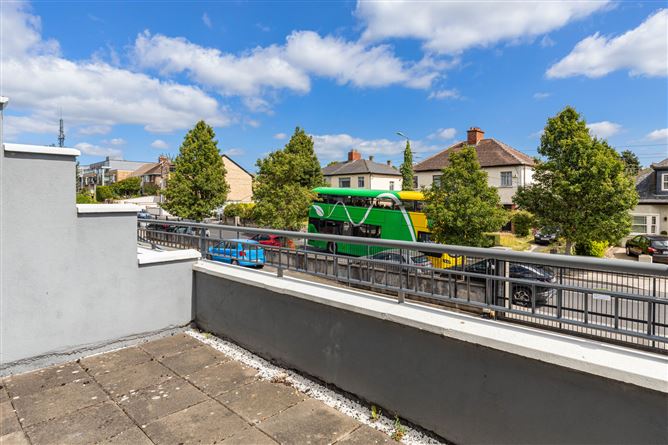
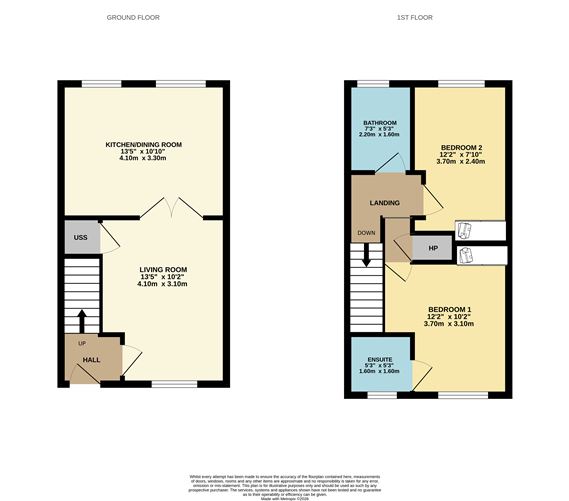
The accommodation comprises an inviting living room featuring recessed lighting and convenient understairs storage. To the rear, an open-plan kitchen/dining area with fitted kitchen units, plumbing for a washing machine and dishwasher overlooking the communal grounds. Upstairs, there are two spacious double bedrooms. Bedroom One is positioned to the front of the property and benefits from an ensuite. A family bathroom completes the accommodation and is fitted with a wc, whb, bath and shower. The property also benefits from a south facing balcony to the front.
Set on the Nephin Road, just off the Navan Road, with a wealth of amenities within easy reach. The area is well served by an excellent selection of local shops, cafés, restaurants, sporting facilities and highly regarded primary and secondary schools. The Phoenix Park, one of Europe's largest urban parks, is within walking distance and offers a variety of leisure and recreational activities, while the Mater Hospital is also located nearby. The city centre is easily accessible via the numerous Dublin Bus routes operating along the Navan Road, providing excellent connectivity for commuters. The location is further enhanced by its close proximity to the M1 and M50 motorways, while Dublin Airport is easily reached, making this an ideal base for those seeking convenience. Accommodation
Hallway - 1.10m x 1.60m
With laminate floors.
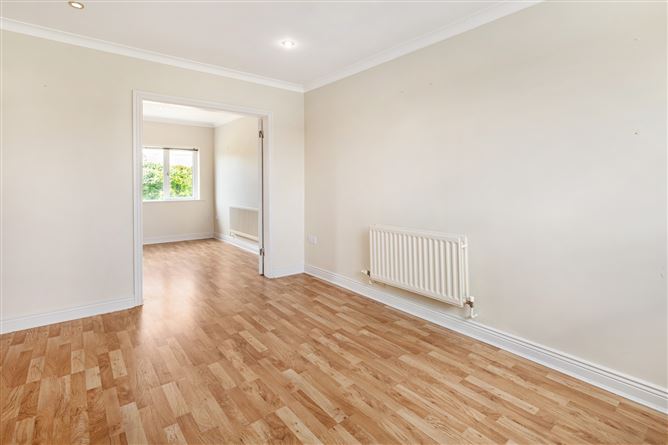
Living Room - 4.10m x 3.10m
With recessed lighting and under-stairs storage.
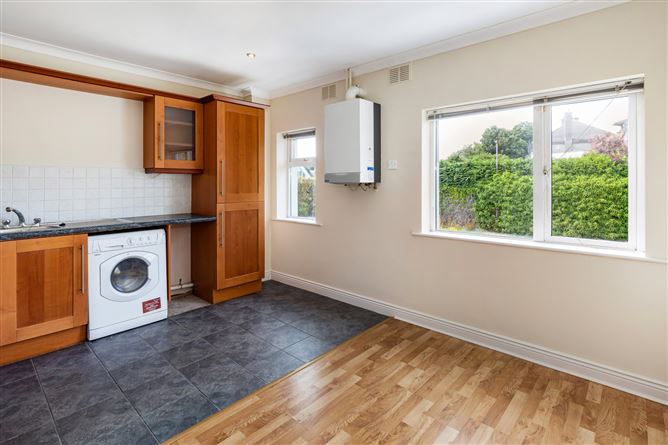
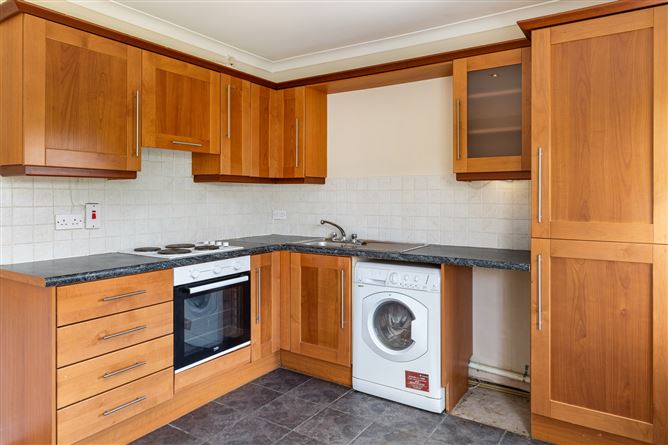
Kitchen/Dining Room - 3.30m x 4.10m
Positioned to the rear of the property, with a combination of laminate and tiled flooring, tiled splashback, fitted kitchen units and plumbing for a washing machine and dishwasher. Overlooks the communal grounds.
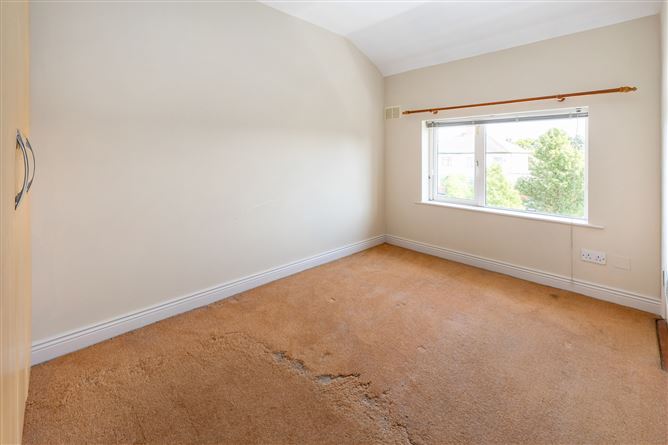
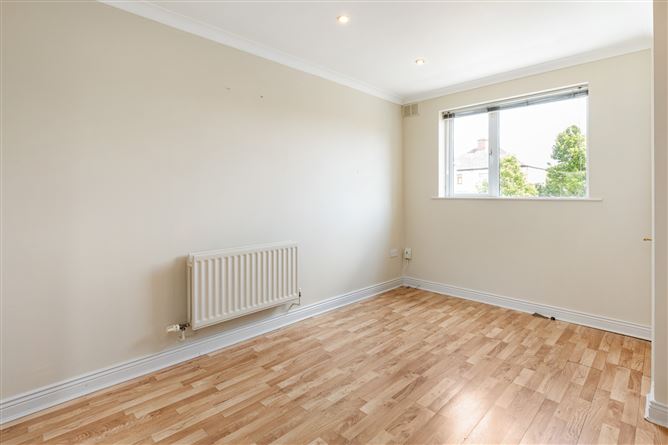
Bedroom One - 3.70m x 3.10m
Spacious double bedroom with carpet flooring, built-in wardrobes and benefits from an ensuite bathroom.
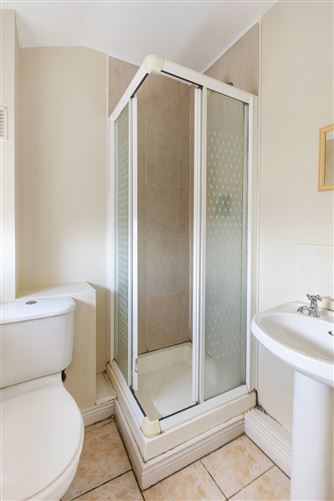
Ensuite - 1.60m x 1.60m
Laid with flooring and tiled splashback, comprising a shower, WC and Wash Hand Basin.
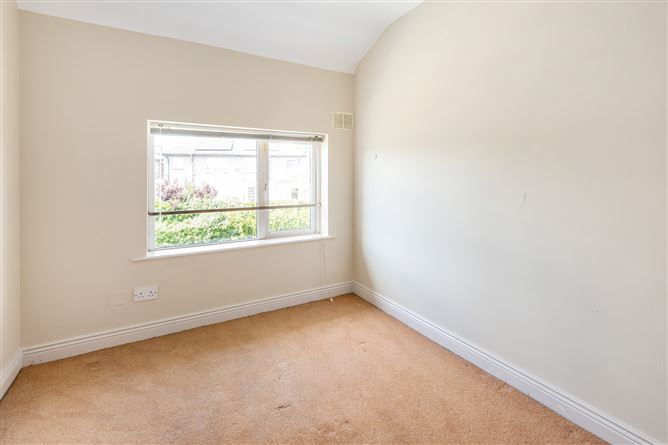
Bedroom Two - 3.70m x 2.40m
Positioned to the back of the property, with carpet flooring and built-in wardrobes.
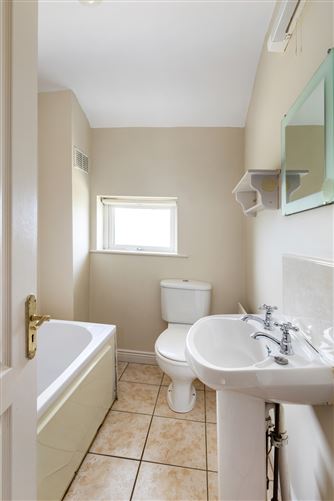
Bathroom - 2.20m x 1.60m
Featuring tiled flooring and tiled splashback, comprises a WC, Wash Hand Basin, bath and shower.
Features
- Well-maintained two bedroom duplex
- Exclusive development of just 16 properties
- Set behind secure electronic gates
- One designated parking space
- Own front door
- South facing balcony to the front
- Excellent location close to abundance of amenities
- Management Fee: 3021.43 per annum
- Gas fired central heating
- Tv and broadband points
BER Details
BER: C
BER No: 119641207
Energy Performance Indicator: 174.85 (kWh/m2/yr) Negotiator