Description
INHOUS are proud to launch 3 Marlborough Road to the market, Extending to in excess of 5,000 sq.ft., the property has been comprehensively reimagined and upgraded under the guidance of acclaimed Dublin architect Paul Brazil, whose thoughtful redesign has created a home that effortlessly balances the elegance and proportions of its Victorian heritage with the demands of contemporary family living. Throughout the house there is an unmistakable feeling of light and scale. The careful architectural intervention has preserved the property’s original character while introducing a flow and functionality that feels entirely contemporary. Every room possesses a sense of purpose, while the overall composition creates a home that is both impressive and deeply comfortable.
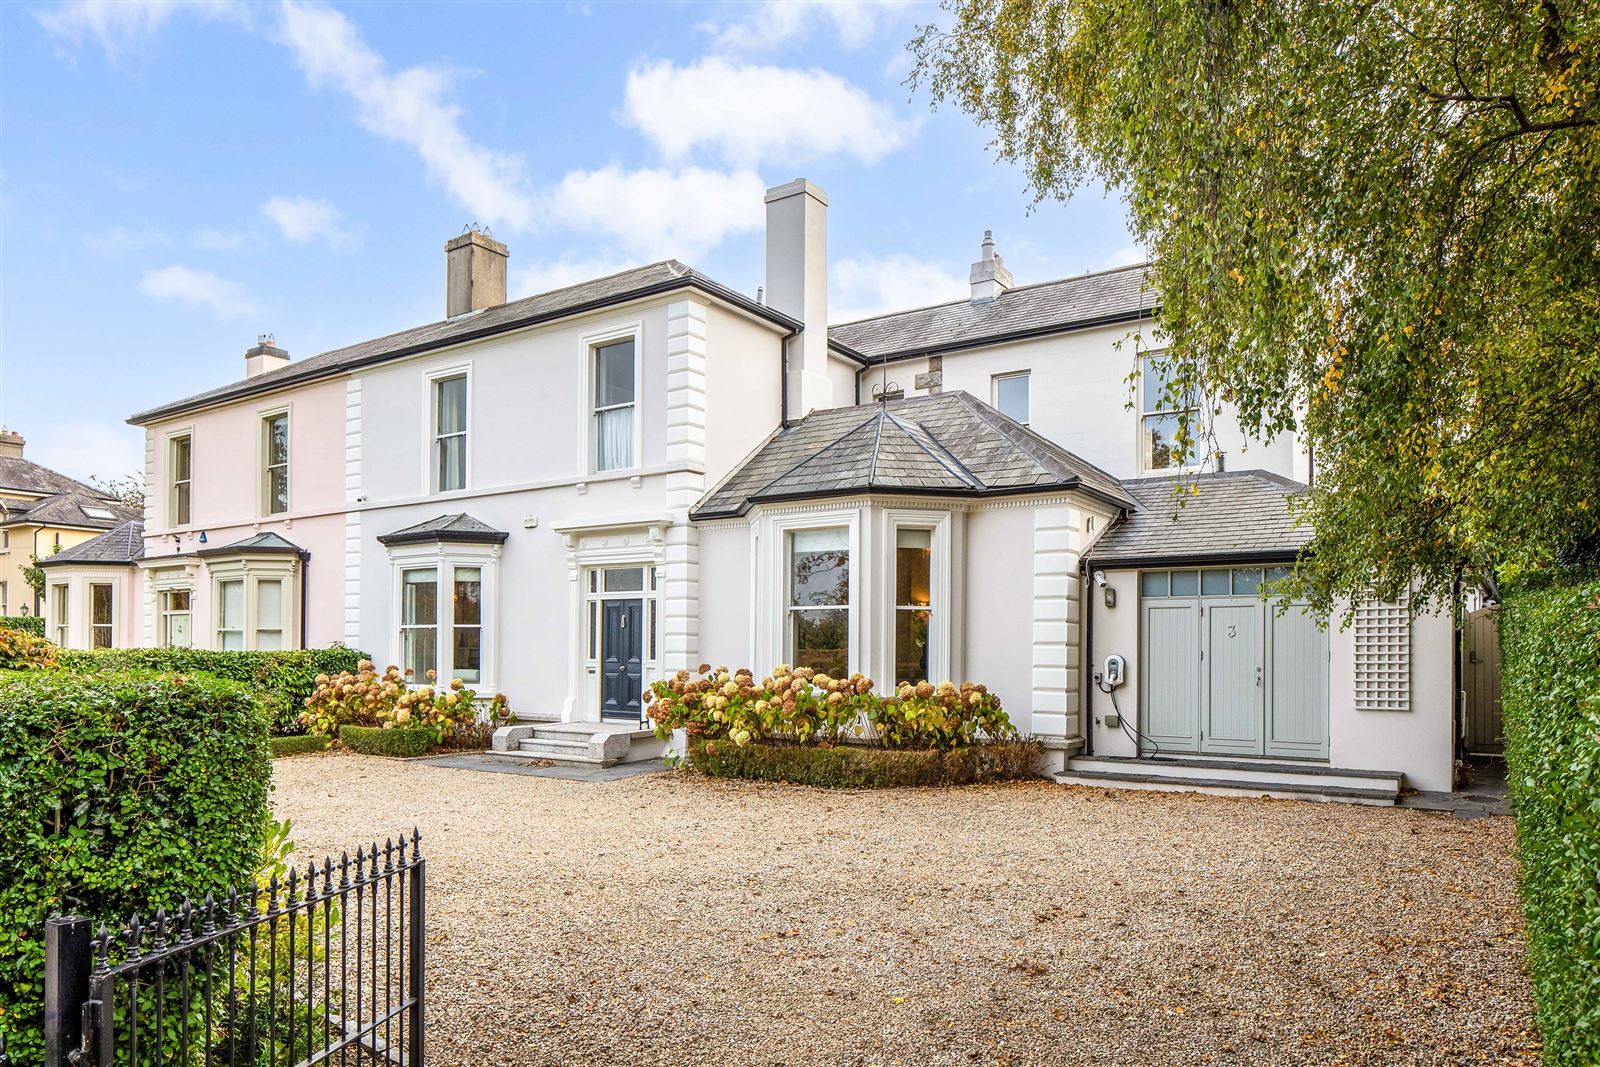
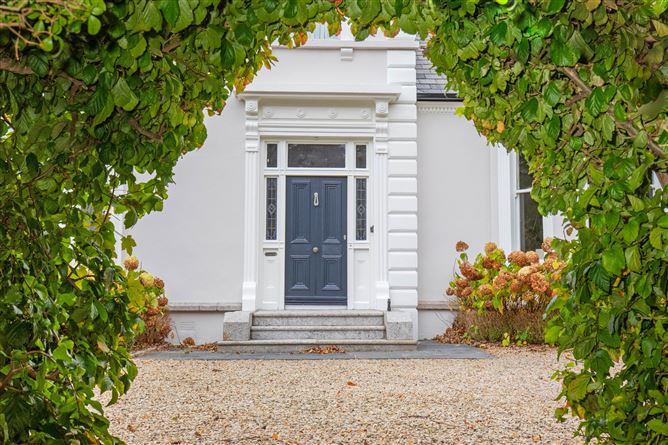
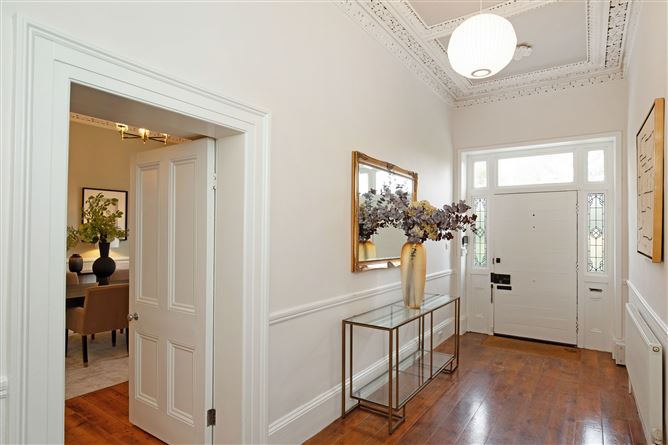
From the moment of arrival, the home’s handsome façade sets the tone for what lies within. Beyond the threshold, a gracious reception hall, with guest w.c., introduces interiors of remarkable scale and refinement, where period detail, natural light and beautifully considered finishes combine to create an atmosphere of comfortable elegance. The principal reception rooms are particularly impressive. Positioned on either side of the hall, the two elegant reception rooms to the front of the property showcase the generous proportions synonymous with homes of this era, providing superb spaces for formal entertaining and family gatherings alike. Their high ceilings, large sash windows and exquisite period detailing contribute to the sense of grandeur rarely encountered in modern homes.
To the rear, the accommodation unfolds into an outstanding family living environment. The kitchen has been opened and connected to a magnificent dining area, creating the natural heart of the home—a space designed equally for everyday family life and sophisticated entertaining. Adjacent to this is a wonderful snug, a cozy space for relaxing and watching TV. Further enhancing the versatility of the accommodation is a substantial study perfectly suited for a casual cinema room/games room. There's an additional reception room on the other side of the kitchen, offering a great space as a home office with garden access. Practical family living have also been well considered, with a utility room, boot room and shower room next to the pedestrian side access into the house, completing the accommodation at this level.
Upstairs, the bedroom accommodation is equally impressive. The principal suite provides a luxurious private retreat, featuring a walk-in wardrobe and a beautifully appointed en-suite bathroom. The remaining bedrooms are all substantial doubles, offering exceptional comfort and flexibility for family members and guests alike, with two bedrooms benefiting from their own en-suite facilities.
One of the property’s most enchanting features is its magnificent south-facing rear garden. Bathed in sunlight throughout the day, the garden enjoys an exceptional sense of privacy and seclusion, creating a tranquil outdoor sanctuary that perfectly complements the elegance of the interiors. Mature planting and established boundaries provide a wonderful backdrop for outdoor dining, entertaining and family enjoyment.
Glenageary has long been regarded as one of South Dublin’s most prestigious residential addresses, offering a unique balance of tranquillity, convenience and coastal charm. Quiet and leafy in character, it enjoys immediate proximity to some of Dublin’s most celebrated seaside communities, including Glasthule, Sandycove, Dalkey and Dún Laoghaire. Residents benefit from an outstanding selection of highly regarded schools, excellent sporting and recreational amenities, and superb transport connections, with the Glenageary DART stop a 5 minutes’ walk away providing swift access to Dublin City Centre and beyond. The nearby coastline, yacht clubs, parks, cafés, restaurants and village centres combine to create a lifestyle that is both vibrant and effortlessly convenient. On nearby Silchester Road, you’ll find Glenageary Tennis Club, and there are numerous schools in the area including the Harold national school, Rathdown, Castle Park school, St Joseph of Cluny secondary school and Loreto Dalkey.
Combining architectural distinction, exceptional scale, superb family accommodation and a coveted address, this remarkable residence represents a rare offering in today’s market—a truly special home designed to be enjoyed for generations to come. Accommodation
Hall:
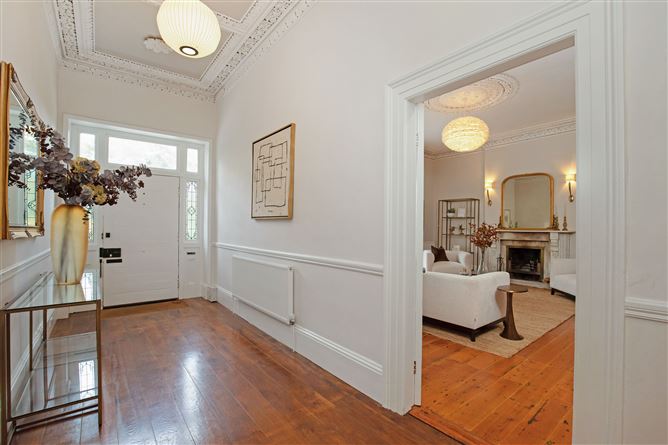
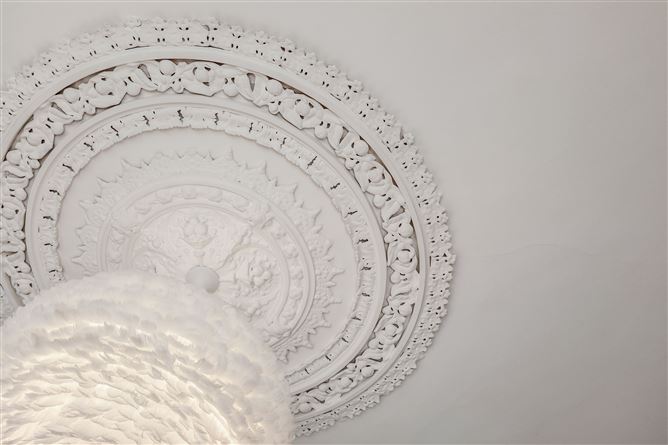
Hall door, flanked by glazing, wide plank solid wood floors, dado rail, ceiling coving and intricate ceiling plasterwork with three centre rose details and a squared archway with decorative surround. To the rear of the hall, step lead down to the less formal accommodation with a feature floor to ceiling arched window taking in views of the garden.
Guest w.c.: Tiled floor, w.c with recessed cistern, sink with granite surround and under sink storage, heated towel rail, recessed lighting and two wall sconces.
Drawing Room: Exceptionally well appointed with three layers of ceiling coving, large centre rose, large light bearing bay window, feature marble fireplace.
Dining Room: Tall ceiling with beautiful coving and centre rose, feature fireplace with marble inset and hearth, large light bearing bay window, storage closet and access through to the kitchen.
Kitchen: Extensive built-in storage incorporating glazed display cabinetry, cream granite countertops, six ring gas hob with heat plate and decorative tiled splash back, recessed shelving, Neff double oven, integrated fridge / freezer, pantry cupboard with bifolding doors, island unit with sink, butchers block and integrated dishwasher and microwave, recessed lighting and tiled floor, open through to the dining area.
Dining Area: Hardwood floors, wall to wall and floor to ceiling glazing incorporating double doors to the garden, tall ceiling with large glazed lightwell stretching the entire width of the area, alcove with downlighting, recessed lighting, entryway through to the family room.
Snug: Wood floor, tall ceiling with coving and recessed lighting, woodburning stove with mantle overhead, picture rail, chimney breast flanked by built-in shelving.
Study/Cinema Room: Exceptionally spacious with under-stairs storage area, double doors leading out to the garden flanked by floor to ceiling glazing, lightwell fitted into the ceiling, recessed lighting, wood floors, recessed shelving, and cabinets, ceiling coving.
Office Room: Wood floors, double glazed doors leading out to the garden flanked by floor to ceiling windows, recessed lighting, built in storage, access through to side hallway.
Side Hall: Glazed pedestrian side door, recessed lighting, Velux window, tiled floor.
Shower Room: Tiled floor, part tiled walls, wall mounted shower with two showerheads, heated towel rail, sink with under unit storage, WC with recessed cistern, recessed lighting.
Boot Room: Tiled floor and extensive shelving.
Laundry Room: Extensive floor to ceiling storage, plumbed for washing machine, stainless steel sink, suspended clothes horse, recessed lighting.
Garage/Plant Room: Accessed from both the front of the property and the laundry room, this area acts as a plant room and storage area.
RETURN
Bedroom 2: Well-appointed double bedroom, ceiling coving, ornate feature fireplace, recessed lighting.
En-Suite: Tiled floor and part tiled walls, step in shower cubicle with two showerheads, sink, heated towel rail, w.c. with recessed cistern, recessed lighting and two wall sconces.
FIRST FLOOR
Principal Suite: Bedroom area with feature fireplace with cast iron inset, picture rail, ceiling coving, sliding sash window with working window shutters.
En-Suite: Twin sinks with under unit storage, twin mirrored medicine cabinets, recessed lighting, tiled floor, tiled splash back and tiled bath surround, heated towel rail, feature porthole window, step in shower cubicle, ceiling with coving and recessed lighting.
Dressing Room: Extensive built-in storage, sliding sash window, tall ceiling with ceiling coving and recessed lighting, access through to roof storage area.
Bedroom 3: Double bedroom, built in wardrobes with tongue and groove doors, recessed lighting.
Bathroom: Tiled floor, part tiled walls, heated towel rail, step in shower cubicle with rainwater showerhead and secondary showerhead, recessed lighting, two sinks with under-sink storage, WC with recessed cistern, wall-to-wall mirror with recessed lighting overhead, bath with mosaic tiled surround.
Bedroom 4: Spacious, dual aspect double bedroom, built-in wardrobes and desk area, tall ceiling with recessed lighting.
RETURN
Landing: With porthole window.
Bedroom 5: Spacious double bedroom, recessed lighting, hidden dressing area with access through to en-suite.
En-suite: Tiled floor, part tiled walls, WC with recessed cistern, sink with wall-to-wall mirror and overhead recessed lighting, step in shower cubicle with metro brick tiling, rainwater showerhead and secondary showerhead, heated towel rail.
GARDEN
Set within approximately 0.30 acres of beautifully maintained mature grounds, this property enjoys a private position at the peaceful end of the road, accessed through secure gates. A generous gravelled driveway with an electric vehicle charging point provides ample parking to the front. Colourful flower beds and mature planting frame the property, while a pedestrian side entrance leads to the secluded south-facing rear garden. A true haven for outdoor living, it offers inviting spaces for entertaining alongside a large lawn area, ideal for children to play. Features
SPECIAL FEATURES
• Situated in one of Dublin’s most coveted coastal suburbs on an exclusive road in a private setting
• Exceptional scale throughout over 5000 square feet
• Well balanced generous living and sleeping accommodation
• Redesigned, upgraded and extended by Paul Brazil Architects
• Wonderful sun-filled south west facing garden to the rear
• Set within 0.30 acres of secure gated grounds
• 5 minutes’ walk to nearest Glenageary DART station BER Details
Viewing Details
Private viewings only please email info@inhous.com to arrange a viewing or call (01) 2655080.