Description
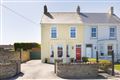
DNG Spillane present to the market, a well-located three-story mid-terrace home. The property is located on Thomas Kent Street, a very pleasant residential terrace within walking distance of Cobh town centre and all its amenities. Downstairs there is an a sitting room featuring open fireplace, the kitchen is a generous size with French doors leading to enclosed patio. From the kitchen there is a storage room/utility leading to Guest WC. The first floor has two bedrooms, main bathroom and ensuite. The top floor has a double bedroom with walk in closet. This property has the benefit of a private allocated parking to the rear. The property is within walking distance of schools, local sportingfacilities and lends itself as an ideal starter home, or as an opportunity for the canny investor.Viewing comes highly recommended and isstrictly by prior appointment. Accommodation
Kitchen - 2.905m x 4.726m
Fitted kitchen, tiled flooring, tiled splashback. oven, dishwasher, fridge freezer.
Sitting Room - 4.771m x 3.459m
Timber flooring, open fire.
W/C - 1.546m x 0.893m
W/C, basin.
Bedroom - 2nd storey - 3.462m x 4.290m
Timber flooring, fitted wardrobe
Ensuite Bathroom - 1.529m x 1.446m
Tiled Flooring, tiled shower, W/C, basin
Bathroom - 1.765m x 1.662m
W/C basin, Tiled floor, Tiled around bathroom.
Bedroom 2 - 2nd storey - 2.927m x 3.629m
Timber flooring, fitted wardrobe
Bedroom 3 - 3rd storey - 3.005m x 4.759m
Timber flooring
Walk in closet - 1.105m x 2.531m
Features
- Private parking to the rear
- situated in a central location in Cobh
- mid-terraced house
- Patio