Description
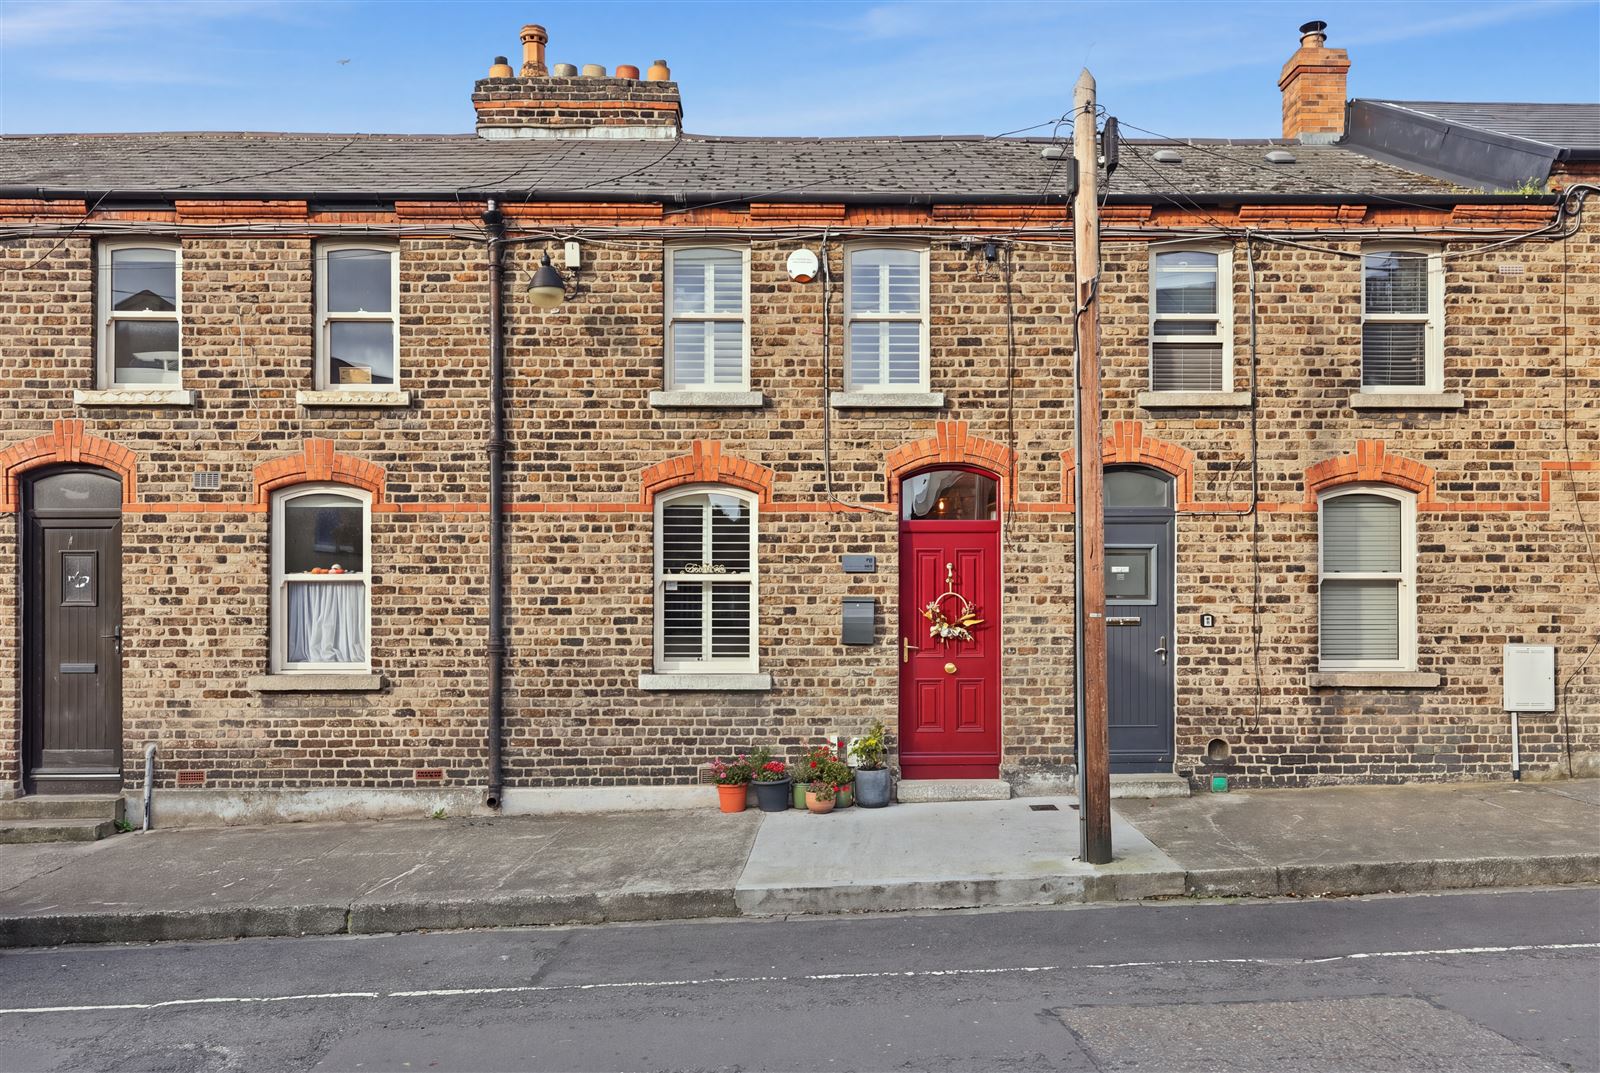
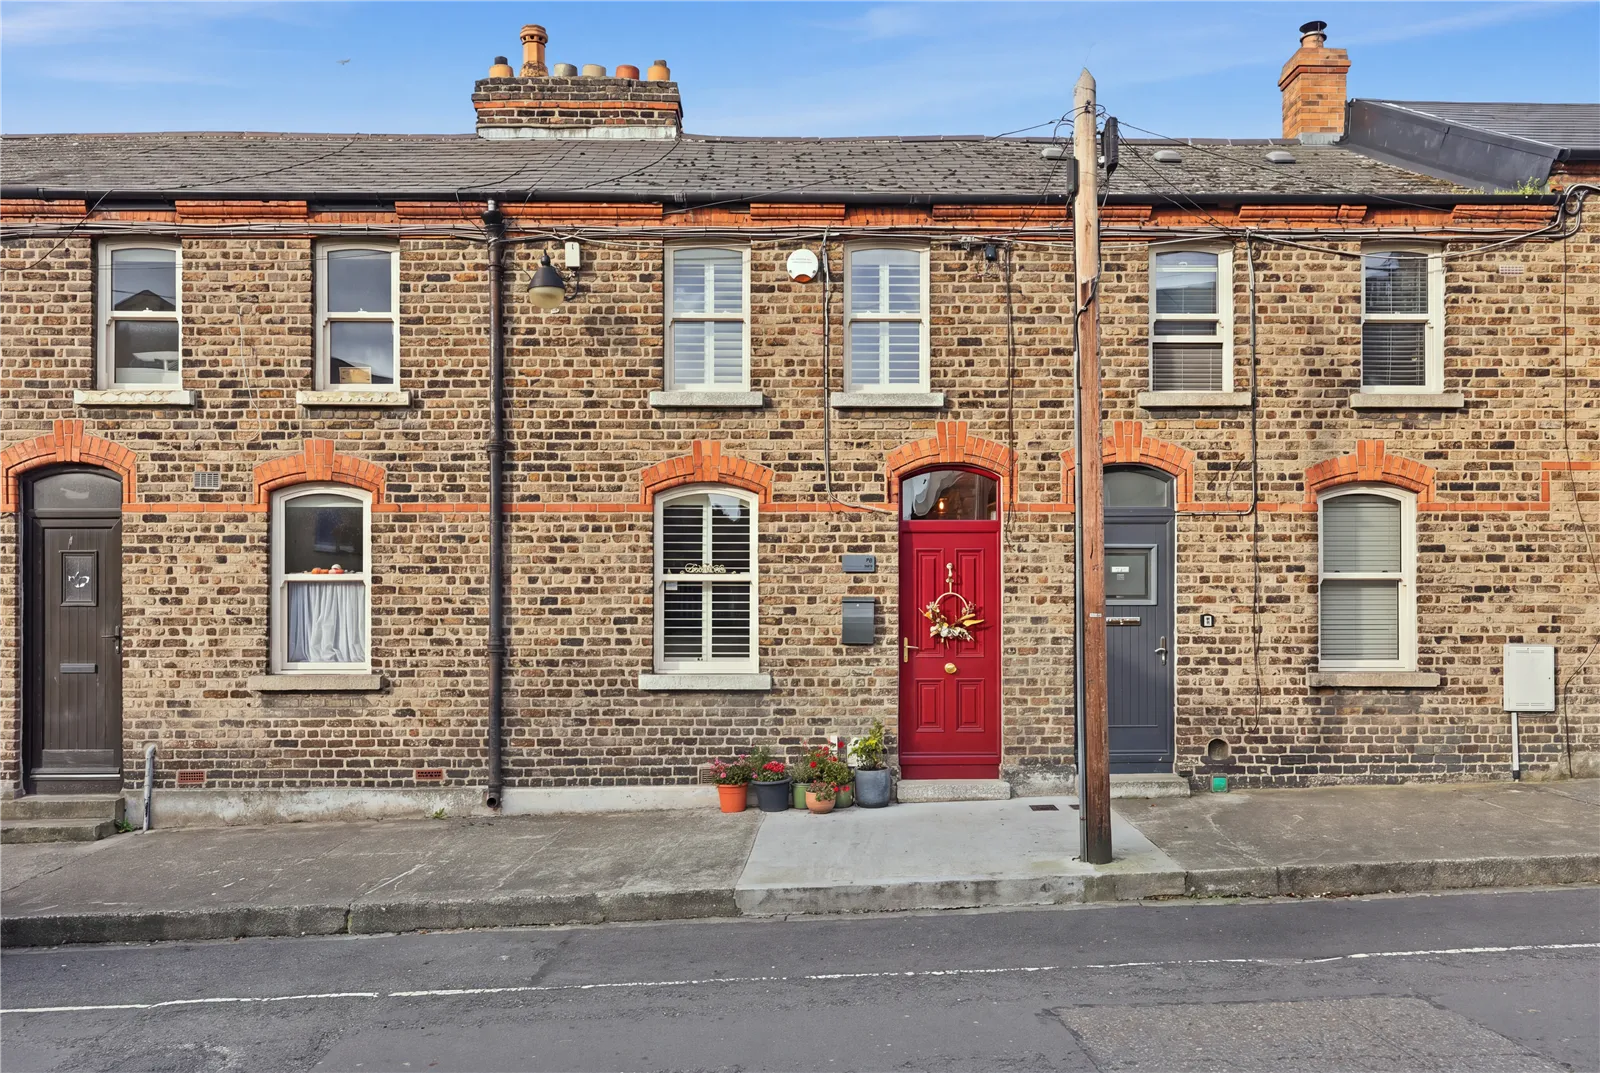
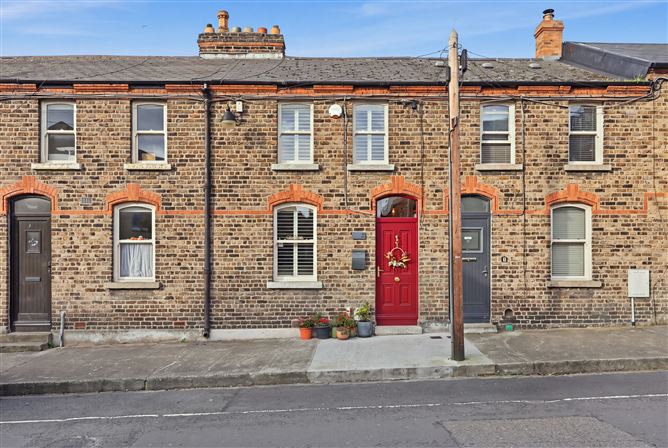
Owen Reilly proudly presents 3 Kirwan Street, a beautifully transformed two-bedroom period home, ideally positioned in the heart of the ever-popular Stoneybatter.
Behind its attractive brick façade lies a home that has been comprehensively rebuilt and upgraded to an exacting standard, combining the charm of its period origins with the comfort, performance and energy efficiency of modern construction. The property has been fitted with all-new doors and windows, a bespoke Kube kitchen, complete re-wiring and plumbing, upgraded insulation throughout and new internal finishes, resulting in an impressive B-rated energy rating.
Particular attention has been given to the property's insulation and thermal performance. The floors incorporate 100mm Unilin insulation, 100mm concrete and a 50mm liquid floor screed installed by Precision Floor Screed. All internal walls and ceilings have been insulated with 100mm Rockwool, providing additional sound insulation, while external walls and ceilings have been finished with 62mm Kingspan insulated boards. All walls have been skim-coated and plastered, resulting in a crisp, contemporary finish throughout.
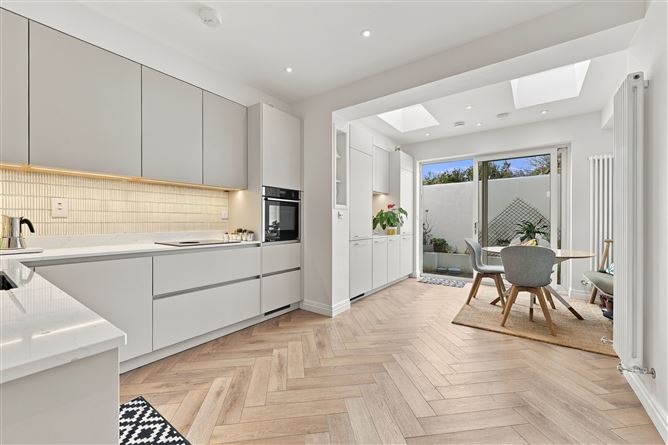
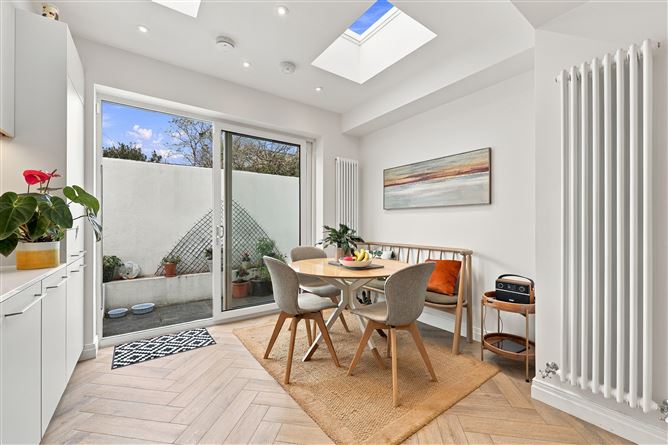
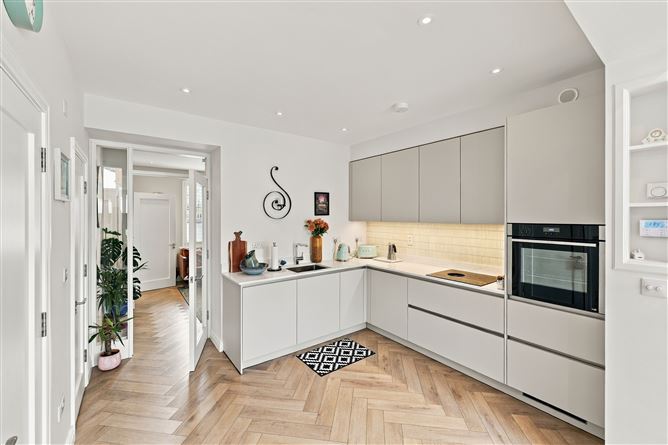
The accommodation is well proportioned and finished to a high standard. At the heart of the home is an impressive open-plan kitchen and dining area, featuring a bespoke Kube kitchen complete with a Bora hob and Neff appliances. This bright and inviting space provides an ideal setting for everyday living and entertaining, with direct access to the rear patio. A separate utility room and guest bathroom add further convenience, while a separate living room offers a comfortable retreat, enhanced by a contemporary bio-ethanol fire.
Upstairs, there are two generously proportioned double bedrooms and a stylish main bathroom. Additional features include a Viessmann gas combi boiler and a floored attic space, providing valuable additional storage, accessed via a Stira folding staircase.
The location is second to none, with Stoneybatter's excellent selection of independent cafés, restaurants, traditional pubs and local shops all within easy reach. The city centre, Phoenix Park and a host of transport links are also conveniently accessible.
This is a rare opportunity to acquire a turnkey period home that successfully combines traditional character, comprehensive modern upgrades, contemporary design and impressive energy efficiency in one of Dublin's most sought-after neighbourhoods. Accommodation
Entrance hallway (1.76m x 1.13m)
Inviting entrance hallway with timber effect flooring and alarm.
Living room (3.52m x 3.41m)
Living room with timber effect flooring, under stairs storage space and contemporary bio-ethanol fire.
Kitchen/dining room (6.63m x 3.43m)
A beautifully appointed bespoke Kube kitchen, featuring sleek contemporary cabinetry, a Bora hob and premium Neff appliances. The kitchen offers excellent built-in storage and generous worktop space, complemented by stylish timber-effect flooring. Large sliding doors provide direct access to the private rear patio, allowing for an abundance of natural light and creating a seamless connection between indoor and outdoor living.
Patio (4.42m x 1.73m)
Enclosed rear patio.
Downstairs bathroom (1.55m x 0.92m)
Downstairs bathroom with WHB, WC and tiled flooring.
Utility (1.86m x 0.97m)
Separate utility room with shelving , sink and plumbing for a washing machine.
Bedroom 1 (4.42m x 2.88m)
Double bedroom with timber flooring and built-in wardrobes.
Bathroom (2.23m x 1.83m)
Sem-tiled bathroom with heated towel rail, WC, WHB and rainfall shower.
Bedroom 2 (3.57m x 2.38m)
Double bedroom with built-in wardrobe, timber effect flooring and fireplace. Features
Comprehensively reconstructed and refurbished to an exacting standard.
Impressive B-rated energy rating.
All-new doors and windows.
Bespoke Kube kitchen with Bora hob and Neff appliances.
Completely re-wired and plumbed throughout.
Viessmann gas combi boiler.
Resident parking to front.
Contemporary bio-ethanol fire.
Floored attic with Stira folding staircase.
Separate utility room and guest bathroom.
Private rear patio.
New insulation installed. BER Details