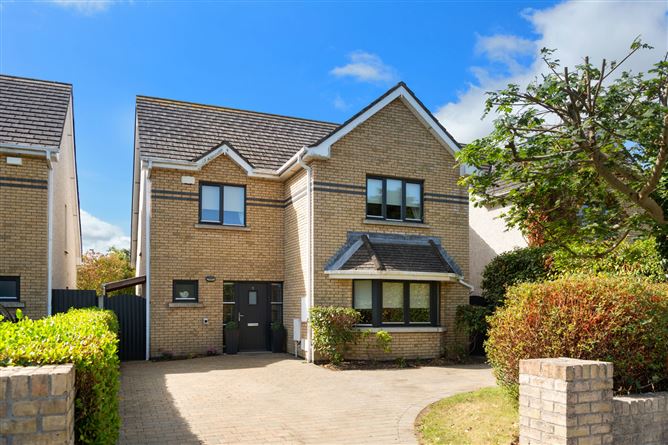
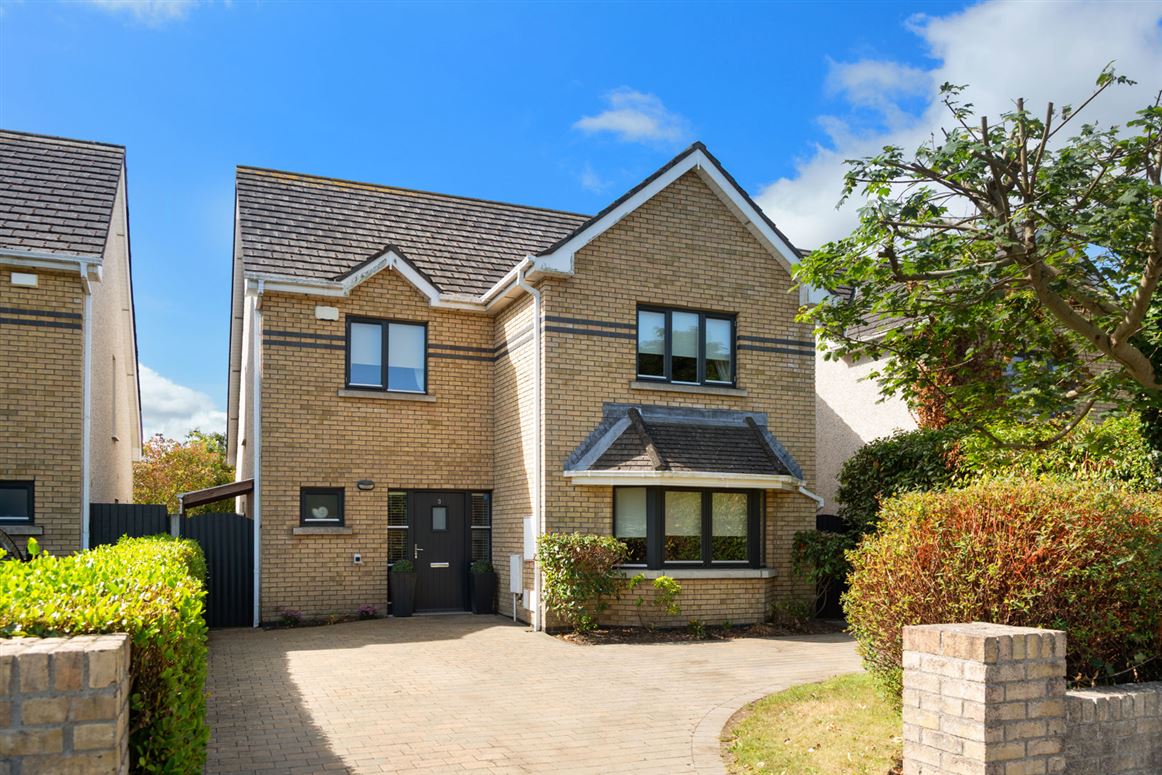
This stunning B rated detached family home comes to the market in impeccable decorative condition throughout. The current owners decided a couple of years to renovate the house adding state of the art ensuites to 3 of the 4 bedrooms. Discerning buyers will note the wide driveway providing parking for several cars side by side, the bright attic conversion and a private south facing rear garden.
The interior resembles that of a showhouse and one could be forgiven for thinking nobody lived in the house as perfectionist tendencies are evident both inside and out. The current owners have great taste lavishing both time and money on the property over the years which they bought as a new build 18 years ago. There is an excellent balance between bedroom and living space with lots of windows and glass doors letting natural light flood the rooms.
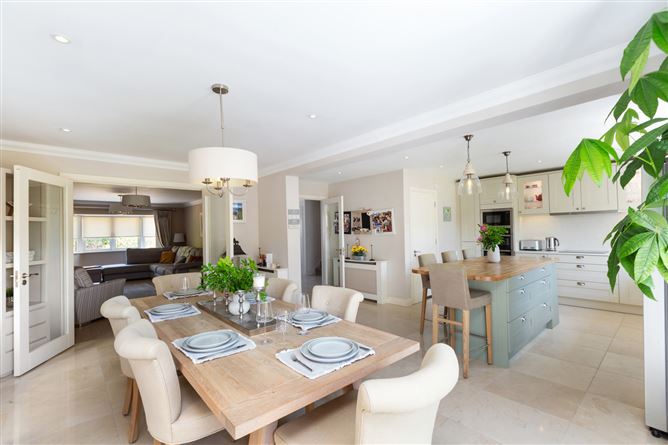
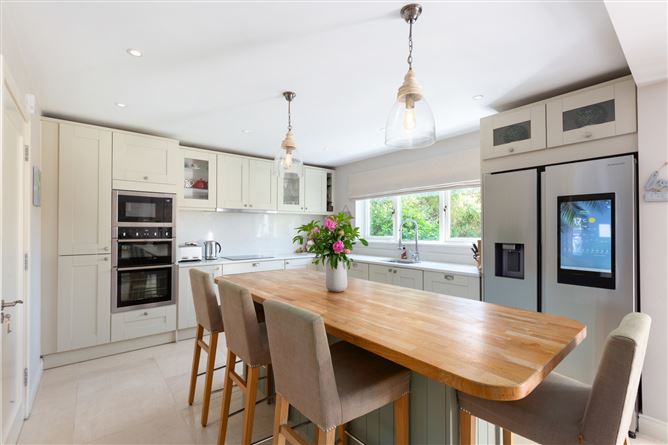
The sprawling internal accommodation is super bright featuring all the mod cons one could ever wish for. The kitchen is very impressive and is truly the heart of the home due to its size, design and aspect. The south facing rear garden accessed from this area via glass French doors enjoys great privacy and is a haven of mature plants, flowers and shrubs.
The location of Holywell represents an enviable coastal lifestyle. Dublin bound public transport links can be easily accessed, and Greystones Dart is a short drive away. Kilcoole has its own beach and train station which is within walking distance. The Dart is planned to extend to Kilcoole making purchasing a home here now a wise decision. There is an array of sports clubs. Golf clubs, excellent primary and secondary schools and the N11 leading onto the M50 can be easily accessed by car.
SPECIAL FEATURES
Modern B rated detached property situated within walking distance of Kilcoole Village
South facing private rear garden well stocked with mature pants and shrubs
Off street parking for several cars side by side
Two Gated side entrances
Timber garden shed wired for electricity
Outside tap and electrical sockets
Fitted for an electrical car charger.
Modern kitchen with polished stonework tops
Feature centre island/breakfast bar.
State of the art fitted and integrated appliances
High specification bathrooms/wet rooms with heated towel rails
Recessed lighting
Radiator cabinets
Quality flooring throughout
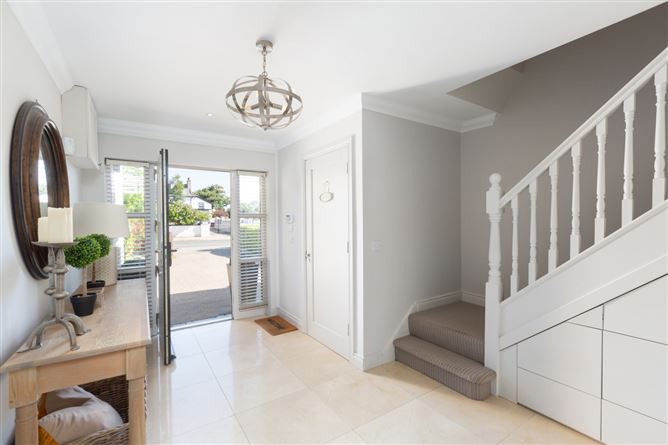
Smart understairs storage
Utility room with door to side entrance
3 of the 4 bedrooms have ensuite bathrooms and built in wardrobes
Excellent public transport links
Within walking distance to Kilcoole Village, beach, shops and schools.
ACCOMODATION
Hall
Welcoming, bright and spacious with glass doors leading to living room and kitchen. Ceramic tiled floor.
Downstairs WC
Ceramic Tiled floor. Push flush wc and whb with mixer tap and mosaic tiled splashback. Radiator cover. Recessed lighting. A window which is great for ventilation.
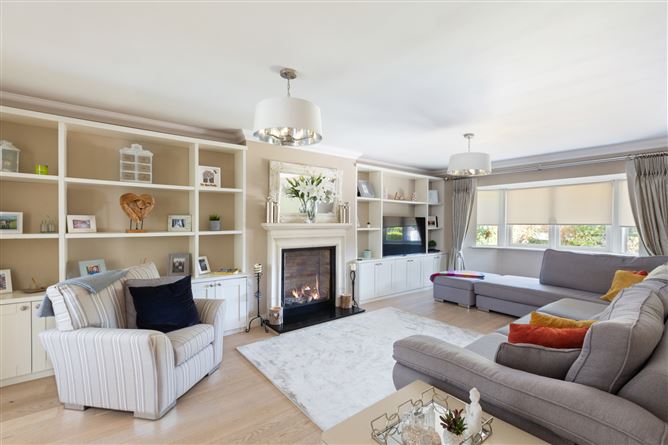
Livingroom
Elegant appointed and spacious room featuring an attractive bay window. Limed oak semi solid timber flooring throughout. Bespoke built in display and storage cabinets either side of a stone fireplace which incorporates a modern high end and attractive glass shielded gas fire. Tv point. Attractive ceiling coving.
Kitchen/dining area
Ceramic tiled floor. Recessed lighting. Feature radiator cabinets. French doors lead out to garden. Large centre island/breakfast bar with solid wood counter top. Super impressive kitchen with high- and low-level modern kitchen units with stone tops and tiled splashbacks. Display cabinets with recessed lighting. Brushed steel dimmer switches. Double stainless steel sink unit with mixer tap. “Neff” fitted eye level double oven and microwave. Fitted hob, extractor fan, modern American fridge freezer and Integrated dishwasher.
Utility room
Ceramic Tiled floor. Door to side entrance. Fitted storage units. Plumbed for washing machine and provision for dryer.
UPSTAIRS
Spacious and bright landing with semi solid wood flooring.
Master bedroom
This elegant room is well proportioned and airy with modern range of fitted wardrobes. Large picture window allows lots of natural light to flood through this room. Semi solid wood flooring. Recessed lighting.
Ensuite
Tiled floor and walls. Wet room with large rose head shower connection and feature Crittal door. Push flush wc and ceramic bowl whb with mixer tap set into storage unit. Window helps with ventilation. Heated towel rail and recessed lighting. Demisting fitted wall mirror.
Bedroom 2
Semi solid wood flooring. Fitted Wardrobes. Eaves storage
Ensuite
Tiled floor and walls. Wet room with large rose head shower connection and feature Crittal door. Push flush wc and ceramic bowl whb with mixer tap set into storage unit. Heated towel rail and recessed lighting. Demisting fitted wall mirror.
Bedroom 3
Semi solid wood flooring. Fitted wardrobes. Eaves storage
Ensuite
Tiled floor and walls. Step in shower unit. Push flush wc and ceramic bowl whb with mixer tap set into storage unit. Heated towel rail. Recessed lighting. Demisting fitted wall mirror.
Bedroom 4 / Upstairs Living room
Semi Solid wood flooring.
TOP LEVEL
Landing with Velux roof window.
Attic Room
Four Velux roof windows. Laminate flooring. Recessed lighting. Eaves storage. Hot press storage.
OUTSIDE
To the front:
Cobble lock driveway with parking for two cars side by side. Mature boundary hedging. Fitted for an electrical car charger.
To the rear.
This haven of a garden features a large curved manicured lawn bordered by red bricks. There is a timber deck and patio areas. Wonderfully private this south facing garden is well stocked with mature plants, shrubs, flowers and specimen trees. Raised beds with bamboo trees. Timber boundary fencing. Timber garden shed wired for electricity. Outside tap and outdoor electrical sockets.
To the side.
Two Gated side entrances
Features
- Parking
BER Details
BER: B
BER No: 119603819
Energy Performance Indicator: 85
Negotiator
Sonya O'Gorman
Show more...
Also looking at similar homes? Get email alerts for 4 beds homes in Kilcoole