Description
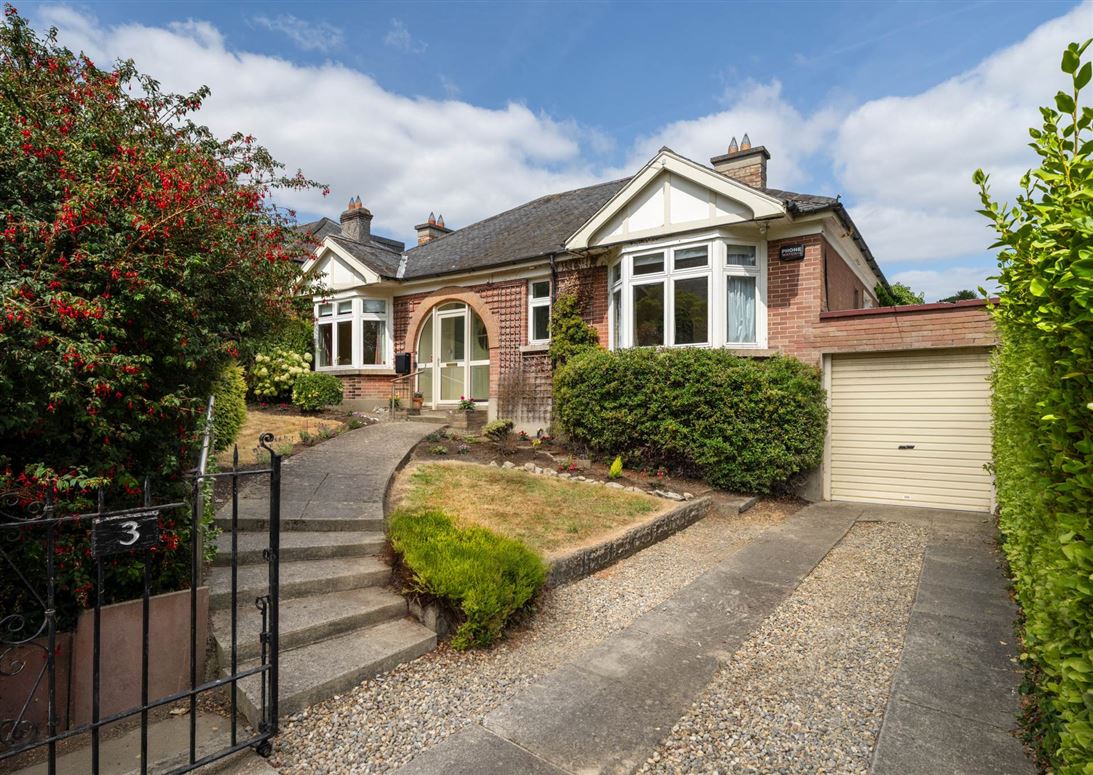
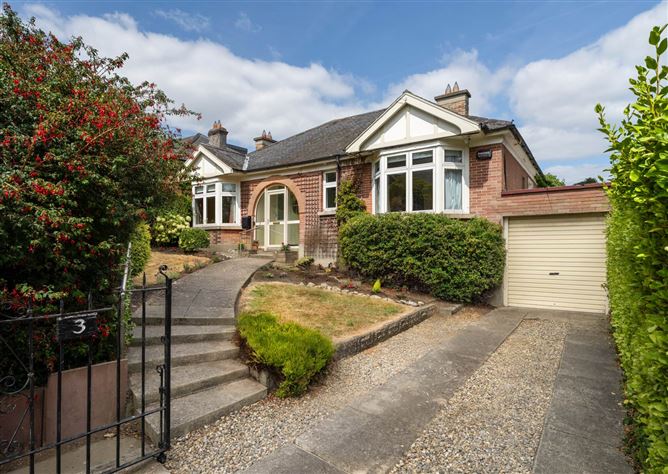
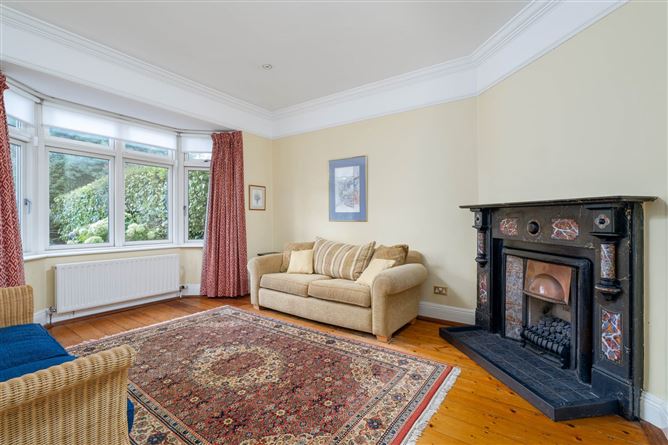
Mason Estates are delighted to present for sale this impressive double-fronted, red-brick detached bungalow, complete with a large, attached garage. Built c.1930 and measuring c. 172m2 excluding attic c. 26m2. It retains the many wonderful features of its era including high ceilings, decorative coving, picture rails, Dado rails and original feature fireplaces. Lovingly maintained by the same family for many years, this bright and welcoming home is filled with natural light and offers an exciting opportunity for its new owners to mark their own stamp on it. The property also presents excellent potential to extend, subject to the necessary planning permission, while still retaining a generous rear garden.
Superbly located just off the Dundrum Road, within minutes of bus and Luas stops, this impressive home combines generous living space with flexible accommodation and outstanding potential. Surrounded by homes of varying styles and sizes within a neighbourly and peaceful cul-de-sac, it offers an exceptional opportunity and is well worth viewing.
Set behind a large walled front garden with driveway parking, the property also benefits from a substantial rear garden measuring approximately 15m in length by 13m in width, which is not overlooked. Mature trees, shrubs, apple tree and meandering paths create a private and peaceful setting, with plenty of space for outdoor living and gardening.
The property is within close proximity of excellent primary & secondary schools, with shopping, hospitality and entertainment venues within walking distance.
Details of the home.
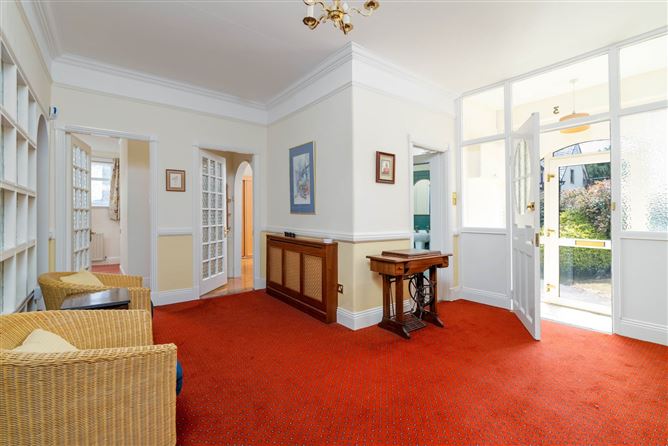
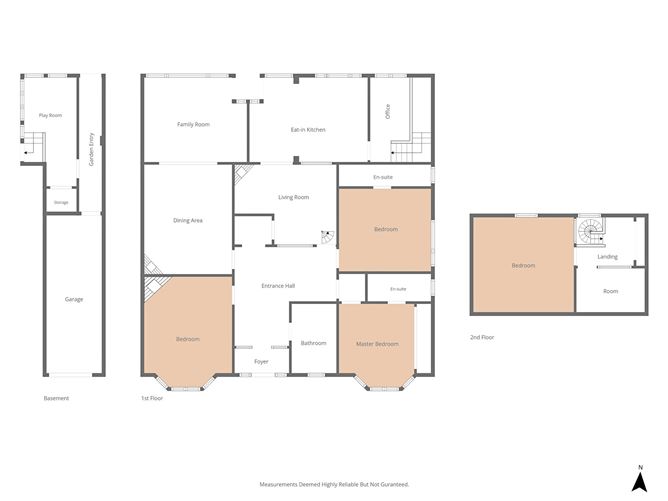
An arched entrance porch opens into a spacious and elegant reception hall. To the left is a drawing room, which has previously been used as a double bedroom, featuring a bay window overlooking the front garden. To the rear, a sitting room opens through to a dining room with views over the rear garden.
Directly off the hall is an open plan TV room moving through to a modern, fully fitted kitchen, creating a comfortable and practical living space.
Also accessed from the hall are a family bathroom and two generous double bedrooms, each benefiting from its own ensuite shower room.
A spiral staircase from the hallway leads to a large floored attic with Velux windows, comprising two separate rooms that offer excellent flexibility for a variety of uses. The current owners used one as a bedroom and the other as a study. Off the kitchen, a mezzanine level has been fitted out as a home office. From here, a short flight of stairs leads down to a den/playroom and a large storeroom. This level also provides access to the attached garage and the rear garden. Below the kitchen and accessed from the garden is a well-proportioned shed.
ACCOMMODATION:
ENCLOSED ARCHED ENTRANCE PORCH: 2.34m x 1.06m
With tiled floor
ENTRANCE HALL: 4.36m x 4.24m
Spacious, elegant hall with original high ceiling, coving, picture rails and dado rails setting the tone for most of the remaining rooms.
MAIN BATHROOM: 1.92m x 2.97m
With natural light, bath/shower, w.c., and w.h.b. Tiled walls and floor. Natural light.
DRAWING ROOM/ BEDROOM: 3.76m x 4.73m
Located to the front of house, a lovely bright spacious room with bay window and feature original marble fireplace, original polished timber floor.
SITTING ROOM: 3.76m x 4.69m
With tiled fireplace, open plan to sitting room.
DINING ROOM : 4.40m x 3.62m
With large window overlooking the secluded rear garden, with direct access to the garden.
TV ROOM: 4.36m x 3.42m
With tiled fireplace and open plan to kitchen.
KITCHEN/ BREAKFAST ROOM: 5.06m x 3.62m
Spacious modern kitchen with ample built-in cupboards and electric appliances. Integrated fridge/freezer. Access to rear garden.
BEDROOM 1: 3.22m x 3.57m
Located to front of house, double bedroom with bay window, built-in wardrobes, original polished timber floor.
ENSUITE: 2.72m x 1.18m
With shower cubicle, w.c., w.h.b., tiled floor and walls and natural light.
BEDROOM 2: 3.94m x 3.54m
Located to the rear, double bedroom.
ENSUITE: 3.94m x 0.93m
With shower cubicle, w.c., w.h.b., tiled floor and walls and natural light.
LOWER GROUND FLOOR LEVEL:
Mezzanine Office 2.60m x 3.62m
With large window giving lots of natural light, perfectly set up as an office/study with large built-in office desk/drawer unit. A short stairs downs leads to
DEN/ PLAY-ROOM: 2.25m x 4.66m
With lots of natural light and large walk-in closet - 1.29m x 0.99m
Access to large garage and to rear garden.
GARAGE: 2.37m x 6.75m
With access to rear garden.
ATTIC:
A spiral stairs from the hallway leads to a floored attic which has two rooms, Velux windows and lots of storage. Suited to many uses.
ROOM 1: 4.30m x 4.06m
ROOM 2: 2.93m x 1.88m
Accommodation
Notice
Please note we have not tested any apparatus, fixtures, fittings, or services. Interested parties must undertake their own investigation into the working order of these items. All measurements are approximate and photographs provided for guidance only. Features
- Impressive double fronted detached red brick bungalow
- Large attached garage measuring c. 16m2
- Built c. 1930 and retaining the many wonderful features of its era
- Generous living space with flexible accommodation
- Outstanding potential
- Large walled front garden with parking
- Substantial rear garden, plenty of space for outdoor living and gardening
- Surrounded by homes of varying styles and sizes in a peaceful, private setting
- Located within close proximity to excellent primary and secondary schools
- Public transport, shopping, hospitality and entertainment venues nearby
BER Details
BER: E1
BER No: 114633068
Energy Performance Indicator: 327.48 kWh/m2/yr Negotiator