Description
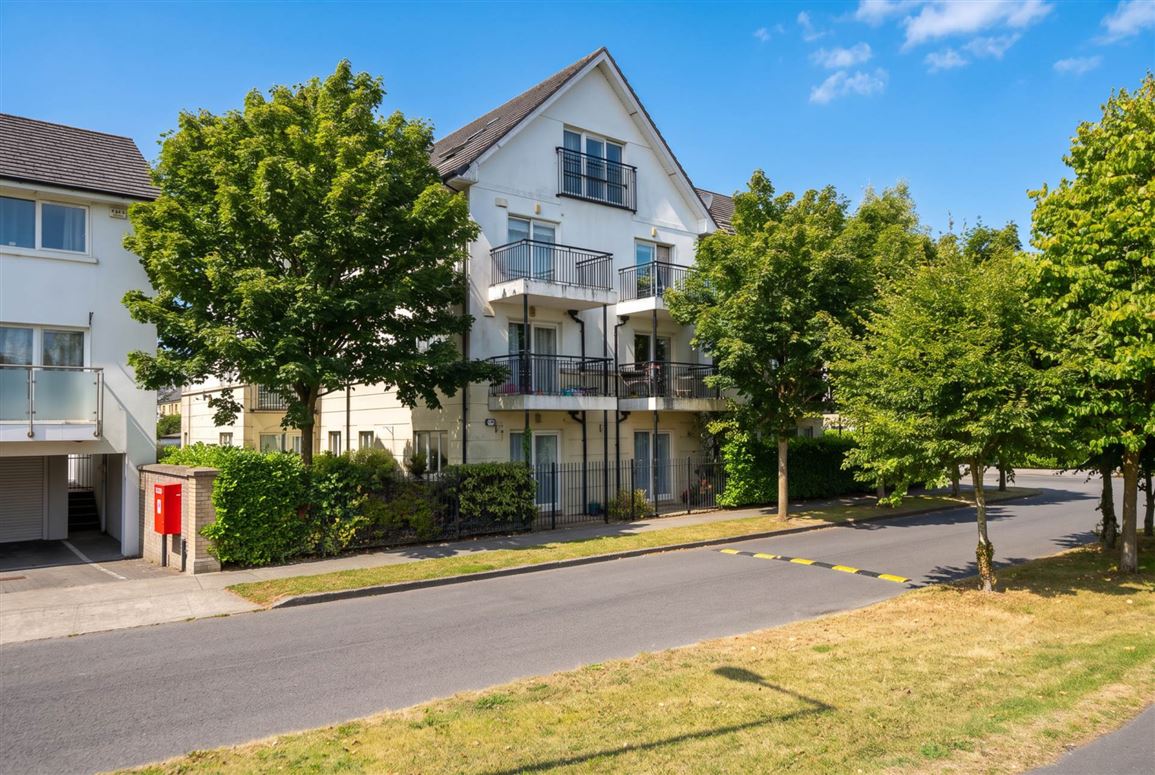
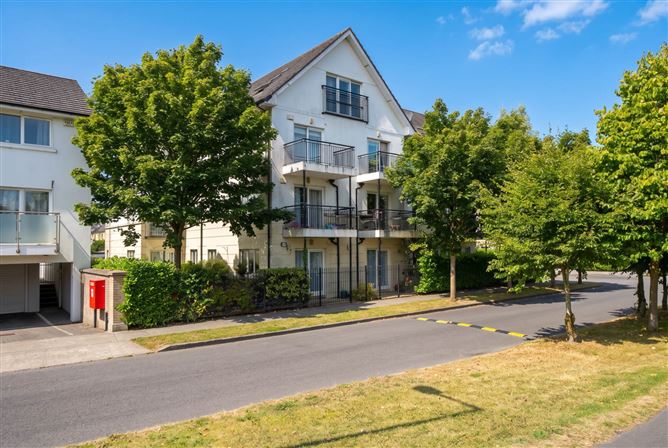
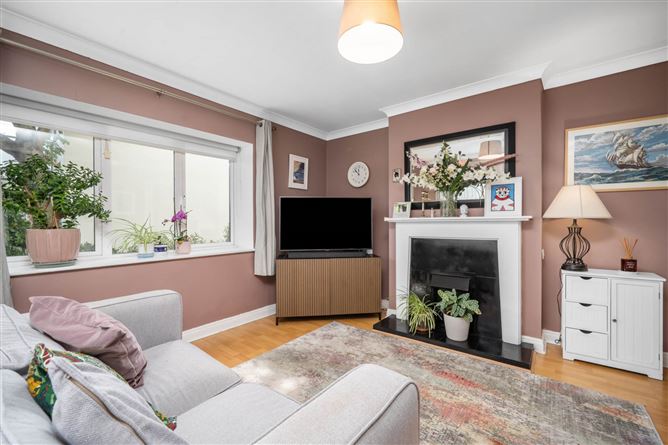
Baxter Real Estate are delighted to present to the market, this 2-bedroom/2-bathroom ground-floor apartment, which extends to approximately 75 sq.m./807 sq.ft. Ideally positioned within a highly sought-after neighbourhood, this property benefits from several recent upgrades. Upon entering, you are welcomed by an entrance hall which leads to a comfortable, dual-aspect living room, with laminate flooring, a feature fireplace which creates a warm and inviting focal point, and sliding patio doors which open to a private terrace. Adjacent to the living room is a fully refurbished kitchen/dining room, with its excellent range of contemporary wall and base cupboards, complemented by quartz worktops, and a tiled floor. This room also has a sliding patio door opening to the terrace. This home has two generous bedrooms, both featuring laminate flooring and newly fitted wardrobes. The main bedroom is further enhanced by having a fully refurbished, fully-tiled en-suite bathroom. The fully refurbished main bathroom, with tiled floor and partially-tiled walls, serves the second bedroom and guests. Additional features for this property include gas-fired central heating, double-glazed uPVC windows and communal parking to the front. This property enjoys a highly convenient location close to the villages of Ongar, Blanchardstown and Clonsilla, with an extensive selection of amenities and services nearby. These include Connolly Hospital, the National Aquatic Centre, the Sport Ireland Campus, Draíocht Arts Centre, cafés, restaurants, schools and shops. Blanchardstown Shopping Centre and Westend Retail Park are also within easy reach. Dublin Airport is approximately a 20-minute drive away, while the nearby N3 provides quick and convenient access to the M50, Dublin City Centre and the wider national road network. The area is an excellent choice for commuters, as it is well served by Dublin Bus, the N3, M50 and the national road network are also easily accessed, and Hansfield Train Station is only a 15-minute walk away. Please note that all descriptions, boundaries, dimensions, references to condition, and necessary permissions for use and occupation, and other details, are given in good faith and are believed to be correct, but any intending purchaser should not rely on them as statements or representations of fact, but must satisfy themselves by inspection or otherwise as to the correctness of each of them. We have not tested any appliances, and all parties must undertake their own investigation into the condition of these appliances and to all other information provided. Accommodation
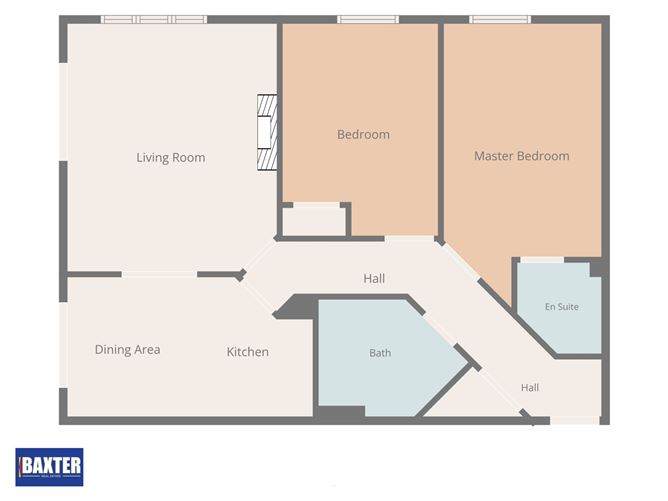
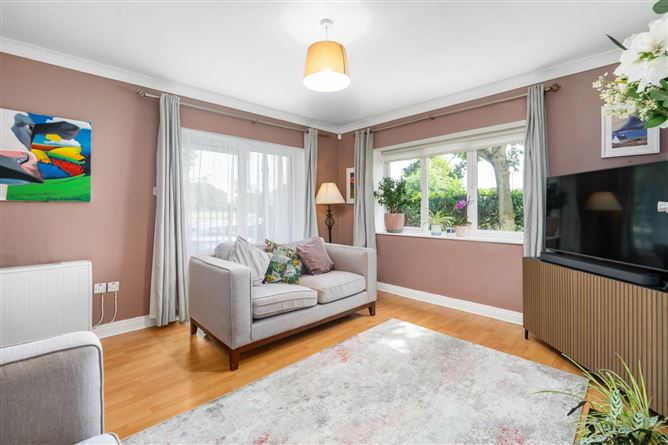
Living Room - 4.56m (15'0") x 3.98m (13'1")
Dual aspect, with laminate flooring, a feature electric fireplace, and sliding doors opening to a private terrace.
Kitchen/Dining Room - 4.64m (15'3") x 2.83m (9'3")
Recently refurbished kitchen, with more than ample storage cupboards, quartz worktops, and a sliding patio door opening to a private terrace.
Main Bedroom - 4.44m (14'7") x 3.02m (9'11")
New fitted wardrobes and laminate flooring.
En-suite - 1.73m (5'8") x 1.64m (5'5")
Recently refurbished and fully tiled.
Bedroom 2 - 3.96m (13'0") x 2.89m (9'6")
New fitted wardrobes and laminate flooring.
Bathroom - 2.57m (8'5") x 2.33m (7'8")
Recently refurbished, with an extra-large shower, tiled floor and partially-tiled walls.
Notice
Please note we have not tested any apparatus, fixtures, fittings, or services. Interested parties must undertake their own investigation into the working order of these items. All measurements are approximate and photographs provided for guidance only. Features
- 2-bedroom/2-bathroom ground-floor apartment
- Several upgrades in recent years: kitchen; bathrooms, wardrobes
- Double-glazed uPVC windows and electric heating
- Situated in a popular, family-friendly neighbourhood
- Close to numerous amenities and facilities
- Short stroll to Ongar village
- Communal parking
- Area well-serviced by bus and train
- Short drive to the N3, M50 and Blanchardstown Shopping Centre
- Management fee: 2,104 per annum (subject to review and confirmation)
BER Details
BER: C2
BER No: 110277951
Energy Performance Indicator: 194.75 kWh/m2/yr Negotiator