Description
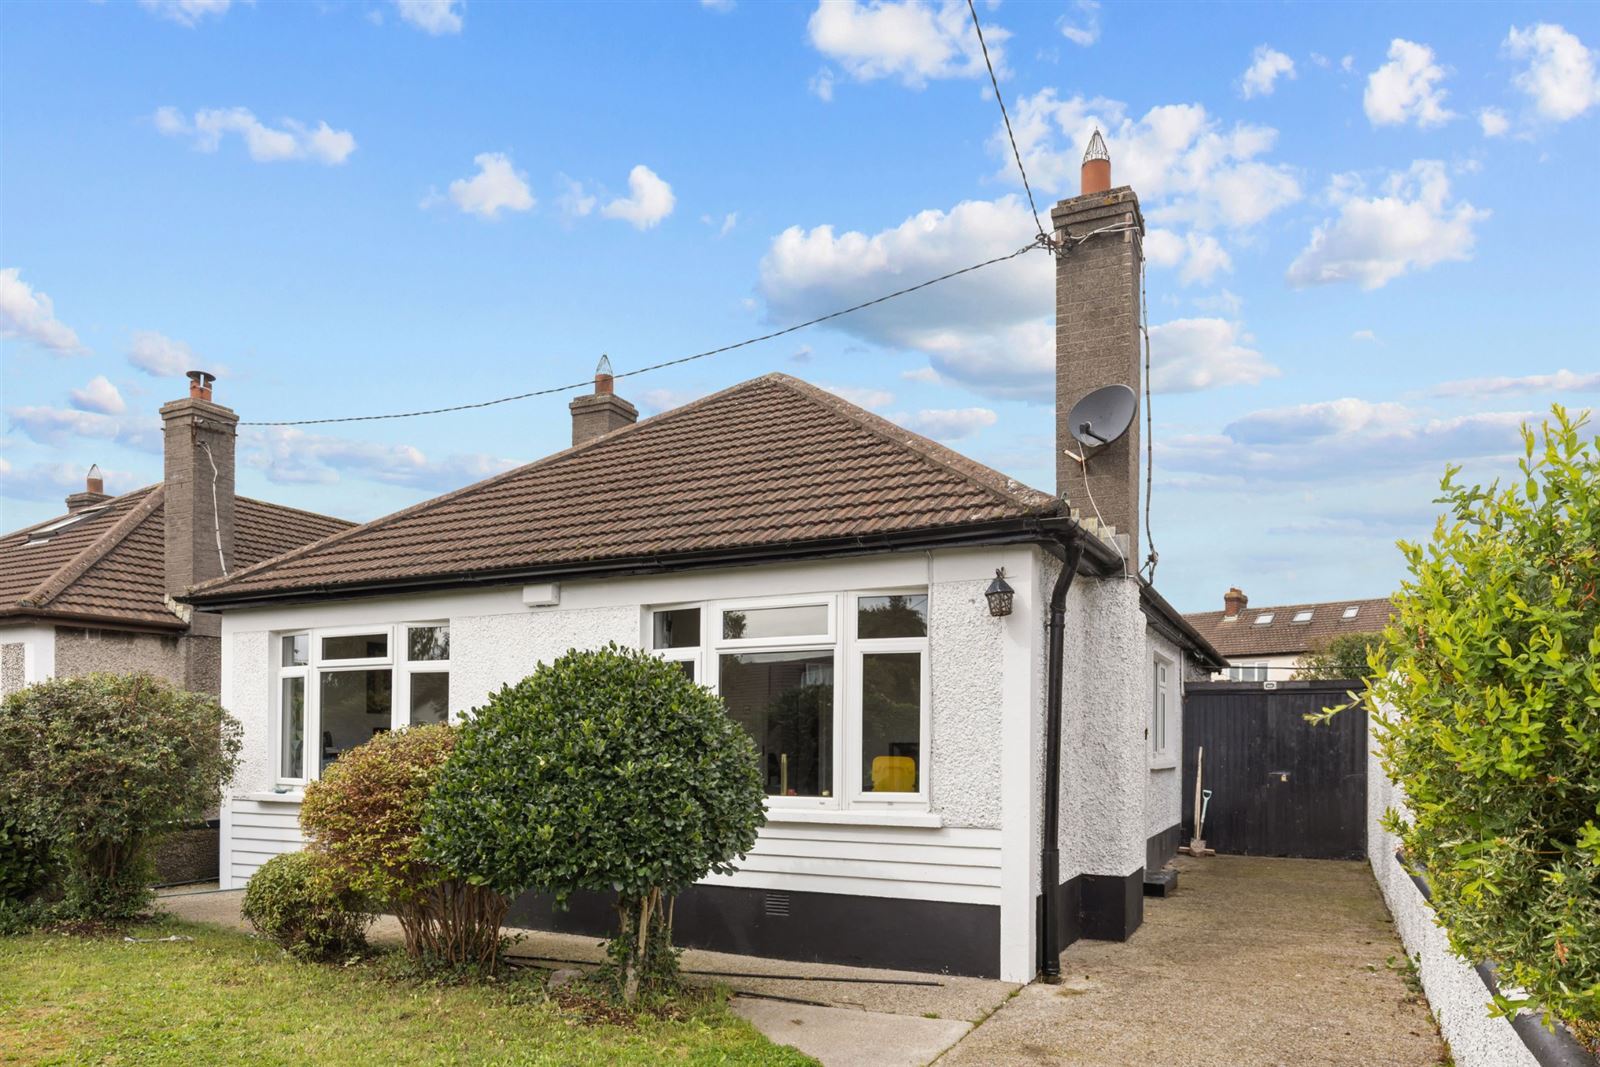
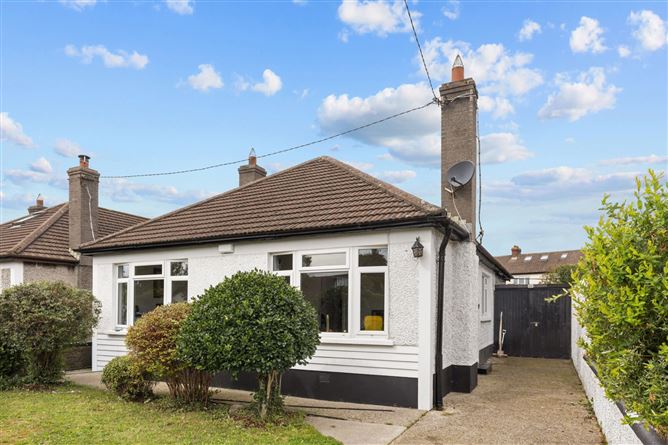
Sherry FitzGerald is delighted to present 3 Dangan Park to the market, a superb three-bedroom detached bungalow ideally positioned within this mature and highly sought-after residential enclave, just a short stroll from Ashleaf shopping centre.
Built in the 1960s, this charming family home has been lovingly maintained and cared for over the years, offering bright, spacious, and versatile accommodation throughout. From the moment you step inside, there is an immediate sense of warmth, light, and practicality, with a layout designed to cater to both modern family living and effortless entertaining.
In detail, this fine home extends to over 900sqft/92sqm approx. of spacious living accommodation, and includes an entrance hall, generous kitchen, sitting/dining room, 3 bedrooms and bathroom.
A particular feature of the property is the private rear garden, which enjoys a sunny aspect and offers a wonderful outdoor space for relaxing, entertaining, or family enjoyment. Predominantly laid in lawn, it provides a peaceful and secluded setting. The front garden benefits from careful planting, with bushes providing seclusion from the road, along with ample parking for several cars.
Enjoys an enviable location, nestled just off Kimmage Road West in a very mature neighbourhood. Convenient to local shopping facilities, bus routes, schools, sports facilities etc., the property is close to Walkinstown and Terenure villages, with easy access to the city centre and the M50 motorway.
Viewing of this property is highly recommended. Accommodation
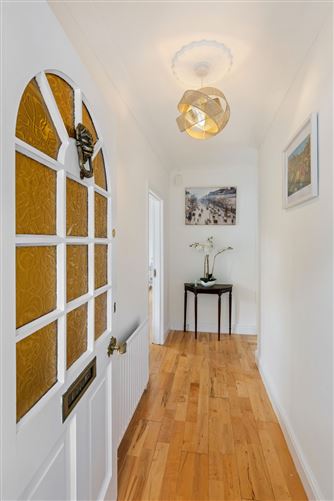
Hall - 3.47m x 5.17m
Solid wood flooring, coving and ceiling rose.
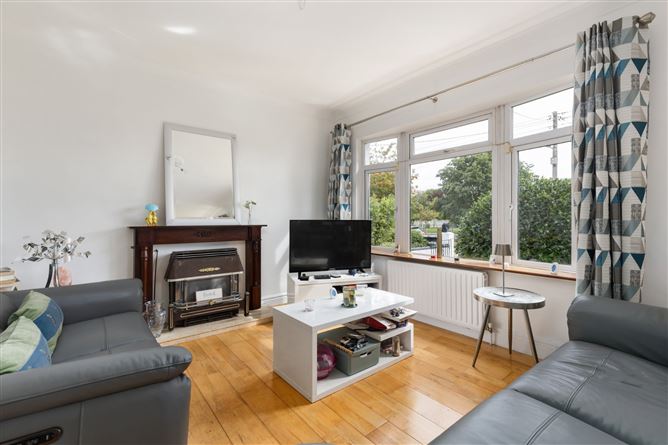
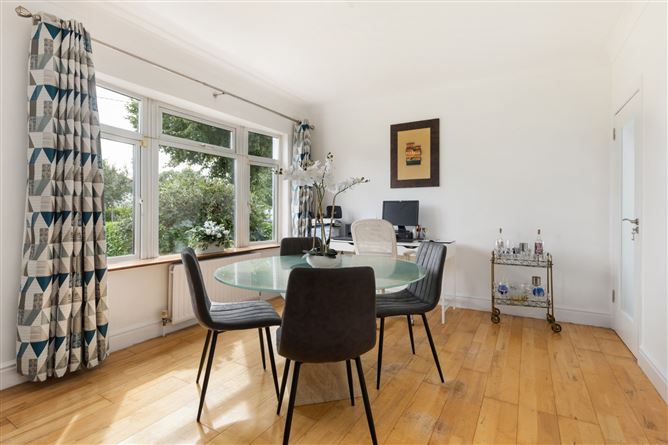
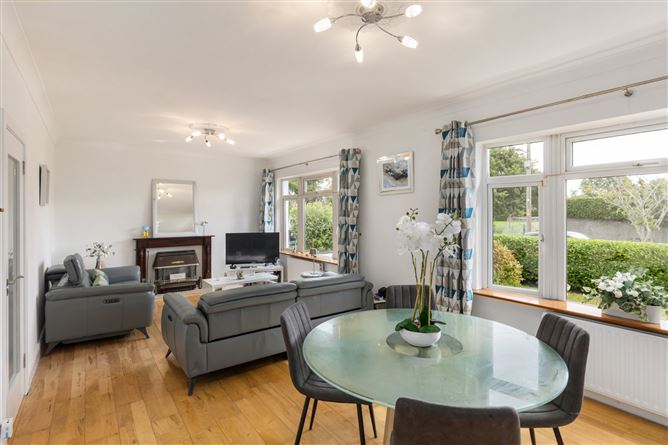
Sitting/Dining Room - 7.70m x 3.65m
Solid wood flooring, Gas fire, coving and ceiling rose.
Kitchen - 3.22m x 3.46m
Tiled floor and splashback, Hoover fridge freezer, Zanussi hob, stainless steel sink, PowerPoint dishwasher, Whirlpool washing machine and built-in kitchen units.
Bedroom 1 - 3.37m x 4.58m
Double room looking over the rear garden with laminate flooring and built-in wardrobes.
Bedroom 2 - 4.33m x 2.87m
Double room looking over the rear garden with laminate floor and built-in wadrobes.
Bedroom 3 - 3.37m x 2.54m
Double room with laminate flooring.
Bathroom - 3.22m x 1.71m
Tiled floor and walls, heated chrome towel rail, WC, wash hand basin and Mira electric shower.
Features
- 3-bedroom detached bungalow
- Superbly located on this sought-after road
- Close to a host of local amenities, schools and sports clubs
- Off-street parking
- Garage
- Large and private rear garden
- Potential to further extend (subject to PP)
BER Details
BER: C
BER No: 119900611
Energy Performance Indicator: 211.96 kWh/m2/yr Negotiator