Description
Accommodation
BER Details
Negotiator
Show more...

| Beds | 3 beds |
| Price | €240,000 |
| Property Type | House |
| Size | 86 meters2 |
| Energy Rating | BER-C |
| Refreshed on | Sep 24, 2026 |
| Eircode | Y21K584 |
| Group Name | DNG O'Connor & O'Connor |
| Sales License Number | 004577 |
Description
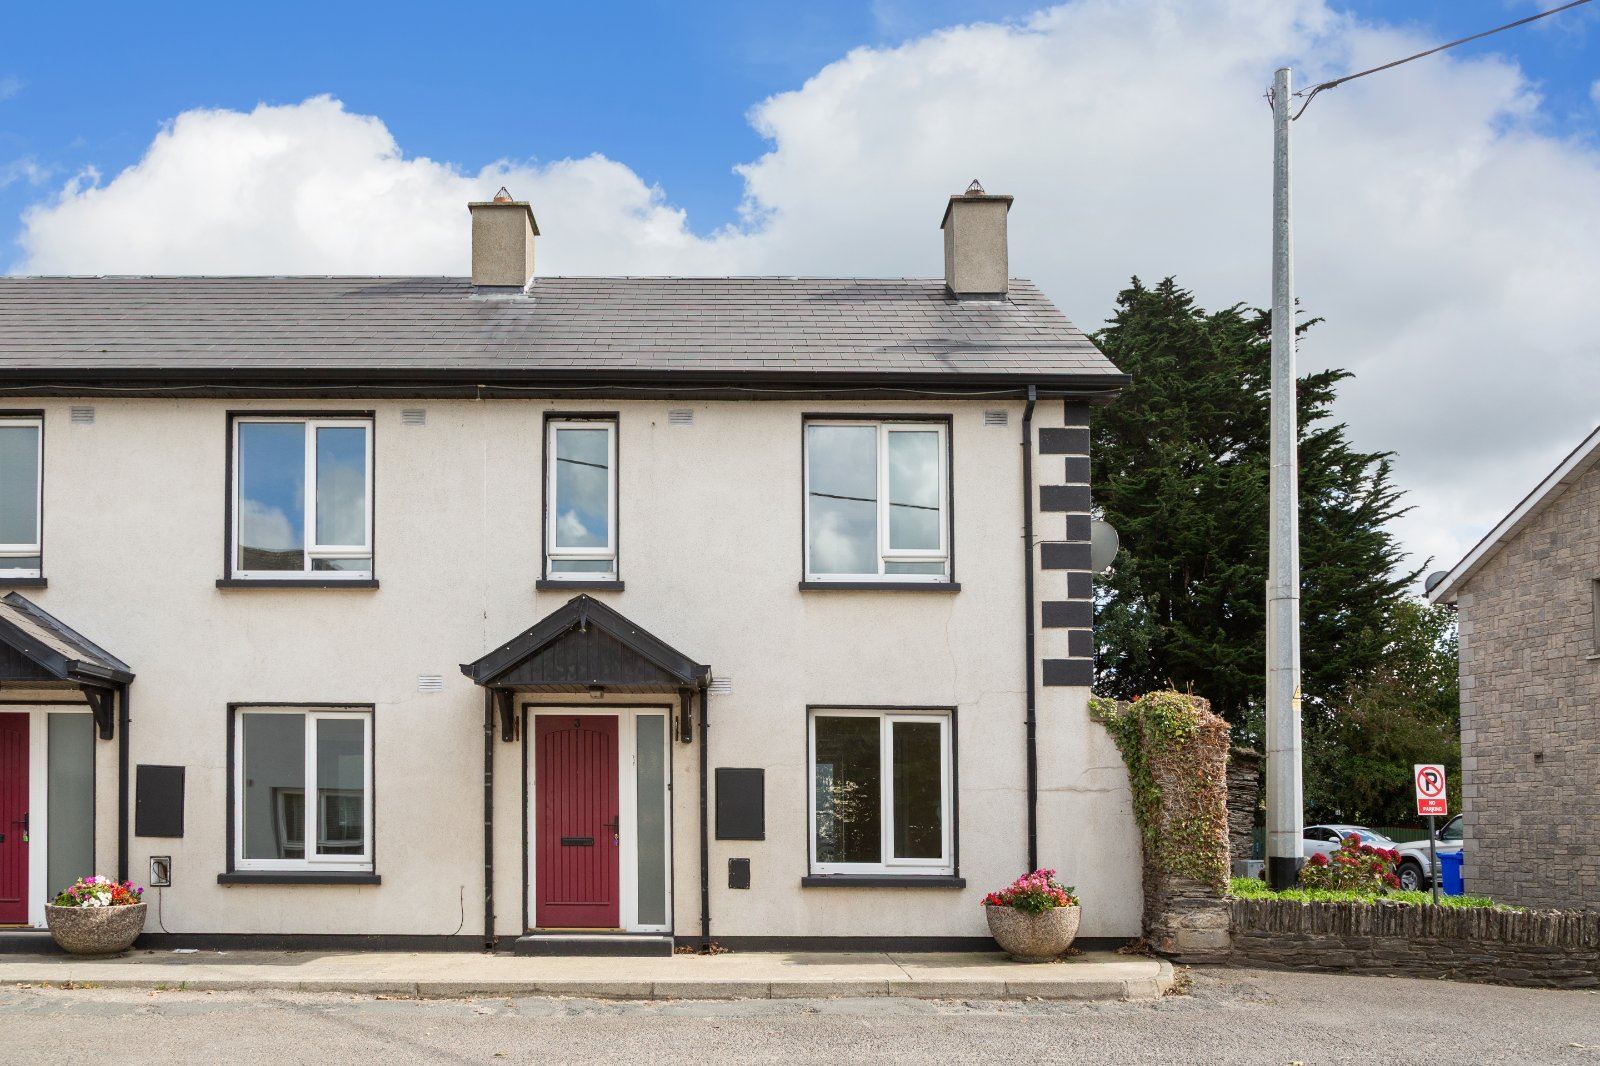
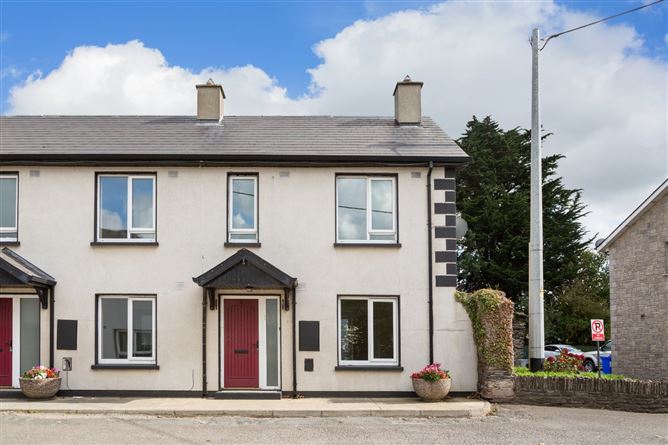
3 Castlequarter, Clohamon Village, Bunclody, Co. Wexford Superbly positioned on the Main Street of Clohamon Village, just a short 5-minute drive from Bunclody town centre, 1 Castlequarter offers a wonderful opportunity to acquire a modern and beautifully maintained home in a peaceful village setting. Presented in immaculate, turn-key condition throughout, this end-of-terrace property features a bright and well-proportioned layout designed for comfortable family living. Accommodation comprises of a welcoming entrance hallway, spacious living room, stylish kitchen and dining area, utility room, guest WC, three bedrooms, a modern ensuite, and a contemporary family bathroom. The property benefits from on-street parking and rear access. The rear garden is fully concreted, offering a low-maintenance outdoor space ideal for everyday use.
Accommodation
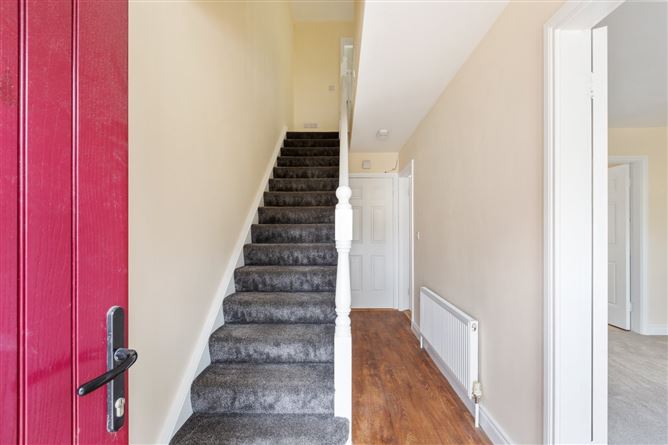
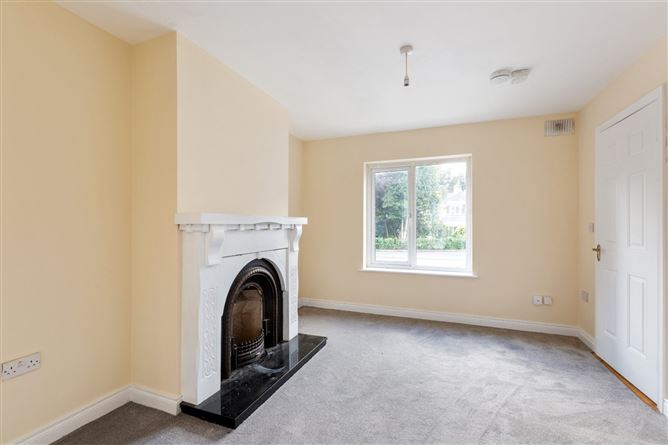
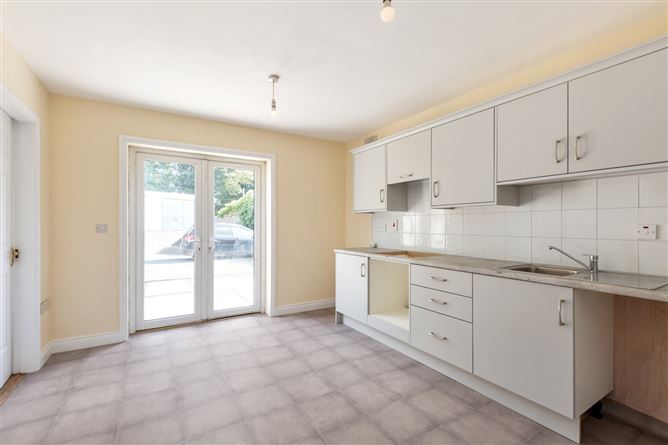
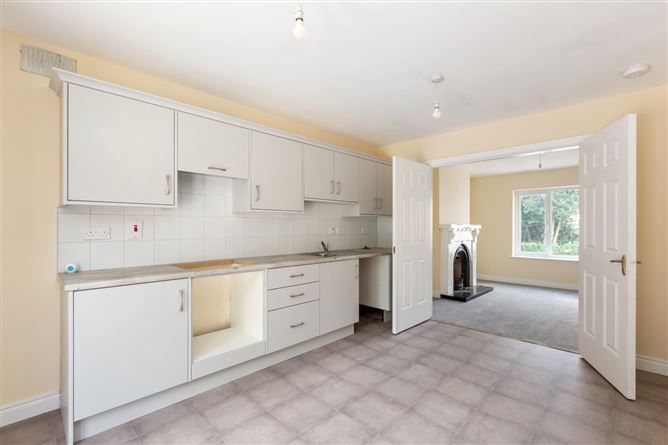
Entrance Hall - 4.81m x 1.73m Neutrally decorated with laminate flooring. Guest WC - 1.47m x 1.73m Neatly presented and comprising a WC and wash-hand basin. Living Room - 3.66m x 3.34m A bright and inviting reception room featuring an attractive fireplace with French doors opening through to the kitchen and creating a pleasant flow between the two living spaces. Kitchen Dining Room - 4.24m x 3.34m Bright and well-appointed kitchen with patio doors opening directly onto the rear garden. Utility Room - 1.52m x 1.73m A generously sized and practical utility room offering excellent additional storage and ample space for laundry appliances. Landing - 3.05m x 2.04m Bright landing providing access to the first-floor accommodation, with a conveniently located hot press offering useful storage space. Bathroom - 2.25m x 2.04m Finished with laminate flooring and comprising a bath with overhead shower, WC and wash-hand basin. Bedroom 1 - 3.66m x 3.03m A bright and well-proportioned bedroom featuring wood-effect flooring and a window overlooking the rear garden. Bedroom 2 - 2.95m x 3.03m A bright, well-proportioned bedroom featuring carpeted flooring and a window overlooking the rear garden. Ensuite Bathroom - 1.39m x 1.96m Comprising a shower enclosure, WC and wash-hand basin. Bedroom 3 - 2.50m x 2.37m A well-proportioned single bedroom featuring carpeted flooring and a window providing natural light.
BER Details
BER: C BER No: 104512371
Negotiator
Barty O'Connor





Date created: 24 Sept 2026Updated on: 24 Sept 2026
