Description
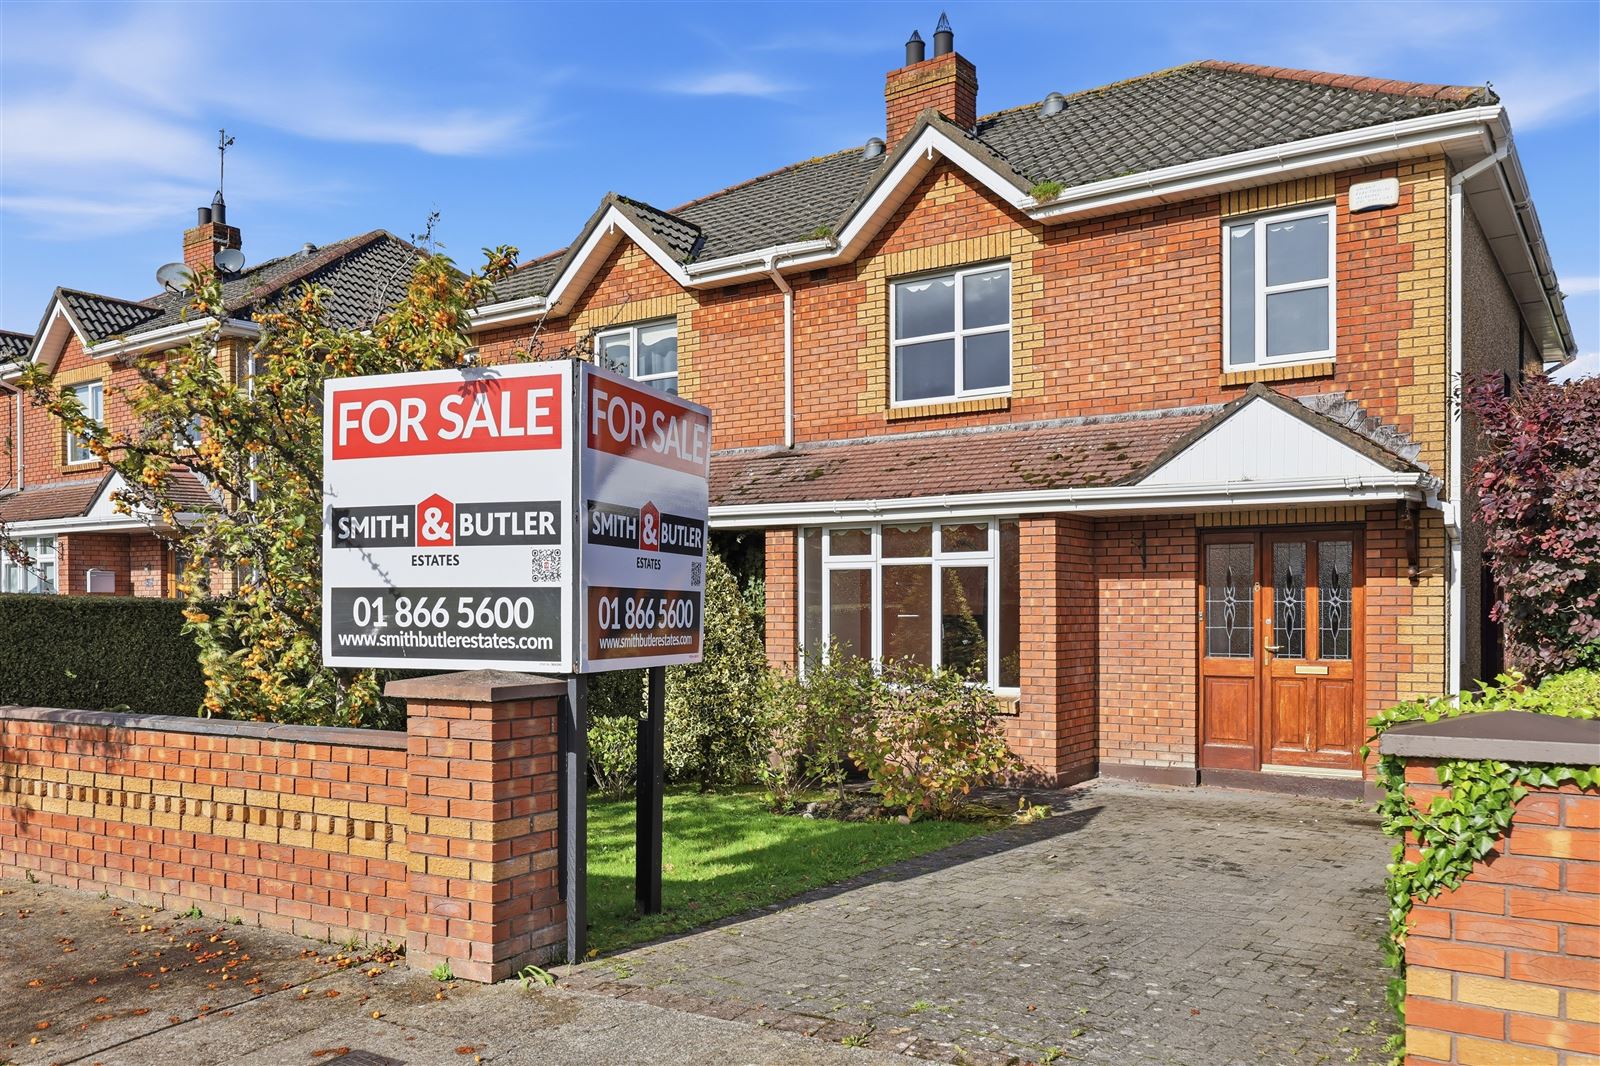
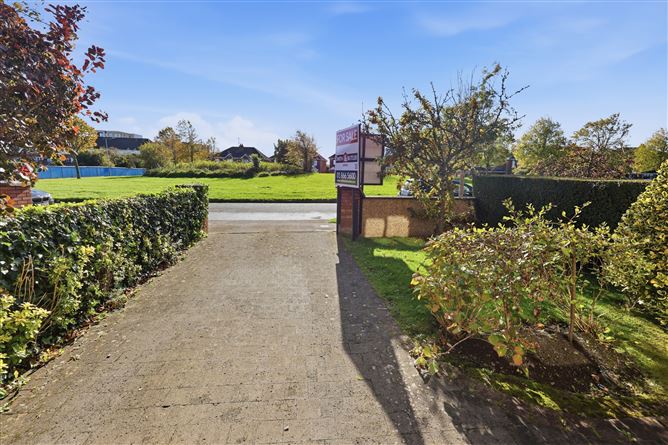

Superbly positioned in a quiet cul-de-sac within the ever-popular Boroimhe development in Swords, this spacious 4-bed, 3-bath semi-detached home features an attractive brick facade and combines generous accommodation with an enviable family-friendly setting. Overlooking a green to the front, the property benefits from the added advantage of a private driveway providing off-street parking, along with side access and a private rear garden complete with a lush lawn, mature greenery, and a patio area.
While some modernisation would enhance the home, it presents a superb opportunity for buyers seeking to create a stylish family residence in one of Swords' most established and desirable developments. The property is offered with vacant possession, ensuring a smooth transaction and immediate availability.
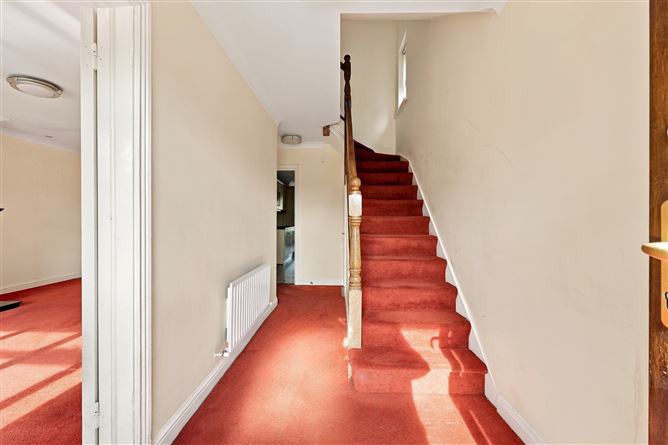
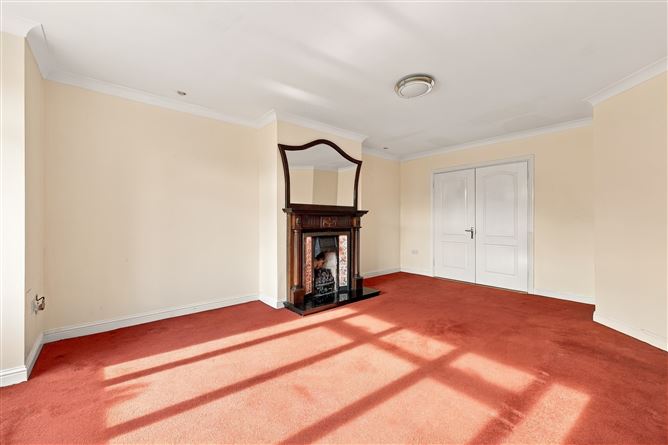
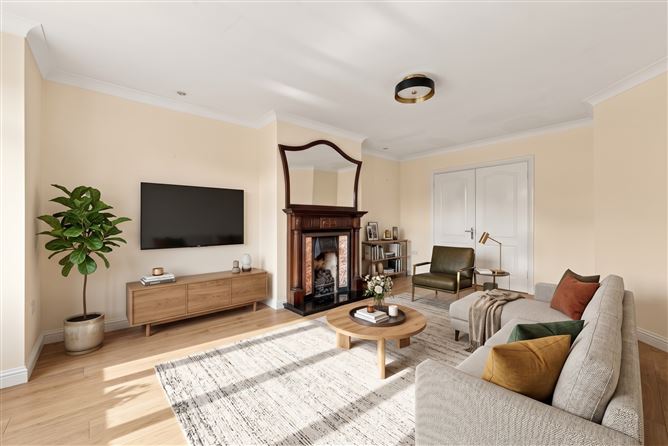
The accommodation begins with a welcoming entrance hallway complete with a staircase and guest WC. To the front, a bright lounge features a central fireplace and double doors leading through to the dining room, creating a natural flow between reception spaces and an ideal layout for both everyday living and entertaining. To the rear, a generously proportioned kitchen is complemented by a separate utility room, providing additional practicality and storage. The ground floor living space is further expanded by bright rear rooms featuring both sliding glass doors and double French doors that open directly out to the rear garden.
Upstairs, there are four well-sized bedrooms, including a substantial main bedroom boasting extensive built-in mirrored wardrobes and an en-suite, along with a main family bathroom completing the accommodation.
Boroimhe is a highly sought-after development on the south side of Swords. It offers a fantastic balance between being a warm and welcoming community, whilst being excellently located to take advantage of a wealth of shops and amenities in Boroimhe shopping centre, Airside retail park, and Swords village. The Swords express bus has one of its final stops here before providing quick access into Dublin City Centre, and being on the south side of Swords also means there is very easy access to the M1 motorway and Dublin International Airport. Accommodation
Ground Floor
Foyer (1.85m x 4.92m): A welcoming and spacious entry point to the home, featuring convenient access to a guest WC.
Living Room (3.98m x 6.07m): A bright and generously proportioned front reception room featuring a central fireplace and double doors.
Second Reception (2.92m x 4.05m): A versatile space connecting the living room and kitchen, ideal for entertaining or use as a formal dining room.
Kitchen (2.91m x 2.77m): A practical kitchen area with easy flow to the adjacent dining and utility spaces.
Dining Area (2.91m x 2.77m): A bright, rear-facing extension providing a dedicated space for family meals with views of the garden.
Laundry / Utility Room (1.44m x 1.54m): A convenient supplemental space providing additional storage and household practicality.
First Floor
Primary Bedroom (2.63m x 4.55m): A substantial double bedroom complete with the added benefit of a private en-suite bathroom..
Bedroom 2 (3.08m x 3.85m): A spacious rear-facing double bedroom offering plenty of room for furnishings.
Bedroom 3 (2.75m x 2.71m): A well-proportioned bedroom ideal for family members, guests, or a home office.
Bedroom 4 (2.58m x 2.91m): A comfortable front-facing room suitable as a single bedroom, nursery, or study.
Main Bath (1.68m x 2.11m): The primary family bathroom conveniently positioned to serve the upper-level bedrooms. Features
Semi-detached house
4 Bedrooms, 3 Bathrooms
Cul-de-sac location overlooking a green space to the front
Available with vacant possession
Gas-fired central heating
Private driveway providing off-street parking
Dedicated ground floor utility/laundry room
Convenient ground floor guest WC
Connecting reception rooms linked by double doors, ideal for family living
Private rear garden complete with a lawn, patio area, and mature landscaping
Side pedestrian access from the front to the rear garden BER Details