Description
Accommodation
Features
BER Details
Viewing Details
Show more...

| Beds | 3 beds |
| Price | €680,000 |
| Property Type | Terraced House |
| Size | meters2 |
| Energy Rating | BER-D2 |
| Refreshed on | Aug 6, 2026 |
| Eircode | T12NVY3 |
| Group Name | Hegarty Properties |
| Sales License Number | 001703 |
Description
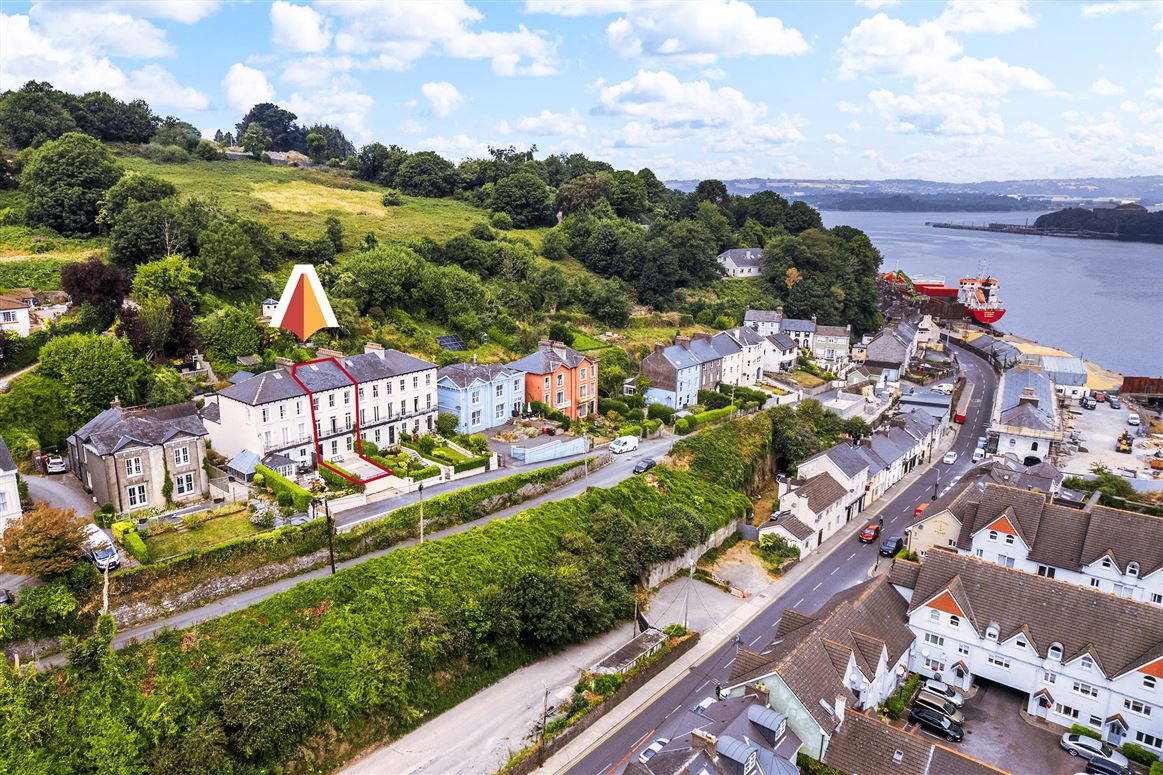
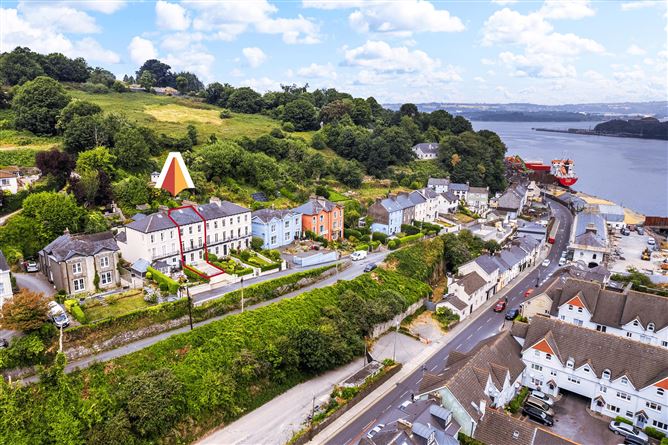
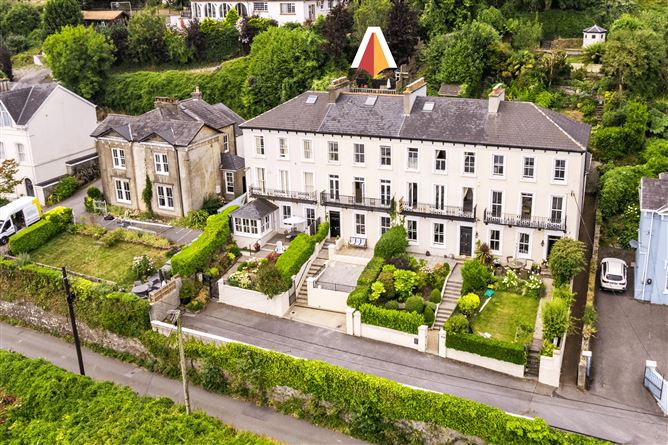
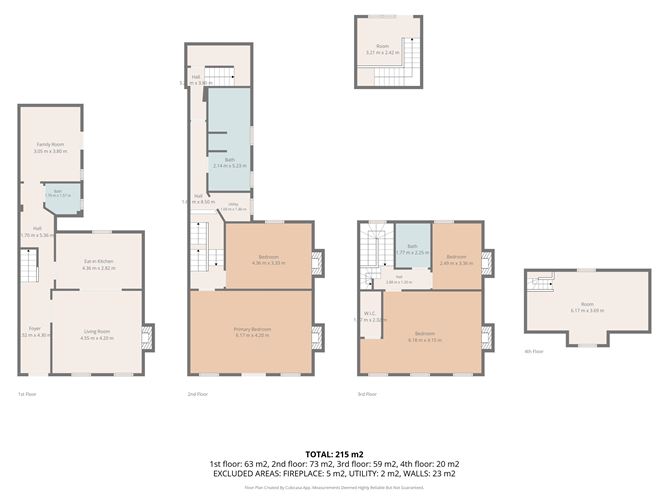
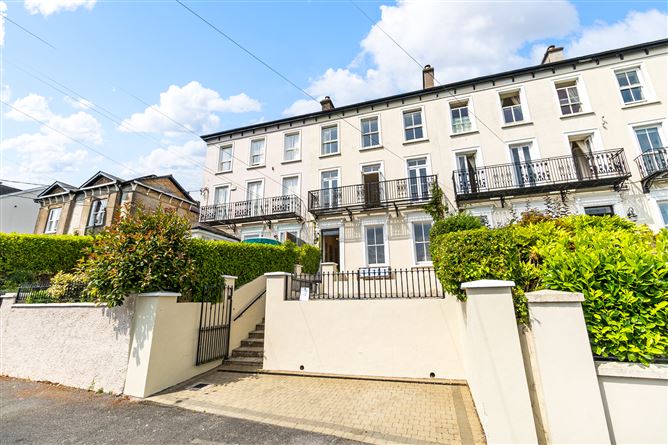
Belgrave Place is an attractive and highly sought-after terrace of distinctive 19th-century homes, well positioned on an elevated site overlooking Cork Harbour. No. 3 Belgrave Place is an elegant and beautifully proportioned three-bay, three-storey residence that effortlessly blends period charm with generous family living. The Victorian terraced house has been renovated (2008-2016) on all four floor levels, re-roofed, and has all of its period authenticity intact. It has great harbour views, overlooking the cross-river ferry as it plies its way to Great Island, and there’s shipping traffic galore, along with the regular passing of the Cork-Cobh train. There’s a whole panoply of passing life from all of its front windows, and that’s why when it was being done up not only does it have a ground floor reception, but it also has a first-floor drawing room (with balcony across all three windows), and master bedroom up above, with the views improving with each set of steps upwards. This impressive home showcases many of the architectural hallmarks of its era, including a decorative rendered façade, original eaves brackets and classic sash windows. Internally, it retains beautiful period features such as tall ceilings, ornate cornicing, and feature fireplaces, while large windows fill the rooms with natural light. The well-proportioned accommodation offers excellent flexibility for modern family living, home working, entertaining while also within quick access to the South link road, Cork Airport and the Ferry to Cobh and East Cork. Accommodation: Entrance Hallway, Open Plan Kitchen, Living/Dining room, Office / Play Room, Hot Press, Front Patio/Seating area, Guest Shower Room, 4 Bedrooms (1 ensuite), Family Bathroom & converted attic space – c. 2,400 sq. ft. (Circa 221.91 sq.mt.) Guide Price: €680,000
Accommodation
Accommodation: Entrance Hall: Welcoming entrance hall stairwell, storage, feature cornicing and access to living spaces. Kitchen: Open plan kitchen and dining room at garden level. Bright & spacious with wooden flooring. Range master cooker with gas hob & twin electric ovens. Granite island unit. Living/Dining Room: Features an antique open fireplace and wood flooring. Sliding sash windows Office/play room: French doors providing access to rear patio/ access. Shower Room: W.C, w.h.b, & shower. First Floor: Sitting Room: Front aspect with carpet flooring, open fireplace and features 3 front aspect French doors opening onto a cast Iron balcony overlooking front of the property. Bedroom 1: Cosy bedroom with open fireplace and carpet flooring. Sliding windows give view to rear patio. Family Bathroom: W.C., wash hand with vintage splash tiles & free-standing bath with a separate mains shower. Hot Press: Extra room for storage, right beside the main boiler tank. Laundry Room: Washing and Drying machines, Ample storage space. Reading/Office room: Wooden flooring, floor lighting on the steps of the stairs, Rear aspect with sliding door view to back garden area. Second Floor: Master Bedroom: Another light-filled front aspect room with sea views, carpet flooring, antique open fireplace & walk-in-wardrobe. Bedroom 2: Rear aspect with antique open fireplace, sliding sash window & carpet flooring. Shower Room: W.C, w.h.b, & electric shower. Skylight. Included in sale: Rangemaster cooker, fridge freezer and integrated appliances. Third Floor: Converted attic space that can act as fourth bedroom or living space Outside: Gardens rise in dizzying tiers to the rear of the house, with an office area acting as a bridge on the first floor return leading to the gardens. Underneath is an enclosed sheltered yard, with mosaic artwork on the ground, and there’s rear access. The front garden has been re-worked to give off-street parking for two cars. The front patio allows for watching the river traffic and idly looking up shipping movement apps to determine the ultimate destination, the port from where it set sail and the cargo of any passing ships
Features
Special Features: Beautifully appointed accommodation with many original features. South-facing to the front & light filled. Built in 1860 with complete refurbishment from 2004 and 2008 including new roof, plasterboard, sash windows, electrical wiring, carpets, painting internal, external etc. Five feature fireplaces. Shared chimney (between No. 2 and No. 3) was completely rebuilt in 2017. External first floor balcony was completely rebuilt in 2016. Fire alarms / carbon monoxide alarms / sufficient window ventilation. Mains water & sewage. 2 parking spaces. Oil fired central heating (underfloor in hallway). Gas cooker (bottled-fed) from rear decking area of property. External lighting to front & rear. BER: D2. BER Number: 115010258. Eircode: T12 NVY3.
BER Details
BER: D2
Viewing Details
VIEWING: Please telephone to make an appointment. Our office is open Monday to Friday.


Date created: 6 Aug 2026Updated on: 19 Aug 2026