Description
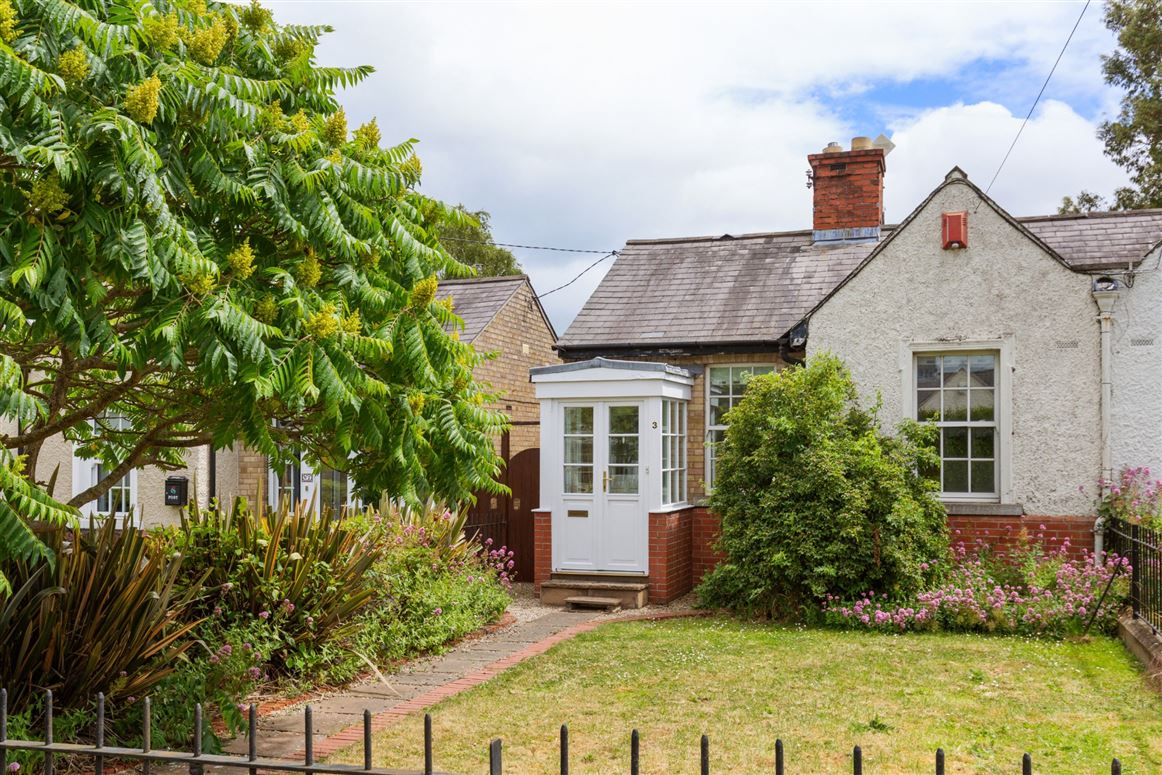
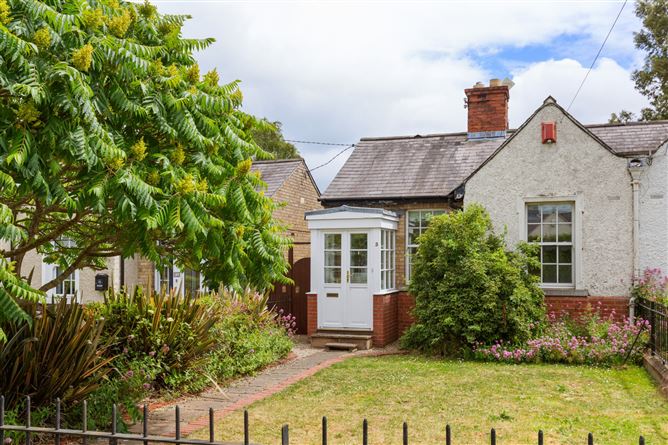
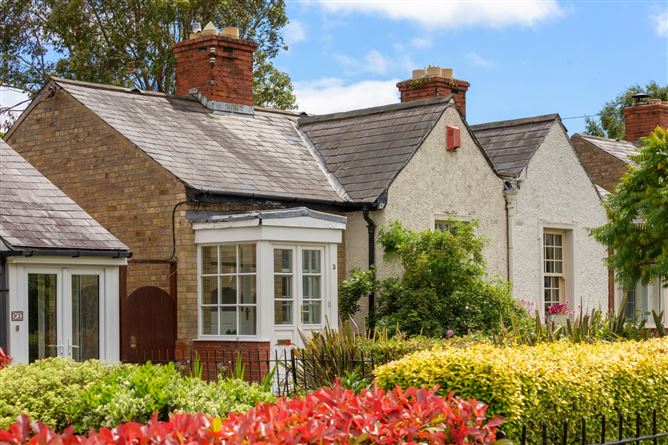
A postcard-pretty Arts and Crafts-style cottage, built circa 1915, No. 3 has been tastefully refurbished and extended to create a home of exceptional charm and appeal. Combining original period detail with modern comforts, this special property enjoys a peaceful and secluded setting just off Booterstown Avenue.
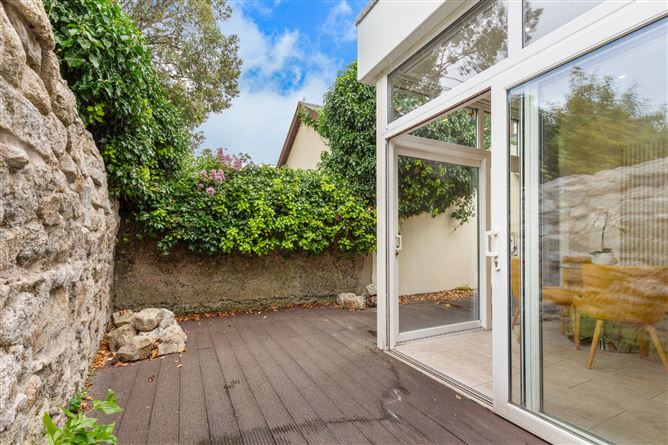
No. 3 also benefits from an attractive southerly-facing courtyard garden — a true sun trap and an ideal space for relaxing or entertaining.
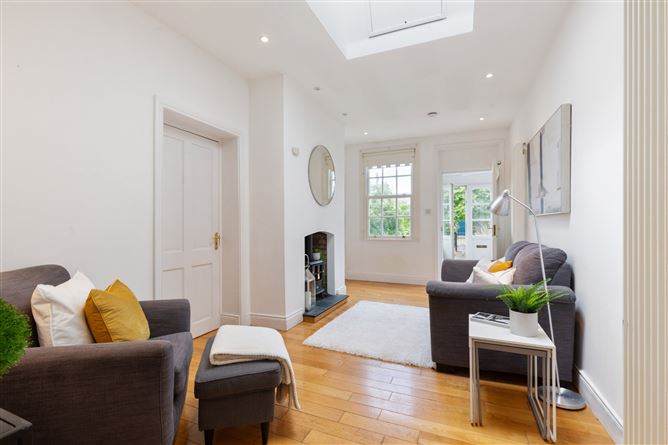
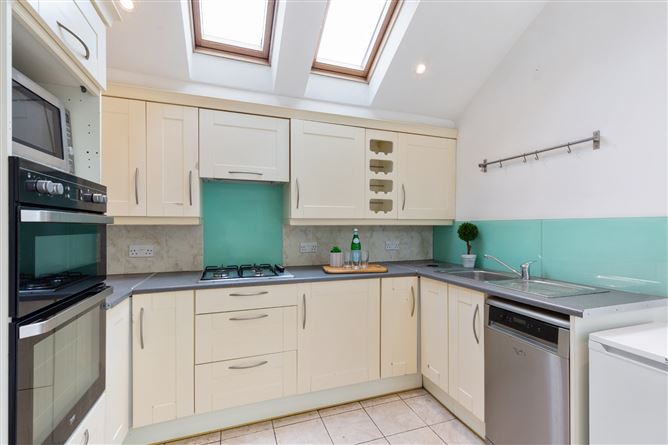
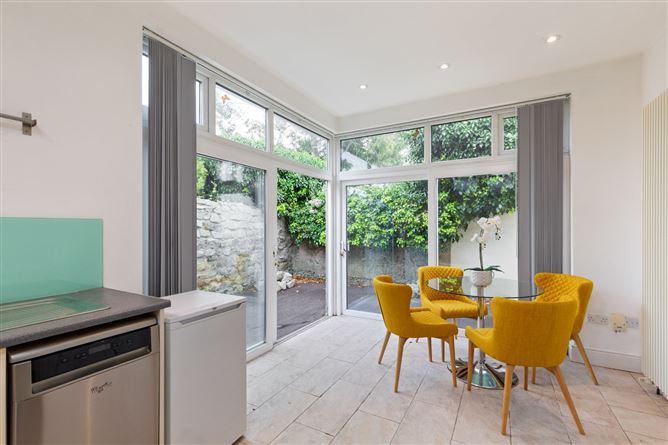
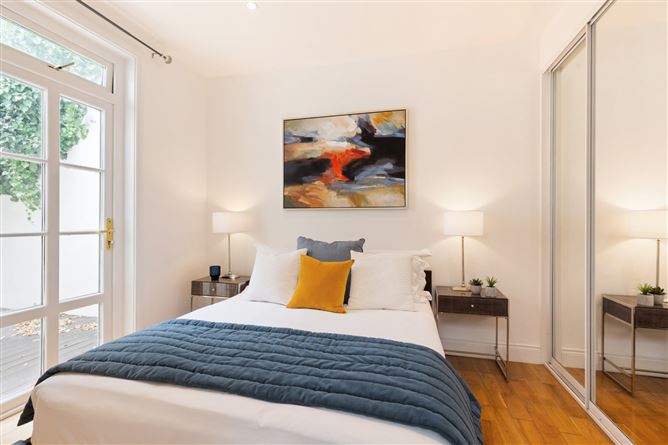
From the moment you pass beneath the wrought-iron archway at the entrance to Beech Grove, the tone is set for this charming period home. A wrought-iron gate opens to a pathway leading to the front door, where the cottage's picture-perfect façade immediately impresses. Inside, an entrance porch leads directly into the main living room, a characterful space with a large rooflight and stove. Off the living room are two well-proportioned bedrooms, with the rear bedroom opening directly to the garden. A rear hallway leads to the generous kitchen extension, where a large rooflight fills the space with natural light. The kitchen is fitted with an excellent range of wall and floor units together with integrated appliances, while sliding doors open to the private sun-filled garden, beautifully enclosed by old granite walls. A well-appointed modern shower room completes the accommodation.
The interiors have been decorated and styled to a high standard throughout, with each room flowing naturally into the next. Although the home dates from circa 1915, it offers a bright, contemporary feel while retaining its distinctive period character.
Viewing is highly recommended to fully appreciate the charm, quality, and setting of this delightful home. Accommodation
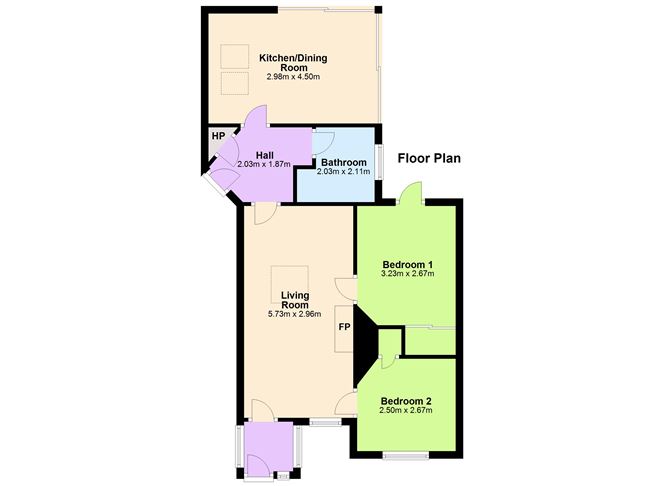
Hall /Porch -
Vintage double doors with glass-panelled surround.
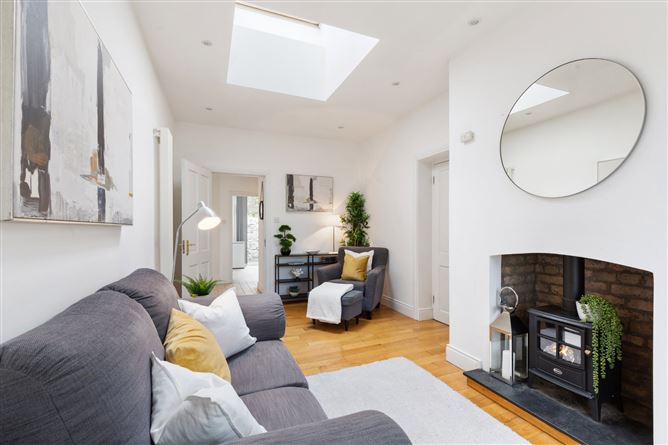
Living Room - 5.73m x 2.96m
Wooden flooring and sash window to the front, with attractive exposed brickwork and an electric stove. Recessed lighting, vertical radiator, and large Velux rooflight.
Bedroom 1 - 3.23m x 2.67m
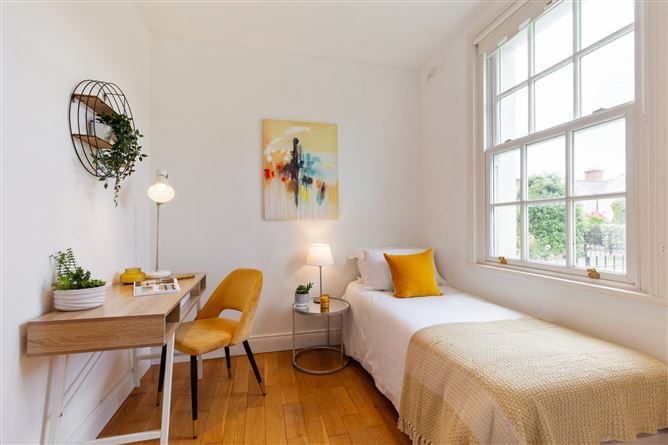
Single bedroom to the front with sash window, wooden flooring, built-in wardrobe and storage, workspace/desk, recessed lighting, and vertical radiator.
Bedroom 2 - 2.50m x 2.67m
Double bedroom with wooden flooring, fitted Sliderobe wardrobes, recessed lighting, vertical radiator, and doors opening to the south-facing decked area.
Inner Hall - 2.03m x 1.87m
Tiled area leading to the bathroom, with doors to the kitchen and garden. Recessed lighting.
Kitchen/Dining - 2.98m x 4.50m
Tiled flooring with an excellent range of wall and floor units, worktops, tiled splashback, and sink unit with chrome tap. Appliances include a Nordmende four-ring gas hob, Beko double oven, stand-alone freezer, Whirlpool dishwasher, and integrated fridge. Glass sliding doors, dual-aspect Velux rooflights, and recessed lighting.
Bathroom - 2.03m x 2.11m
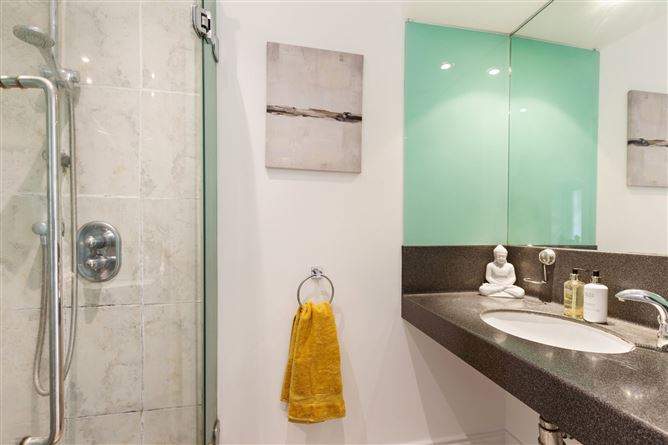
Fully tiled shower room with walk-in shower, sink with chrome fittings, wall-mounted mirror, WC, recessed lighting, heated chrome towel rail, and small window.
Features
- Period cottage of great charm and character
- Double-glazed sash windows
- Gas central heating
- Large kitchen/dining room
- Sun-trap courtyard garden
- Highly convenient location close to the DART, seafront, and local amenities
BER Details
BER: D2
BER No: 105943930
Energy Performance Indicator: 297.67 kWh/m2/yr Negotiator