Description
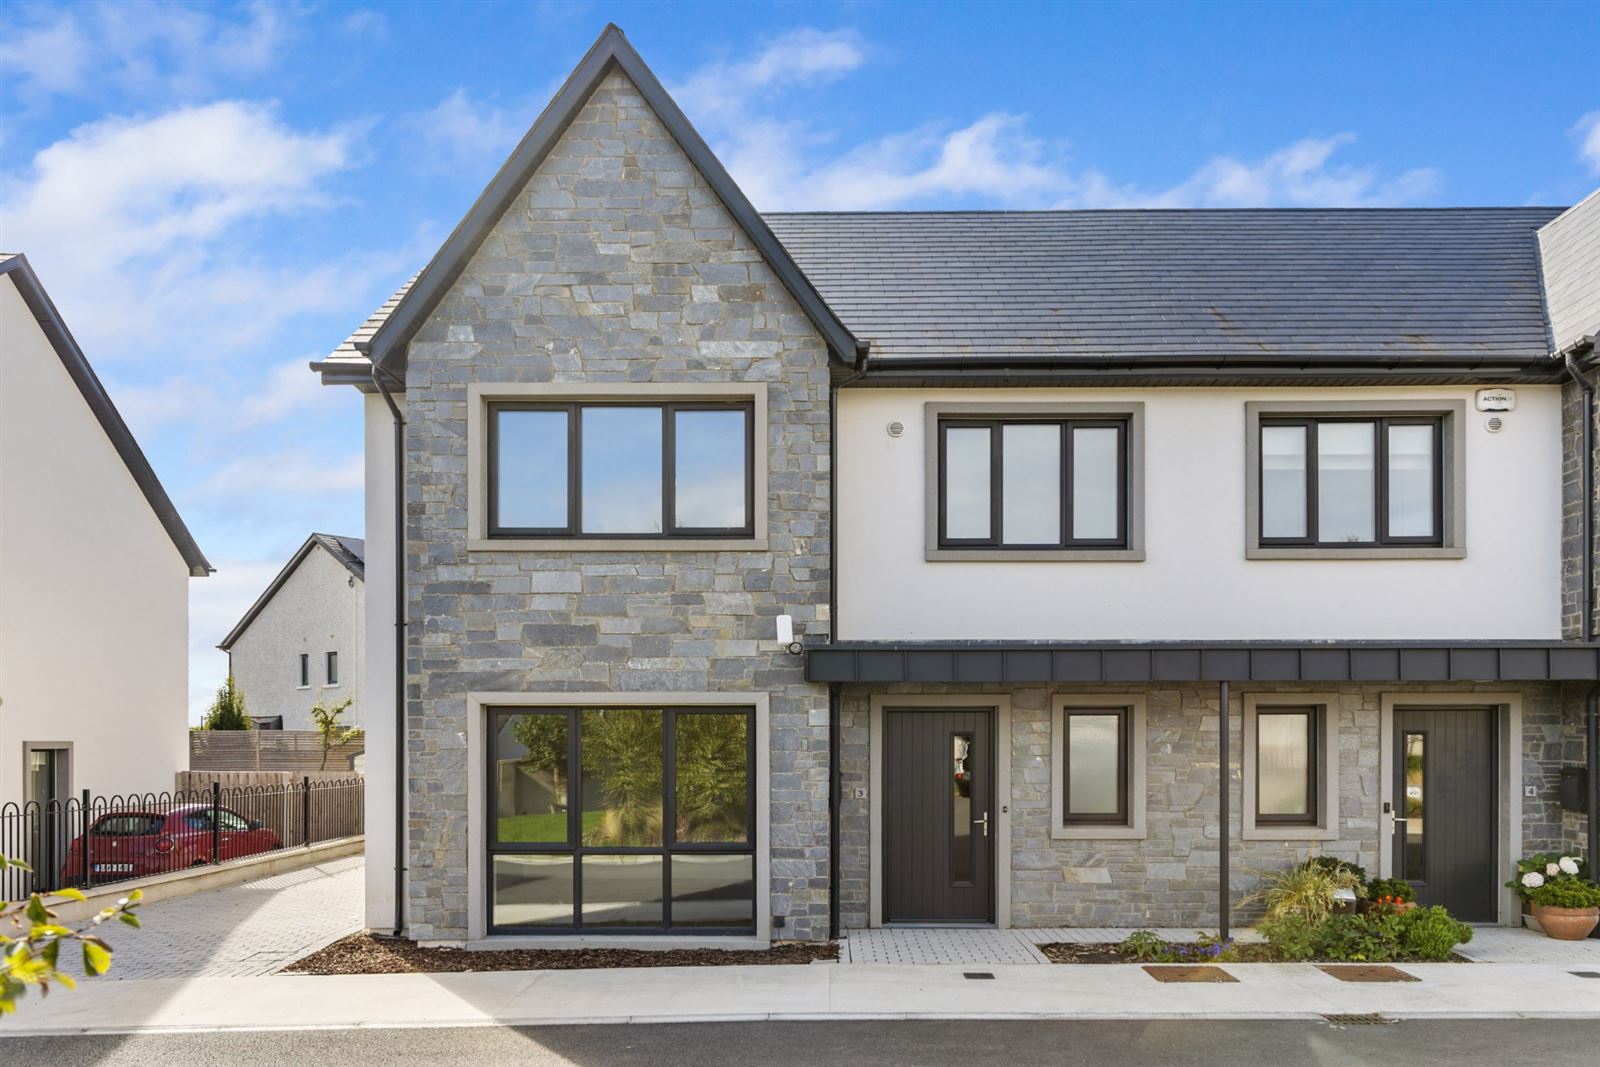
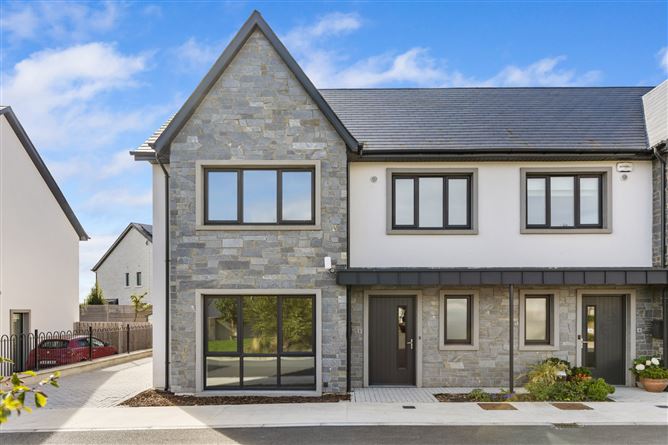
No. 3 Barnfield Close is an exceptional four-bedroom semi-detached home, ideally positioned within this exclusive boutique development of just six homes on Convent Road in the heart of Delgany Village. Built in 2022 and extending to approximately 135.7 sq.m / 1,461sq.ft, this impressive A-rated home combines beautifully appointed interiors, excellent energy efficiency and ample comfort. A thoughtfully converted attic space provides an additional c.29.5 sq.m / 318 sq.ft as well as a magnificent south-facing rear garden are among many of the outstanding features of this home. Presented in walk in condition throughout, the property has been finished to an excellent standard with generous proportions and an abundance of natural light creating a home perfectly suited for any discerning buyer wishing to purchase a family home just minutes' walk from all the amenities that Delgany has to offer.
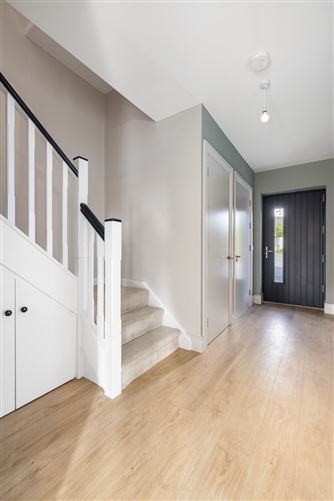
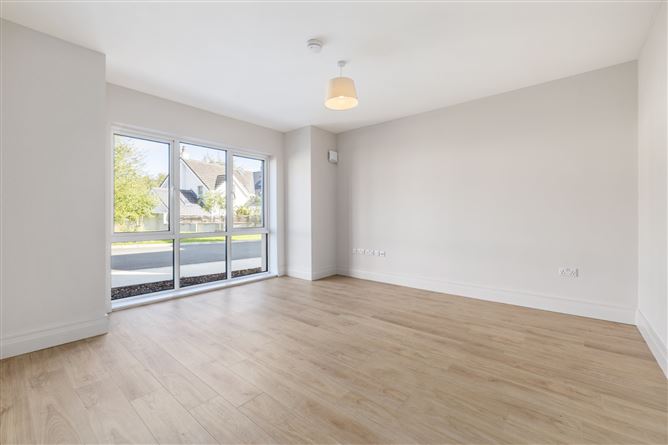
Upon entering, a welcoming entrance hall provides access to a useful store and guest WC. To the front lies the living room, a bright and beautifully proportioned reception room overlooking the communal green through a large picture window, allowing natural light to fill the room throughout the day. To the rear, the house opens into a spacious kitchen / dining / family room which forms the heart of the home. Flooded with natural light through its dual-aspect windows, this expansive open plan space provides a wonderful setting for everyday family life as well as entertaining. The contemporary kitchen is fitted with extensive cabinetry, quartz worktops and a comprehensive range of integrated Siemens appliances, while a central island creates a natural focal point and breakfast bar. A separate utility room provides convenient laundry and storage space, while double doors open directly outside to the rear garden.
Upstairs, the spacious principal bedroom is positioned to the front and enjoys a pleasant outlook over the communal green through a large picture window. Built-in wardrobes provide excellent storage, alongside a stylish en-suite bathroom finished with marble effect tiling. Three further bedrooms offer comfortable proportions, with two overlooking the rear garden and the fourth positioned to the front. A contemporary family bathroom completes the first-floor accommodation. Continuing upstairs, a well-configured attic is an excellent addition to the overall accommodation. Benefitting from a Velux window, this versatile space is ideally suited to multiple uses.
Outside, the south-facing rear garden is a particular highlight, enjoying sunshine throughout the day. Laid mainly in lawn and bordered by timber fencing, the garden features a generous granite-paved patio area ideally positioned for al fresco dining and entertaining. Mature trees rise from raised planter beds to provide an attractive sense of privacy and seclusion, while outdoor sockets and a water tap add further practicality.
Barnfield Close occupies a premium position just moments from the centre of Delgany Village. Local cafés, shops, pharmacy and hospitality offerings are close at hand, while the village's historic character and attractive surroundings contribute greatly to the appeal of the setting. Greystones is also within easy reach, offering an excellent selection of schools, boutiques, restaurants and leisure amenities, together with beaches, coastal walks, the marina and DART services. Convenient access to the N11/M11/M50 corridor and regular local bus services further enhances the location for commuters.
Viewing is highly recommended to fully appreciate all that this exceptional home has to
offer. Accommodation
Entrance Hall -
Laminate wooden flooring, under stairs storage, access to store and downstairs WC.
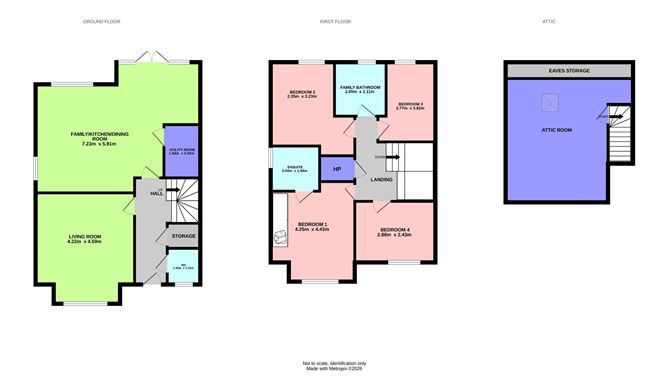
Living Room - 4.22m x 4.59m
Bright reception room to front, laminate wooden flooring, large picture window allowing in a wealth of natural light.
Downstairs WC - 1.43m x 1.41m
Partially tiled, WC, wash hand basin
Kitchen/Dining - 7.23m x 5.91m
Open plan space to rear, flooded with natural light through dual aspect windows. Extensive eye and floor level kitchen cabinetry with quartz countertops. Centre island with Belfast sink. Integrated Siemens appliances including oven, microwave, electric hob and fridge/freezer. Leads to utility room with plumbing for washer/dryer. Double doors lead to rear garden.
Utility Room - 1.64m x 2.05m
Main Bedroom - 4.25m x 4.43m
Spacious principal double bedroom to front with built in wardrobes and picture window overlooking front green. Leads to;
Ensuite - 2.04m x 1.94m
Partially tiled with marble effect tiling, WC, wash hand basin, chrome heated towel rail, step-in shower with rainfall shower head. Extractor fan.
Bedroom 1 - 2.35m x 3.23m
Spacious double room to rear with built-in wardrobes overlooking garden.
Bedroom 2 - 2.88m x 2.43m
Single room to front.
Bedroom 3 - 2.77m x 3.62m
Single room to rear overlooking garden.
Main Bathroom - 2.05m x 2.11m
Partially tiled with marble effect tiling, WC, wash hand basin, bath with showerhead attachment. Chrome heated towel rail.
Hot Press -
Attic Room -
Recessed lighting. Velux window.
Rear Garden -
Laid mainly in lawn with granite paved patio area, bordered by timber fencing and secluded by mature trees nestled in raised planter beds. Enjoys sunny south-facing aspect capturing all day sunshine. External sockets and tap.
Features
- Well-appointed four-bedroom semi-detached home
- Exclusive development of just six homes
- Triple glazed windows
- A rated BER
- High-quality kitchen and sanitary ware throughout
- Spacious south facing rear garden
- Wealth of natural light
- Well-configured attic conversion with complete flooring.
- Premium location minutes from local amenities
- EV car charger
- Off-street parking
BER Details
BER: A2
BER No: 116315581
Energy Performance Indicator: 31.07 kWh/m2/yr Negotiator