Description
DAN HOWARD & CO. LTD. – AUCTIONEERS, VALUERS & ESTATE AGENTS
3 Avondale Mews, Passage West, Co. Cork
€560,000
4 Bed Detached | 2 Ensuites | 150 m² | B3 Energy Rating | West-Facing Rear Garden
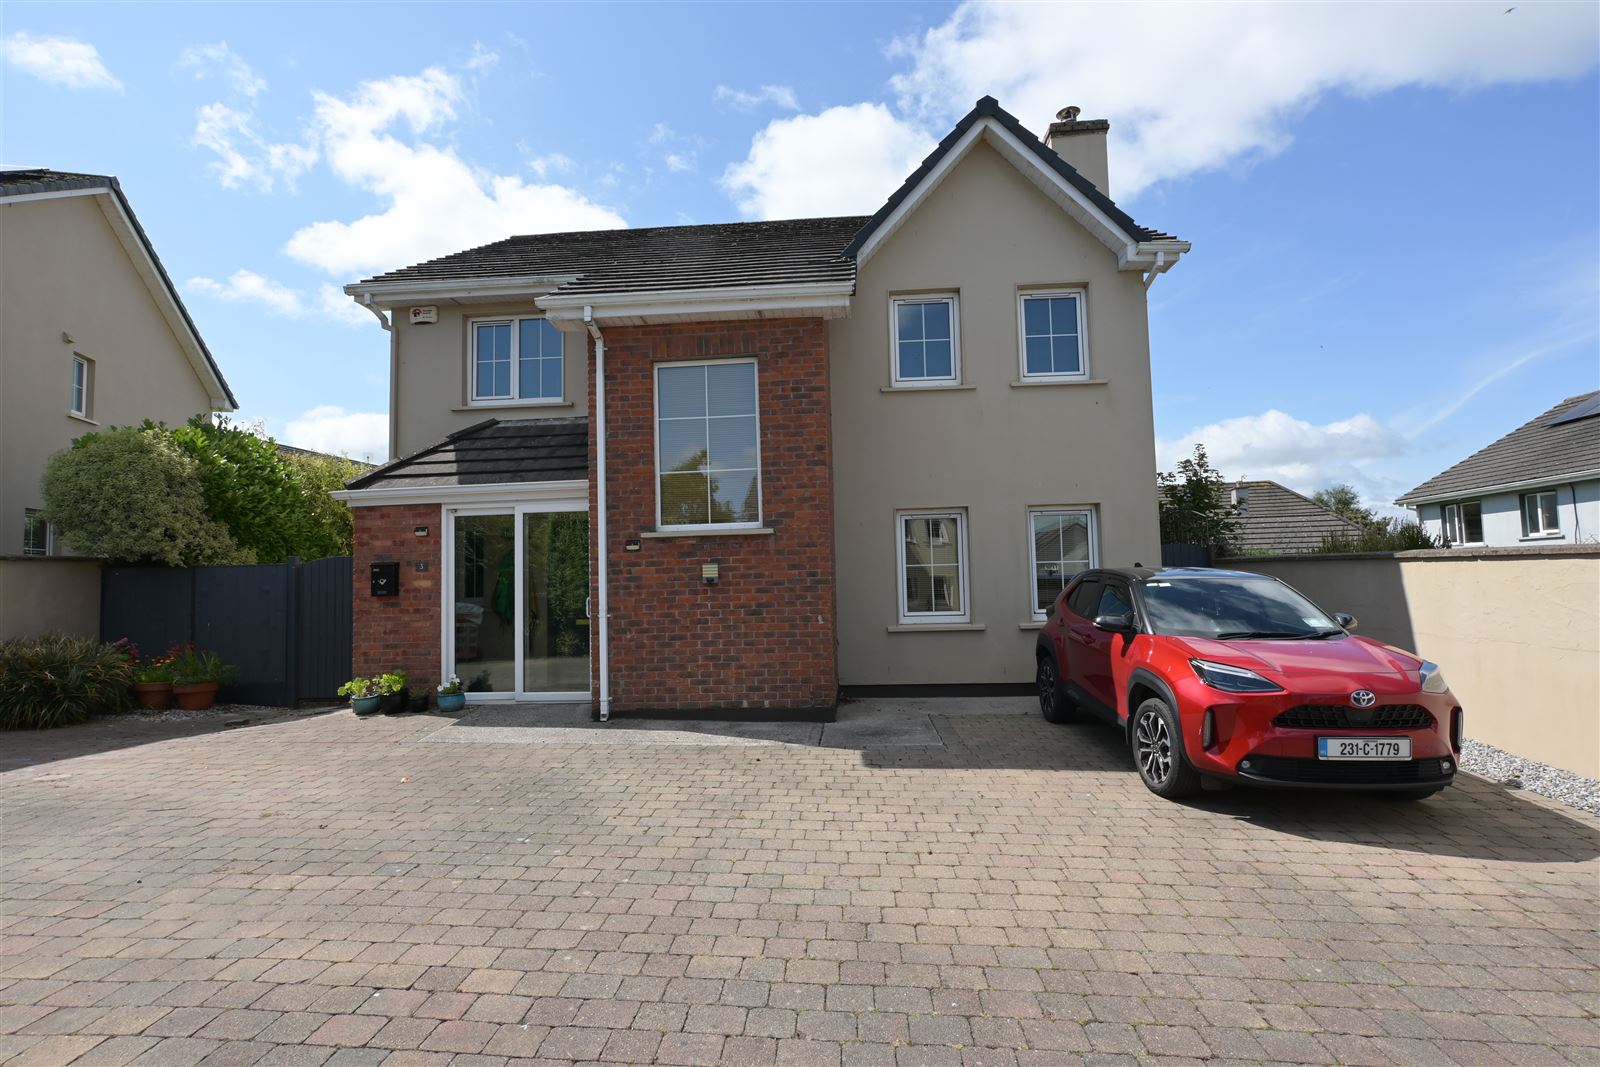
Dan Howard & Co. are delighted to bring to the market No. 3 Avondale Mews, a spacious four-bedroom detached family home of approx. 150 m² (1,615 sq ft) in the heart of Passage West.
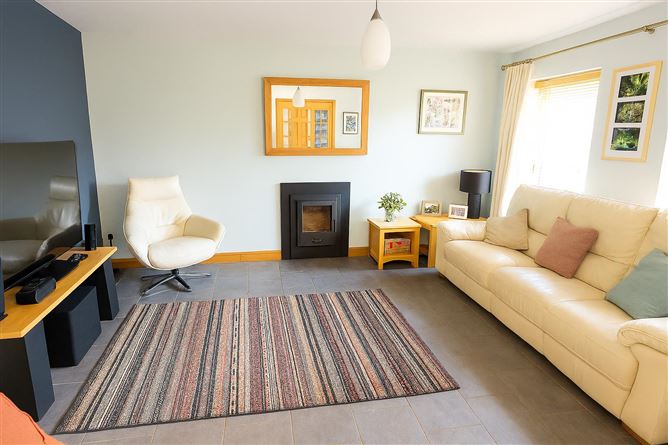
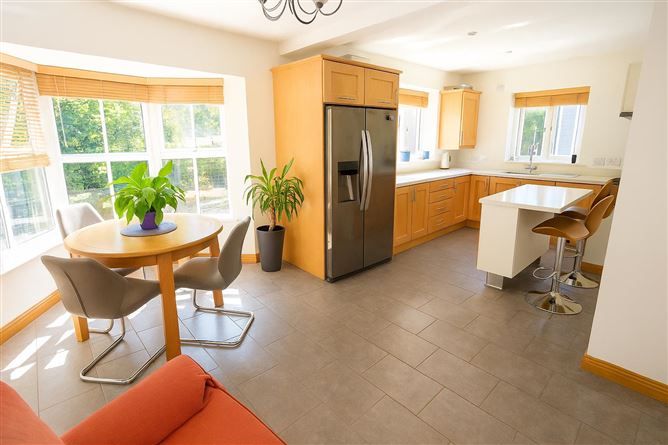
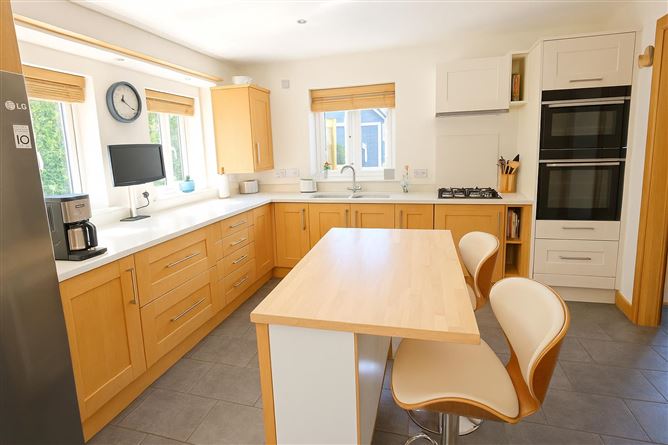
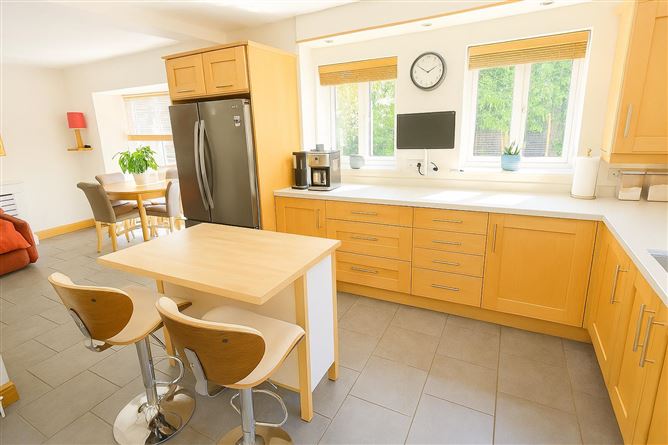
The accommodation is generous and well laid out. Downstairs there are two separate reception rooms, a sitting room and a living room, along with a kitchen and a separate dining room, a utility room and a guest WC. The kitchen comes with all appliances and a Quooker boiling-water tap. Upstairs are four double bedrooms. The master suite comes with its own ensuite and a dressing room. Bedroom 2 also has an ensuite, Bedroom 4 has its own toilet, and there is a main family bathroom. With this many bathrooms, the house suits a growing family very well.
The rear garden faces west, so it gets the afternoon and evening sun, and there is a shed for storage. At the front, a large paved area gives plenty of off-street parking.
The B3 Energy Rating means lower running costs, and buyers may qualify for a green mortgage at a reduced rate (subject to lender criteria).
The house sits in a quiet mews setting in Passage West, a historic harbour town on the western shore of Cork Harbour. Everything you need day to day is close by. Shops, cafés, pubs and a primary school are all in the town. Secondary schools are a short drive away in Rochestown, Douglas and Carrigaline. The Passage West Greenway runs from the town along the old railway line towards Rochestown, Blackrock and the city, so it’s ideal for walking, running and cycling. There are bus services to Cork City, and the cross-river ferry connects to Glenbrook–Carrigaloe for Cobh and the N25. Mahon Point, Douglas and Carrigaline are all within easy reach for shopping, and the N28 gives quick access to Ringaskiddy, Cork City and the wider road network.
Viewing is highly recommended.
LOCATION & AMENITIES
📍 Passage West: a historic harbour town with views across Cork Harbour to Glenbrook and Monkstown
🛒 Local Shops & Services: shops, cafés, pubs and everyday services in the town
🏫 Schools: a primary school in Passage West, with secondary schools in Rochestown, Douglas and Carrigaline
🚶 Passage West Greenway: a traffic-free walking and cycling route along the old railway line towards Rochestown, Blackrock and the city
⚽ Sport & Leisure: Passage West GAA, Passage AFC, Passage West Rowing Club and the Passage West Maritime Museum
⛴️ Cross River Ferry: a short crossing to Glenbrook–Carrigaloe, for Cobh, the rail line and the N25
🚌 Bus Éireann: the 223 to the South Mall in Cork City and the 216 to Monkstown
🛍️ Mahon Point, Douglas & Carrigaline: major shopping centres, supermarkets and services, all a short drive away
🚗 Road Access: the N28 for Ringaskiddy, Cork City and the South Ring Road
🏙️ Cork City Centre: approx. 10 km away
✈️ Cork Airport: within easy commuting distance
VIEWING STRICTLY BY APPOINTMENT
Dan Howard & Co. Ltd.
46 South Mall, Cork City
📞 | 📱
✉️ | 🌐 danhoward.ie
PSRA Licence No. 003581
Experience Matters!! Accommodation
ACCOMMODATION
Ground Floor
Hallway
WC: 1.7m x 1.4m
Sitting Room: 4.0m x 3.6m
Living Room: 4.1m x 3.6m
Kitchen: 3.5m x 3.4m (all appliances included, Quooker tap)
Dining Room: 3.4m x 3.0m
Utility Room: 2.6m x 1.3m
Stairs
First Floor
Master Bedroom: 3.7m x 3.4m
Ensuite: 1.9m x 1.7m
Dressing Room: 1.7m x 1.7m
Bedroom 2: 3.6m x 3.2m
Ensuite: 2.2m x 1.2m
Bedroom 3: 3.7m x 3.0m
Bedroom 4: 3.3m x 3.0m
Toilet: 1.5m x 0.9m
Bathroom: 2.3m x 2.1m
Outside
West-facing rear garden
Shed to the rear
Large paved area to the front, with off-street parking Features
Detached four-bedroom family home
Approx. 150 m² (1,615 sq ft)
Four double bedrooms
Master suite with ensuite and dressing room
Second ensuite to Bedroom 2, and a toilet to Bedroom 4
Two separate reception rooms
Separate kitchen and dining room
All kitchen appliances and Quooker tap included
Utility room and guest WC
West-facing rear garden with shed
Large paved area to the front
B3 Energy Rating, which may qualify buyers for a green mortgage
Quiet mews setting BER Details