Description
Accommodation
BER Details
Negotiator
Show more...

| Beds | 3 beds |
| Price | €385,000 |
| Property Type | Terraced House |
| Size | 82 meters2 |
| Energy Rating | BER-C3 |
| Refreshed on | Sep 17, 2026 |
| Eircode | T12 W6X6 |
| Group Name | Sherry FitzGerald Cork |
| Sales License Number | 002183 |
Description
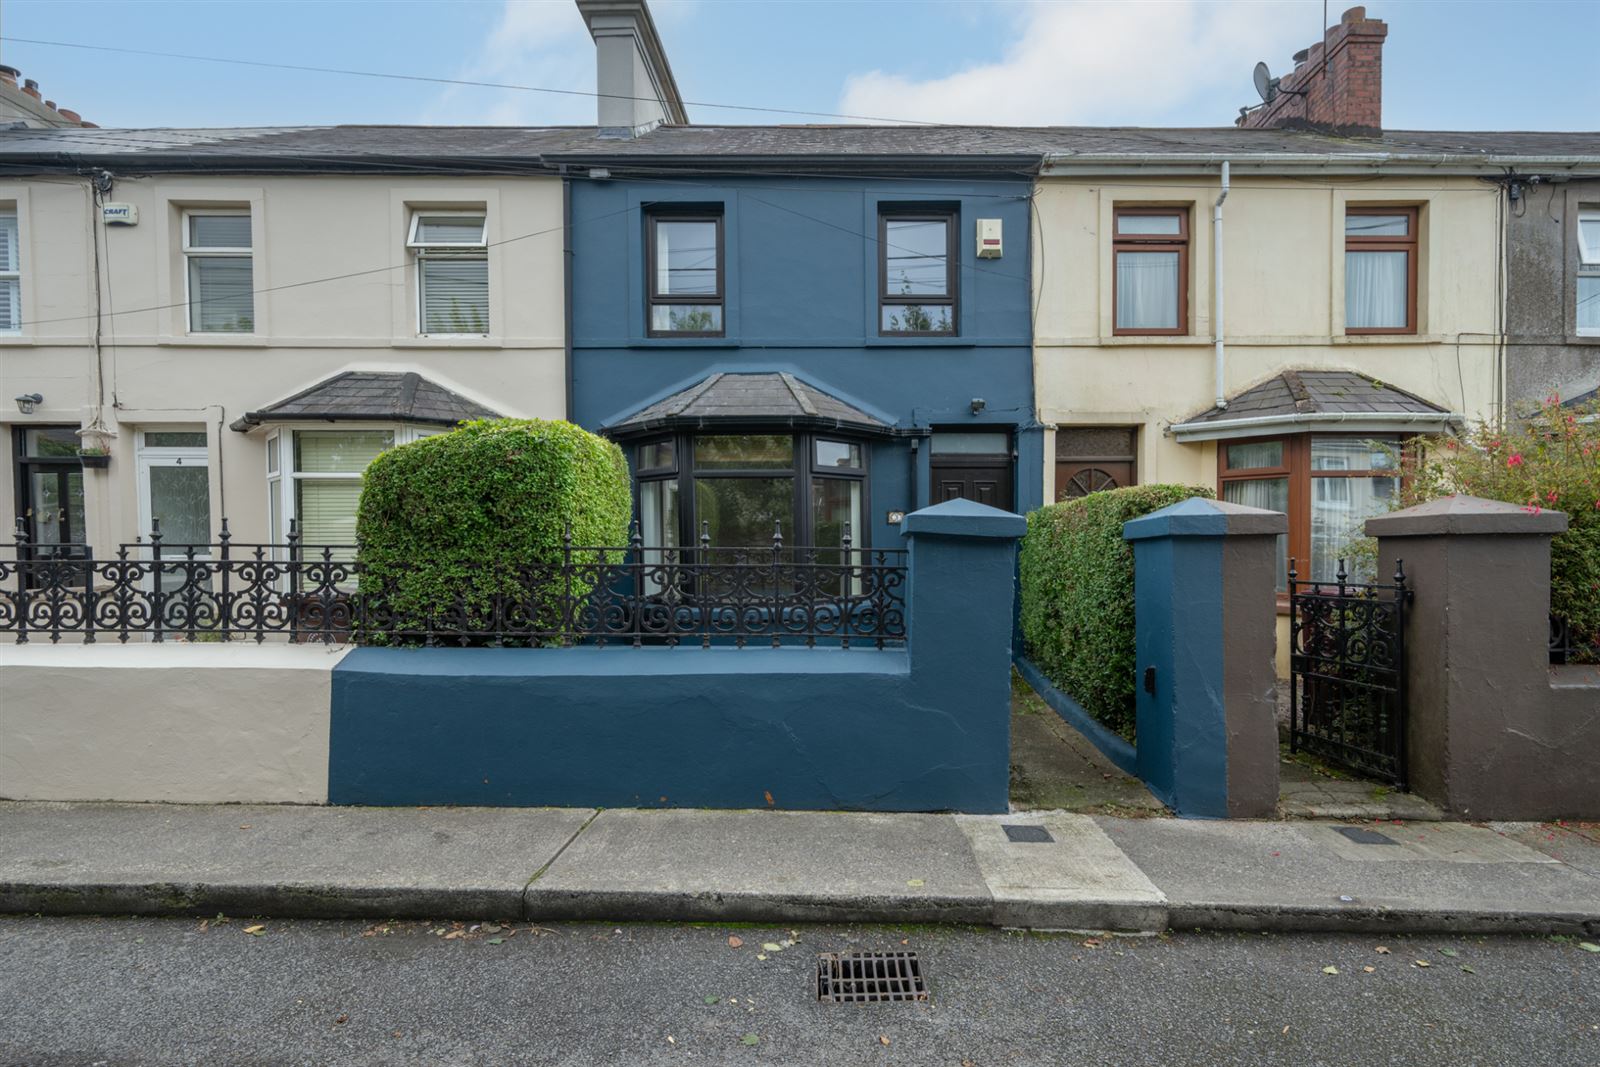
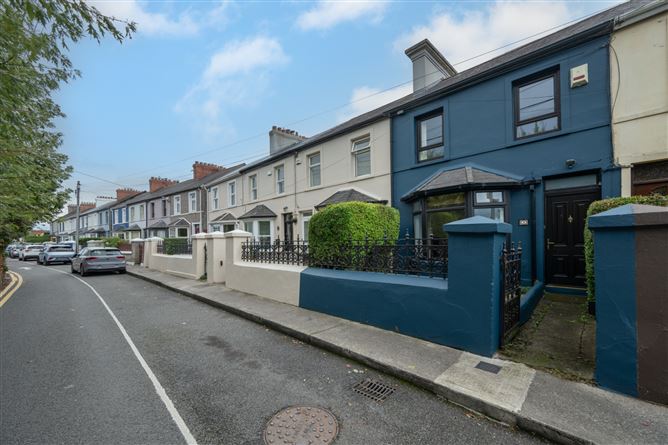
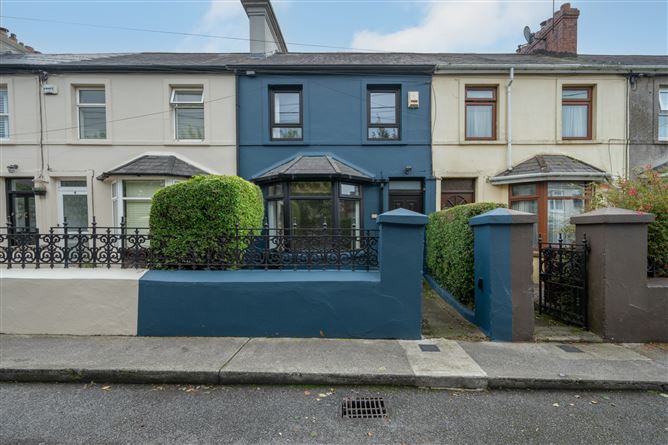
No.3 Annville is a well presented, three-bedroom, mid-terrace home boasting a most convenient location along the Ballinlough Road. It arrives to the market in great decorative condition throughout and is ready for its new owners. This home has a strong balance of living and bedroom accommodation throughout. On the ground floor there is a generous reception room to the front, living/dining area in the centre and a kitchen to the rear overlooking the rear garden which also provides access to the patio area. On the first floor there are three nicely sized bedrooms and staircase access to the attic storage space. No.3 benefits from a fully enclosed, south facing, rear garden and features a lawn area that is bordered by mature shrubbery. There is a well-maintained patio area with a timber trellis overhead that also incorporates a rainwater harvesting system for gardening purposes. A nice sized garage area to the rear of the garden provides a convenient space for all of one's storage needs. This property offers itself as a great opportunity for those seeking a home full of character in a well-established community. The location gets no better than this enjoying close proximity to the city centre, Douglas village, Blackrock village and Mahon Point as well as excellent local schools (both primary and secondary), public transport links, shops and restaurants, all on its doorstep. Viewings come highly recommended to fully appreciate all this home has to offer.
Accommodation
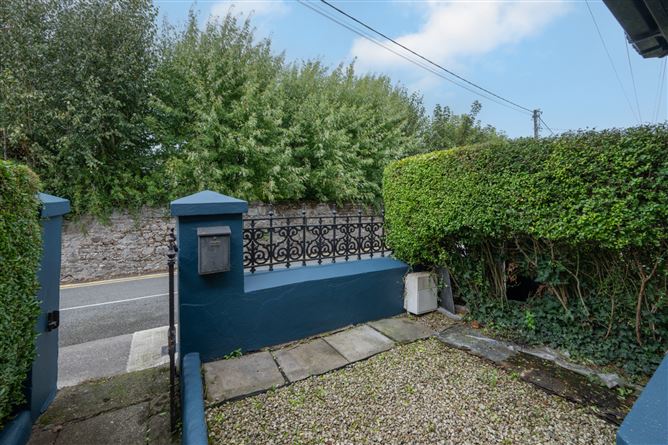
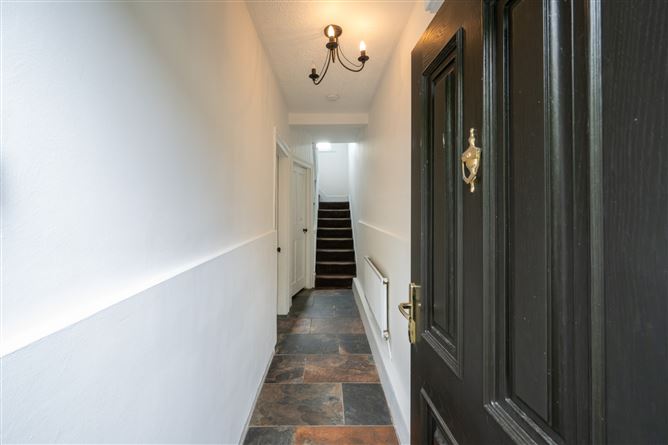
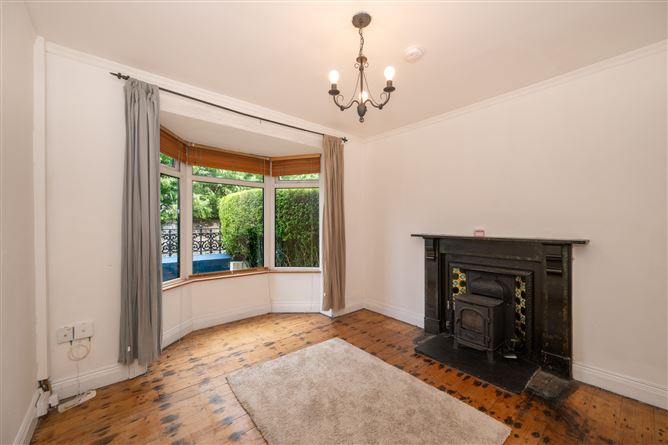
Entrance Hall - 5.77m x 1.04m Welcoming entrance hall provides access to the living and dining rooms as well as stairs to accommodation overhead. Finished with Indian slate flooring. Living Room - 4.07m x 3.38m Large bay window to the front home allows plentiful light into this space. Finished with a solid fuel burning stove and pine flooring. Dining Room - 3.22m x 3.57m Indian slate flooring continues into the dining space from the entrance hall. This room features wall mounted lighting, an open fireplace with storage to one side and further storage under the stairs. This room gives direct access to the kitchen to the rear of the property. Kitchen - 3.78m x 2.40m Bright and inviting space that overlooks the south facing rear garden. The kitchen consists of floor and eye level units with premium appliances. Windows to the side and rear and a single glazed door allow plentiful natural daylight into this space.The kitchen also gives access to the main bathroom and shower room. Shower Room - 0.78m x 1.59m Fully tiled shower room with an emersion controlled overhead shower unit. Main Bathroom - 2.58m x 1.36m Fully tiled bath three-piece suite that is fitted with ample shelving and a window to the rear to allow natural ventilation. Landing - 3.90m x 2.66m Landing area gives access to three bedrooms and stairwell to the attic storage room. Window to the rear allows natural daylight into this space. Bedroom 1 - 3.23m x 2.88m Located to the rear of the home, this double bedroom is finished with shelving, an open fireplace and a window overlooking the rear garden area. Bedroom 2 - 3.26m x 2.44m Spacious bedroom that features an open fireplace and a window overlooking the front of the home. Bedroom 3 - 3.34m x 1.98m Single bedroom located to the front of the home that benefits from ample shelving and a window to the front of the property. Attic Storage Room - 4.62m x 3.80m Spacious storage room with direct staircase access from the landing area. This space is finished with a timber panelled ceiling, recessed lighting and a Velux window to the rear of the property. Garden - The private south facing rear garden is well appointed with direct access from the kitchen. The garden is cleverly split into two separate levels, both of which are finished with patio tiling and mature plants and shrubbery. This is a fantastic space for al-fresco dining and hosting guests given its great size, privacy and a timber trellis for all weather conditions. On-street parking is readily available to the front of the home.
BER Details
BER: C3 BER No: 113115943 Energy Performance Indicator: 223.87 kWh/m2/yr
Negotiator
Mark Keohane


Date created: 17 Sept 2026Updated on: 17 Sept 2026