Description
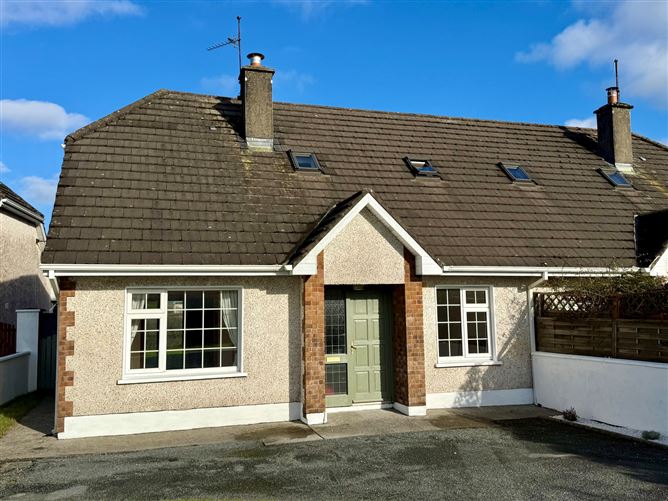
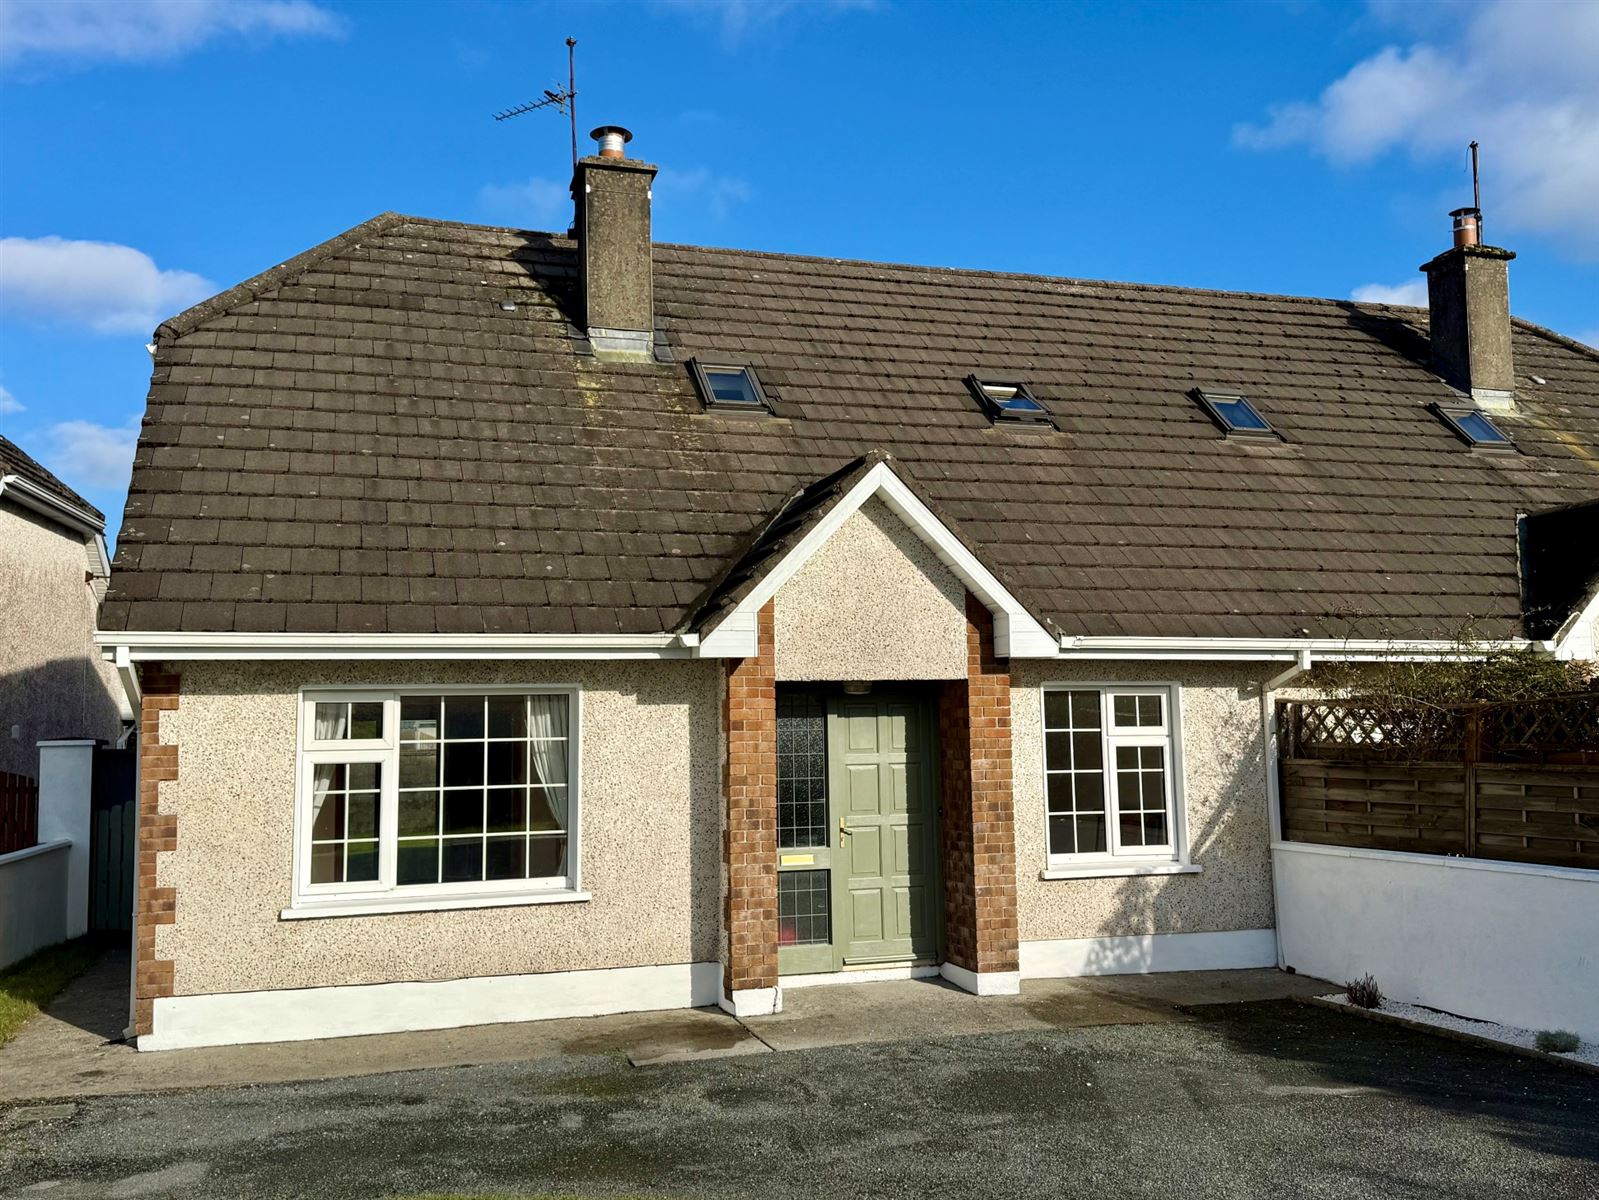
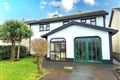
No. 3 Aglish is a spacious four-bedroom semi-detached dormer residence, ideally situated in a mature and well-established residential area of Castlebar. Freshly decorated throughout, the property offers comfortable accommodation arranged over two floors, with the added convenience of being close to Mayo University Hospital and Atlantic Technological University. Castlebar town centre and its many amenities are also within easy reach, making this an appealing home for families, first-time buyers or anyone seeking a well-located property with versatile living space.
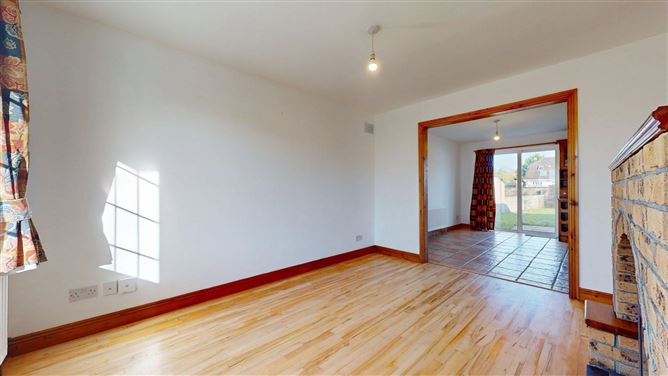
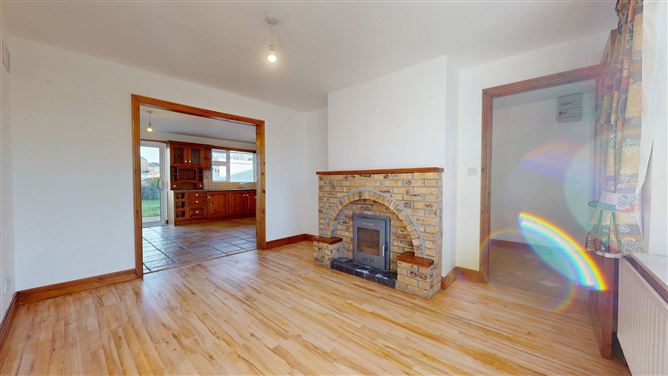
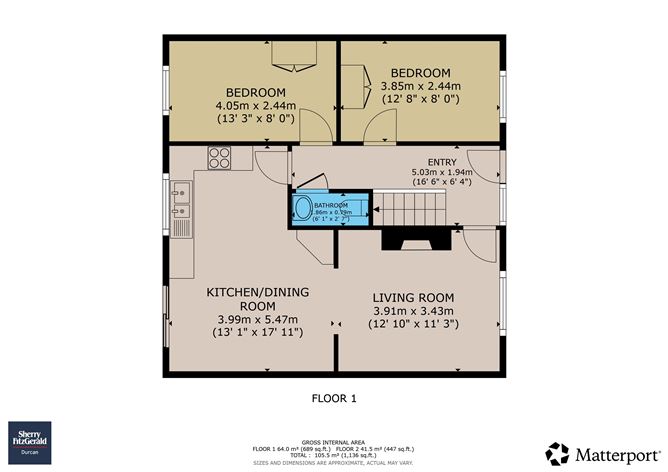
The entrance hall provides a welcoming introduction and leads to the principal rooms on the ground floor. To the front, the living room is a bright and inviting space, with timber flooring and a feature brick fireplace incorporating a solid fuel stove, complete with back boiler. A wide opening connects the room with the kitchen and dining area, creating a natural flow between the two spaces while allowing them to be enjoyed separately or together.
The kitchen and dining room is generously proportioned and fitted with an extensive range of timber units, providing ample storage and worktop space. Its tiled floor is practical for everyday use, while sliding doors open directly onto the rear patio and garden, bringing in natural light and offering an easy connection to the outdoor space. Two bedrooms are also located on the ground floor, providing useful flexibility for family living, guests or those who may prefer a bedroom on the entry level. A guest WC completes the downstairs accommodation.
Upstairs, the dormer layout provides two further bedrooms, including a spacious primary bedroom with its own en-suite shower room and walk-in closet. The additional bedroom is served by the main bathroom, which includes a bath, wash-hand basin and WC. A landing and storage area add further practicality to this well-planned upper floor.
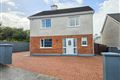
Outside, the property has an attractive frontage with a private driveway providing off-street parking. To the rear, a paved patio leads to an enclosed garden, offering space to relax, dine outdoors or enjoy gardening. The manageable outdoor area complements the home without demanding extensive upkeep.
Extending to approximately 105.5 sq. m. (1,136 sq. ft.), the house combines a convenient location with a flexible four-bedroom arrangement and freshly decorated interiors. Its proximity to the hospital, ATU and town centre makes it especially well placed for a range of purchasers, while the combination of ground-floor bedrooms, two reception spaces and a private rear garden gives the home a practical appeal for day-to-day living. With a BER rating of C, No. 3 Aglish presents an attractive opportunity to acquire a comfortable home in one of Castlebar's established residential neighbourhoods. Accommodation
Ground Floor -
Entrance Hall - 5.03m x 1.93m
with ceramic floortiles and guest wc.
Living Room - 3.9m x 3.43m
with solid wood flooring and feature fireplace with solid fuel stove and back boiler.
Kitchen Dining Room - 4m x 5.46m
with solid wood fitted kitchen, ceramic tiling and sliding patio door to the rear garden.
Bedroom 1 - 4.04m x 2.44m
with fitted wardrobe.
Bedroom 2 - 3.86m x 2.44m
with fitted wardrobe.
WC - 1.85m x 0.79m
with wc and wash hand basin.
First Floor -
Master Bedroom - 3.7m x 3.43m
with velux window, en-suite and walk-in closet.
En-Suite - 1.4m x 2m
with wc, wash hand basin and electric shower cubicle.
Bedroom 4 - 3.15m x 2.41m
with velux window and fitted wardrobe.
Bathroom - 1.96m x 2.41m
with wc, wash hand basin and bath with shower.
Features
- 4 beds / 3 baths.
- 1,136 square feet / 105.5 square metres.
- Extremely convenient to MUH & ATU.
- Large rear garden with patio area and walled boundaries.
- Two ground floor bedrooms.
- Newly decorated throughout.
- Solid fuel stove with back boiler.
- Oil fired central heating.
- Off street parking.
BER Details
BER: C
BER No: 100943422
Energy Performance Indicator: 185.78 Negotiator