Description
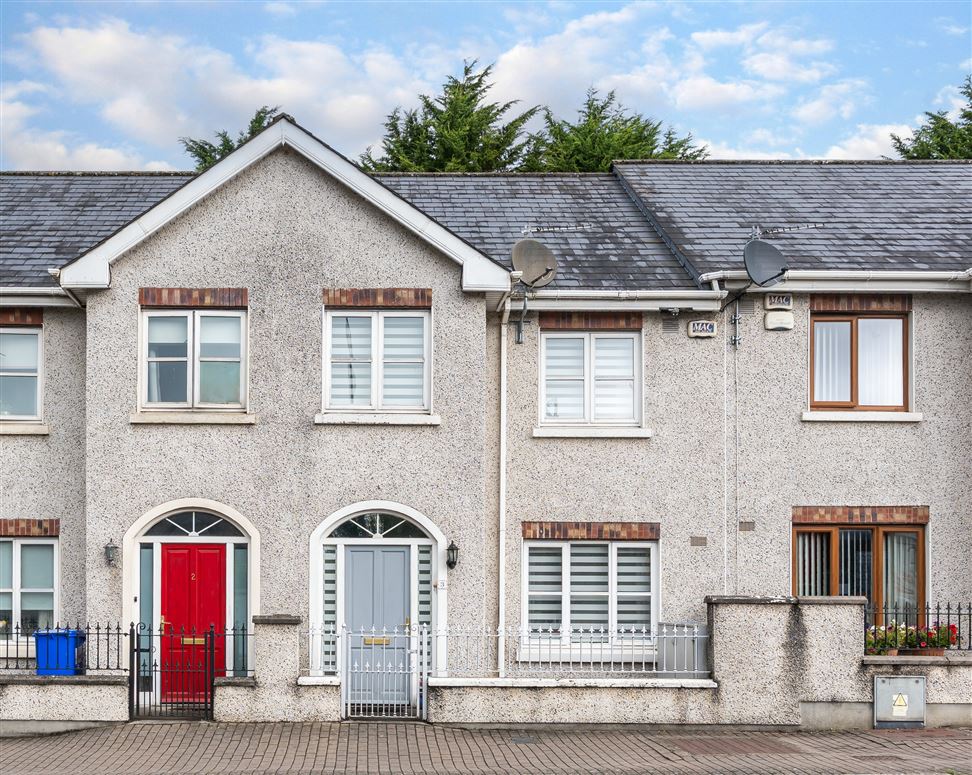
No. 3 Abbey Terrace is a well-presented three-bedroom home ideally located in the heart of Kildare Town, offering bright and practical accommodation within walking distance of a wide range of amenities and transport links.
The property is exceptionally well positioned, just a one-minute walk from Tesco, two minutes from Kildare Town Centre and only 2 minutes from the renowned Kildare Village Shopping Outlet. For commuters, Kildare Train Station is approximately a 10-minute walk away, while the M7 motorway is easily accessible, providing excellent connectivity to Dublin and beyond.
The ground floor comprises a welcoming entrance hall with guest WC, a spacious front-facing sitting room with feature fireplace and a fully fitted kitchen/dining area with integrated appliances. To the rear, a bright sunroom with glass ceiling provides additional living space and opens directly onto the enclosed rear garden.
Upstairs, there are three bedrooms, all benefiting from built-in wardrobes, together with a fully tiled family bathroom.
Outside, the rear garden is fully enclosed and laid in lawn with a footpath leading to a built-in garden shed, providing valuable outdoor storage space.
Situated in one of Kildare Town's most convenient residential locations, No. 3 Abbey Terrace is ideally suited to first-time buyers, investors and those seeking a home within walking distance of all local amenities. Accommodation
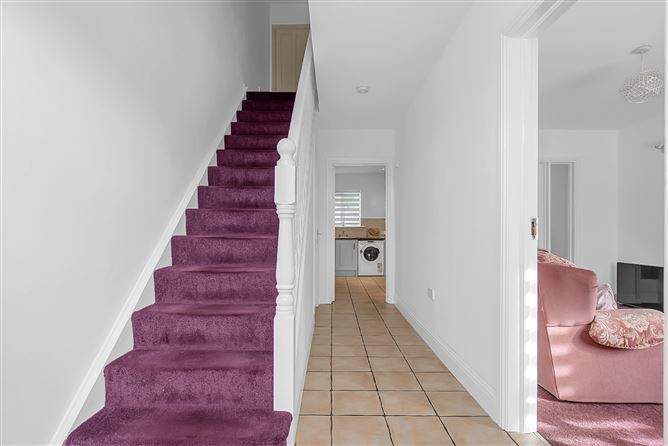
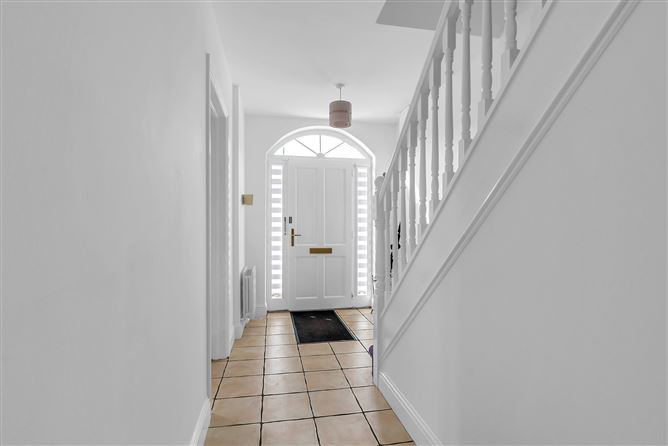
Entrance Hall
5.3m x 2.0m
Welcoming entrance hall with tiled flooring, carpeted stairs, radiator and access to guest WC.
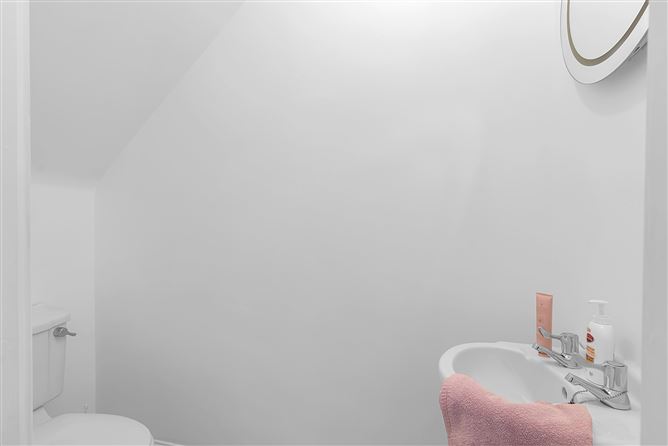
Guest WC
1.9m x 0.8m
Comprising WC, wash hand basin, tiled flooring and extractor fan.
Sitting Room
4.4m x 3.08m
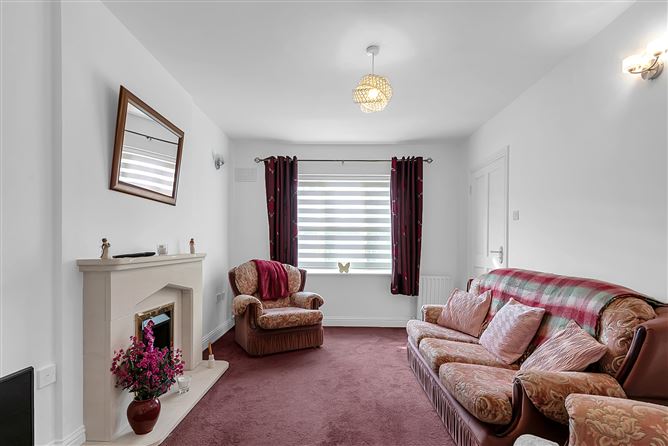
Bright front-facing reception room with carpet flooring, feature fireplace and wall lighting. Opens into the kitchen/dining area.
Kitchen/Dining Room
5.28m x 3.5m
Fully fitted kitchen with tiled flooring, tiled splashback, integrated dishwasher, integrated fridge/freezer and plumbing for washing machine. Spacious dining area with access to the sunroom.
Sun Room
2.9m x 3.0m
Bright additional living space featuring laminate flooring, glass ceiling and double doors opening onto the rear garden.
First Floor
Landing
3.3m x 2.2m
Carpet flooring and hot press.
Family Bathroom
2.27m x 2.2m
Fully tiled bathroom comprising bath with electric shower, WC, wash hand basin and radiator.
Bedroom 1
3.5m x 3.0m
Rear-facing bedroom with carpet flooring and built-in wardrobes.
Bedroom 2
4.6m x 3.2m
Spacious front-facing double bedroom with carpet flooring and built-in wardrobes.
Bedroom 3
2.1m x 2.0m
Front-facing bedroom with carpet flooring and built-in wardrobes.
Outside
Rear Garden
11m x 5.4m
Fully enclosed north-facing garden laid in lawn with footpath leading to a built-in garden shed.
Garden Shed
2.47m x 2.1m
Built-in storage shed providing excellent outdoor storage. Features
- 3 Bed Mid-Terrace
- Off street parking
- Floor area approximately 89 sq.m
- Highly convenient town centre location
- 1 minute walk to Tesco, 2 minute walk to Kildare Town Centre, 2 minute walk to Kildare Village
- 10 minute walk to Kildare Train Station
- Direct access to the M7 motorway
- Bright sunroom overlooking rear garden
- Built-in wardrobes in all bedrooms
- Built in 2002
- Gas fired central heating BER Details