Description
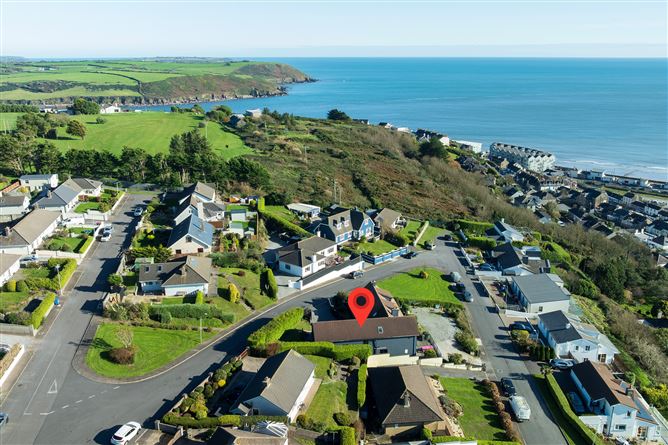
ntial location, with the added appeal of stunning sea views. Knockaverry Estate is conveniently situated within easy reach of Youghal town centre, where a host of shops, cafés, restaurants, schools and everyday amenities are available. The area also benefits from its close proximity to Youghal's beautiful beaches, scenic coastline and a range of local recreational facilities.
Whether as a permanent residence or an investment opportunity, No. 29A offers plenty of appeal in a popular seaside town. This unique property must be viewed to be appreciated.
Accommodation consists of: Entrance, Open plan Kitchen/ Dining Room, Utility Room, Master Bedroom with En-Suite & walk-in wardrobe, Bedroom with En-Suite, Bedroom, Living Room, W.C., Bedroom, Office, Mezzanine floor
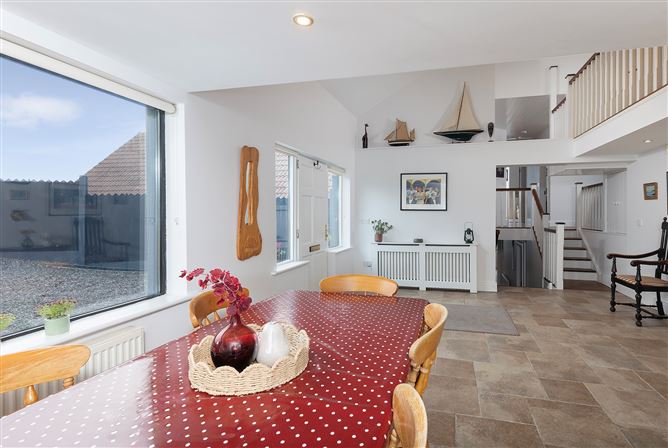
Entrance/ Open plan Kitchen / Dining Area – 5.97m x 7.21m Tiled Flooring, Radiator, Electric Hob, Oven & Extractor Unit, Dishwasher, Stainless Steel Sink
Utility Room – 1.68m x 2.00m Tiled flooring, Washer and Dryer, External Counter Space
Hallway – 0.98m x 5.82m Tiled flooring
Bedroom – 2.51m x 4.50m - Wood Flooring, Radiator, En-Suite Access
En-Suite – 1.60m x 2.60m Fully Tiled flooring and Wall, Walk-In Shower, W.H.B, W.C., Storage Press, Heated Towel Rack.
Master Bedroom – 4.17m x 4.06m Wooden Flooring, Radiator, Wall Lamps, En-Suite Access,
Walk-In Storage
En-Suite – 1.38m x 2.52m Tiled Flooring and Walls, W.H.B, W.C., Wall Mounted Mirror, Walk-In Shower
Bedroom – 1.97m x 6.27m Wood flooring, Radiator
Bathroom – 1.84 x 3.13m Tiled flooring and Shower Wall, Bath with Tiled surrounding, W.H.B., W.C.
Office –2.61m x 3.24m Wood flooring, Radiator
Bedroom – 2.12m x 3.06m Wood flooring, Radiator
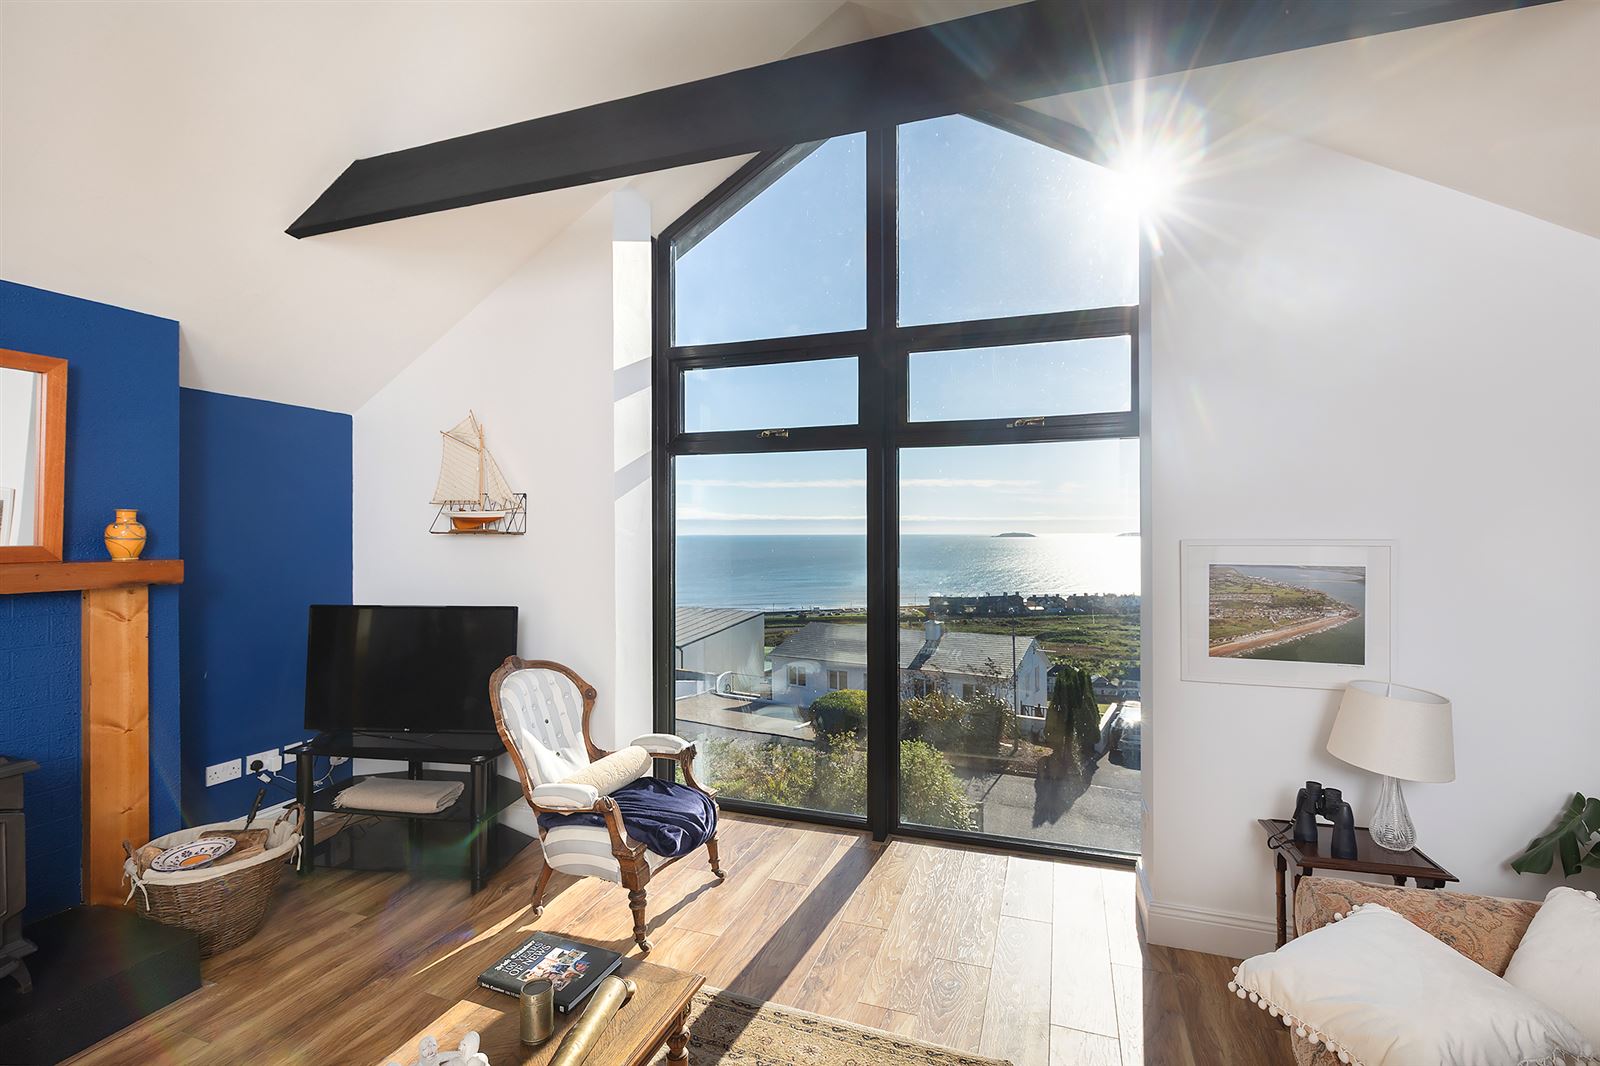
Living Room –5.72m x 4.62m Wooden Flooring, Stove, Radiator, Floor to Ceiling Feature Window with Sea Views
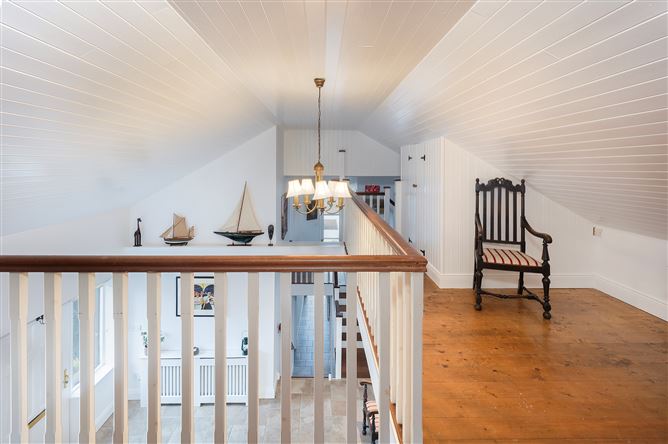
Landing –1.04 x 6.54m Wood flooring, Radiator, Access to Mezzanine flor
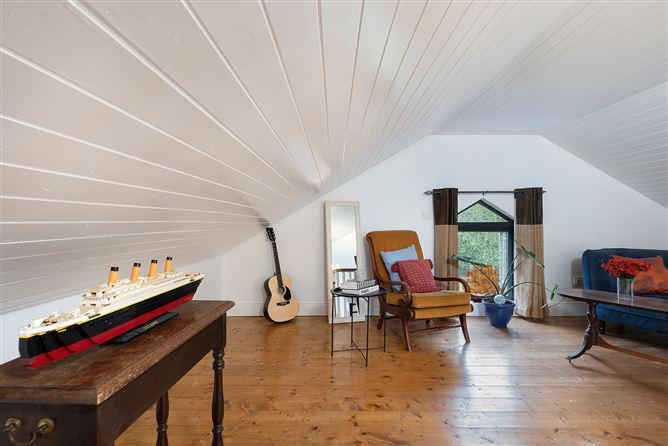
Mezzanine Floor – 5.28m x 2.35m Open Plan Mezzanine Area