Description
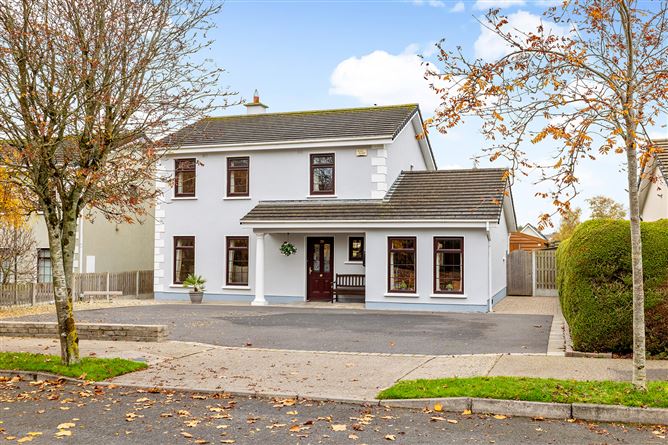
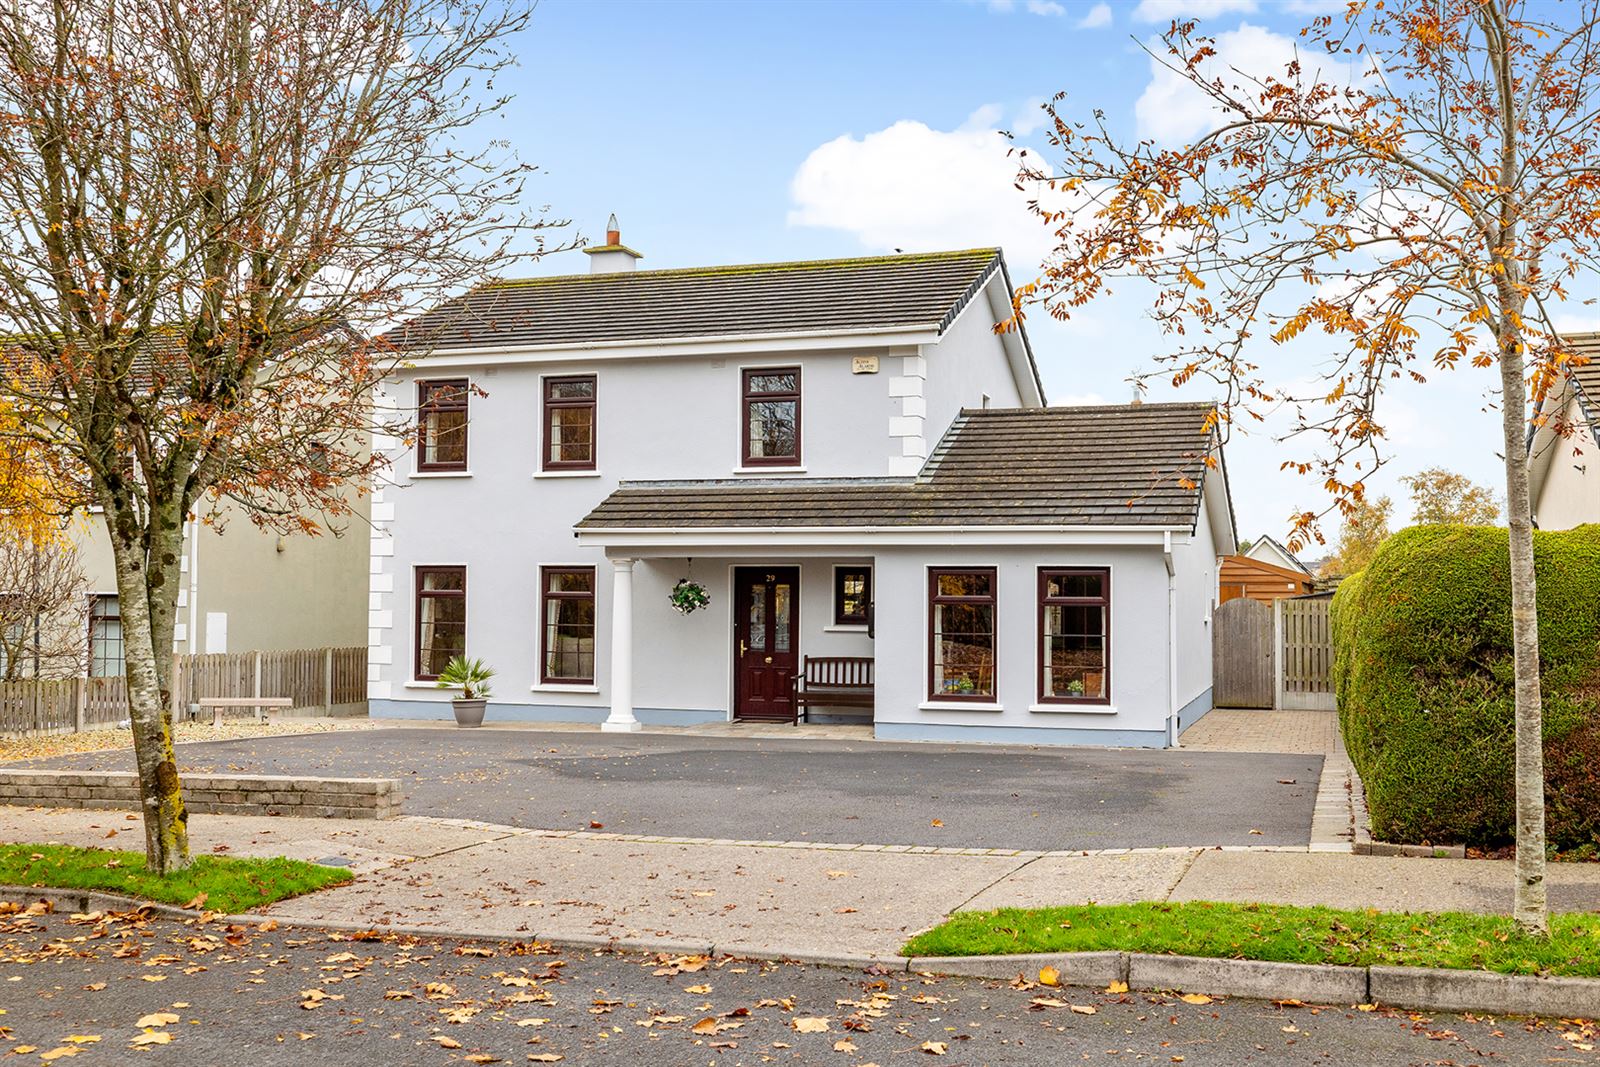
Kelly Hudson Properties proudly present No. 29 The Seven Springs, a spacious and attractive detached family home ideally situated in this popular residential development in Newbridge. This impressive property offers generous and versatile accommodation throughout, making it an ideal choice for growing families or those seeking a comfortable home in a convenient location.
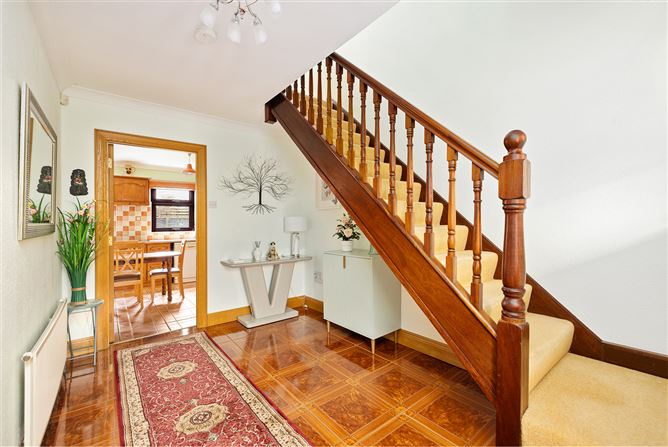
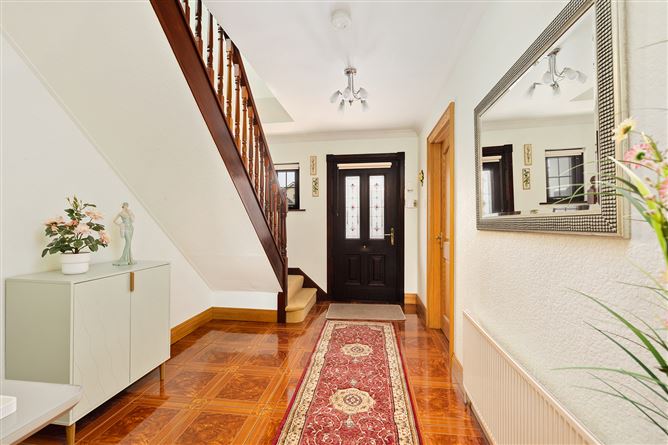
The ground floor accommodation comprises a welcoming entrance hallway, a bright and spacious living room, a well-appointed kitchen, a separate dining room and a home office offering excellent flexibility for modern family living and those working remotely. A utility room and guest WC complete the ground floor accommodation.
Upstairs, the property boasts four generously proportioned bedrooms, including a master bedroom with ensuite, together with a family bathroom. The bedroom accommodation is both practical and versatile, providing ample space for family members and guests.
Externally, the property benefits from a generous front driveway providing ample off-street parking, together with an attractive rear garden. The rear garden is beautifully presented with a combination of paved patio areas and a lawn, creating an ideal outdoor space for relaxing, entertaining and family enjoyment.
No. 29 enjoys a convenient location within easy reach of Newbridge town centre and its excellent range of shops, schools, restaurants and leisure facilities. The property also benefits from convenient access to the M7 motorway and Newbridge railway station, making it an excellent choice for commuters.
This is a wonderful opportunity to acquire a substantial family home in a highly regarded residential location. Early viewing is highly recommended.
ACCOMMODATION:
Entrance Hallway: Tiled flooring, alarm point
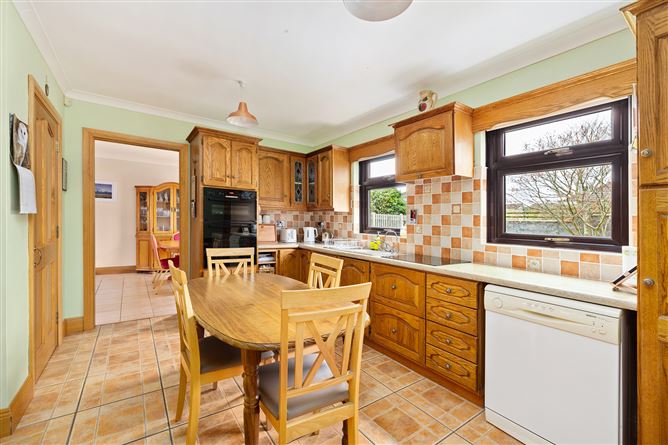
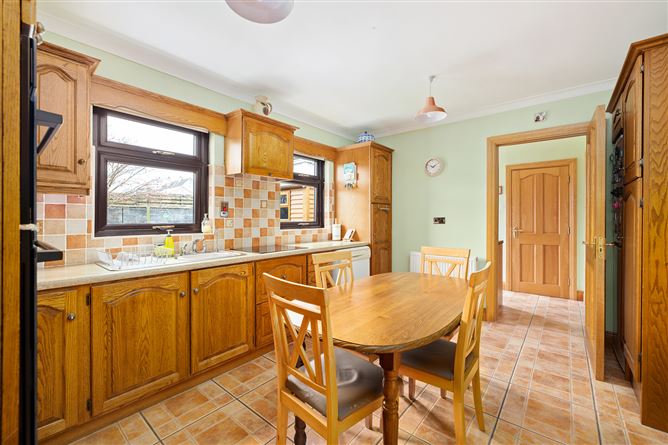
Kitchen/Dining: Tiled flooring, light fittings, fully fitted kitchen, tiled splash back area, stainless steel sink, dishwasher, double oven, hob, extractor fan
Utility Room: Tiled flooring, light fitting, washing machine, tumble dryer, back door leading to rear garden area
Guest WC: Tiled floor to ceiling, WHB, WC, heated towel rail
Dining Room: Tiled flooring, light fitting
Living Room: Wooden flooring, light fitting, feature fireplace with wrought iron insert and polished hearth together with back boiler
Office: Wooden flooring, light fitting
Master Bedroom: Wooden flooring, fitted wardrobe and vanity unit
Ensuite: Tiled floor to ceiling, shower unit, WHB, WC
Bedroom 2: Wooden flooring, fully fitted wardrobe
Bedroom 3: Wooden flooring
Bedroom 4: Wooden flooring, fully fitted wardrobe
Family Bathroom: Tiled floor to ceiling, bath with shower, WHB, WC, shaving light and socket
Features:
Fully alarmed
Selected carpets, curtains, blinds and light fittings included
PVC front door
PVC double glazed windows
Attic access
Outside tap
Outside light
Outside electrical socket
Patio area to rear
Barna shed
Side gate access to rear garden
Located in quiet cul-de-sac
Not overlooked
Ample car parking
Oil fired central heating (Boiler approx. 7 years ago)
Mains water
Mains sewage
Built in 1991
c.145.59sqmt
VIEWING IS STRICTLY BY APPOINTMENT ONLY.
The above particulars are issued by Kelly Hudson Properties on the understanding that all negotiations are conducted through them. Every care is taken in preparing particulars that are issued for guidance only and the firm do not hold themselves responsible for any inaccuracies. Features
- Parking
- En Suite
- Garden
- Patio
- Alarm
- Home Office BER Details
BER: C
BER No: 120064555
Energy Performance Indicator: 124 Negotiator