Description
Accommodation
Entrance Hallway – 4.16m x 2.47m
Wooden front door with side glazed panels, marble tile floor, carpet runner on stairway, recessed lighting, decorative cornicing, under stair storage.
Living/Dining Room – 7.93m x 3.90m
Laminate floor, centre light, window shutter blinds, double doors to outside area, decorative wallpaper, open plan to kitchen dining.
Kitchen/Dining – 3.61m x 6.51m
Laminate flooring, extensive fitted kitchen unit with integrated, fridge, dishwasher, Smeg range cooker with overhead extractor unit, tile splashback large centre island with extensive storage cupboards, integrated microwave and overhead downlights, large wall mirror, recessed lighting, window shutter blinds, double doors to lounge.
Lounge – 4.60m x 4.24m
Laminate flooring, built-in gas fire with surround, two velux windows, large, fitted wall mirrors, decorative wall panelling, centre lights, pantry with shelving, feature stone wall cladding, double doors to kitchen.
Sunroom – 4.41m x 3.43m
Laminate flooring, 3 panel sliding doors on either side to rear garden.
Sitting Room – 3.92m x 4.15m
Laminate flooring, decorative corning, centre light with centre rose, extensive wall panelling, window shutter blinds, double doors to kitchen.
Office/Study – 3.51m x 2.99m
Wooden floor, centre light, extensive wall panelling, window shutter blinds.
Ground Floor Bathroom – 2.13m x 1.75m
Fully tiled wall and floor, power shower with overhead rainfall shower head, chrome heated towel rail, WC, WHB with underneath storage press, large wall mirror, recessed lighting.
Cloak Room/Utility Room – 3.60m x 2.97m
Wooden/tile floor, centre lights, plumbed for washing machine and dryer, door to rear garden, fitted units.
FIRST FLOOR
Landing Area – 4.18m x 2.81m
Carpet floor, centre light, stira stairs leading to overhead floored attic, built-in wardrobe unit with shelving.
Master Bedroom – 4.87m x 3.27m
Carpet floor, centre light, decorative wallpaper, sliding doors to walk-in wardrobe.
Walk-in Wardrobe – 3.01m x 2.92m
Wooden floor, centre light, extensive built-in wardrobe and dresser units, window blind.
Bedroom 2 – 3.92m x 3.21m
Wooden floor, centre light, shutter blinds.
En Suite – 2.84m x 0.90m
Fully tiled wall and floor, WC, WHB, electric shower unit with enclosure, centre globe light.
Bedroom 3 – 3.58m x 2.87m
Wooden floor, centre light, decorative cornicing.
Walk-in Wardrobe – 1.6m x 0.91m
Fitted shelving, centre light, wooden floor.
Bedroom 4 – 3.14m x 2.41m
Wooden floor, fluorescent light, decorative cornicing.
Main Bathroom – 2.67m x 2.46m
Tile floor, matt black heated towel rail, free-standing bath unit, decorative wall panelling, large walk-in shower head with overhead rainfall shower head, WC, WHB unit, large centre globe light.
EXTERIOR
Detached Shed – 3.44m x 3.90m
Laminate floor, centre light, gas heating, sliding door, fully insulated with pitched roof.
Self-Contained Log Cabin
Kitchen/Dining – 3.91m x 3.77m
Laminate floor fitted kitchen unit with integrated oven, gas hob, overhead extractor unit, centre lights.
Bathroom – 1.95m x 1.33m
Tile floor, WC, WHB, electric shower unit with enclosure, centre globe light.
Living Room – 2.80m x 3.77m
Laminate floor, centre light, window blind.
Bedroom – 3.77m x 3.8m
Laminate floor, centre lights, window blind, door to private enclosed rear garden.
***Joint Selling Agents With Michael Pigott Auctioneers & Valuers (021) 437 3300*** Features
Size: 208 sq metres (2238 sq ft)
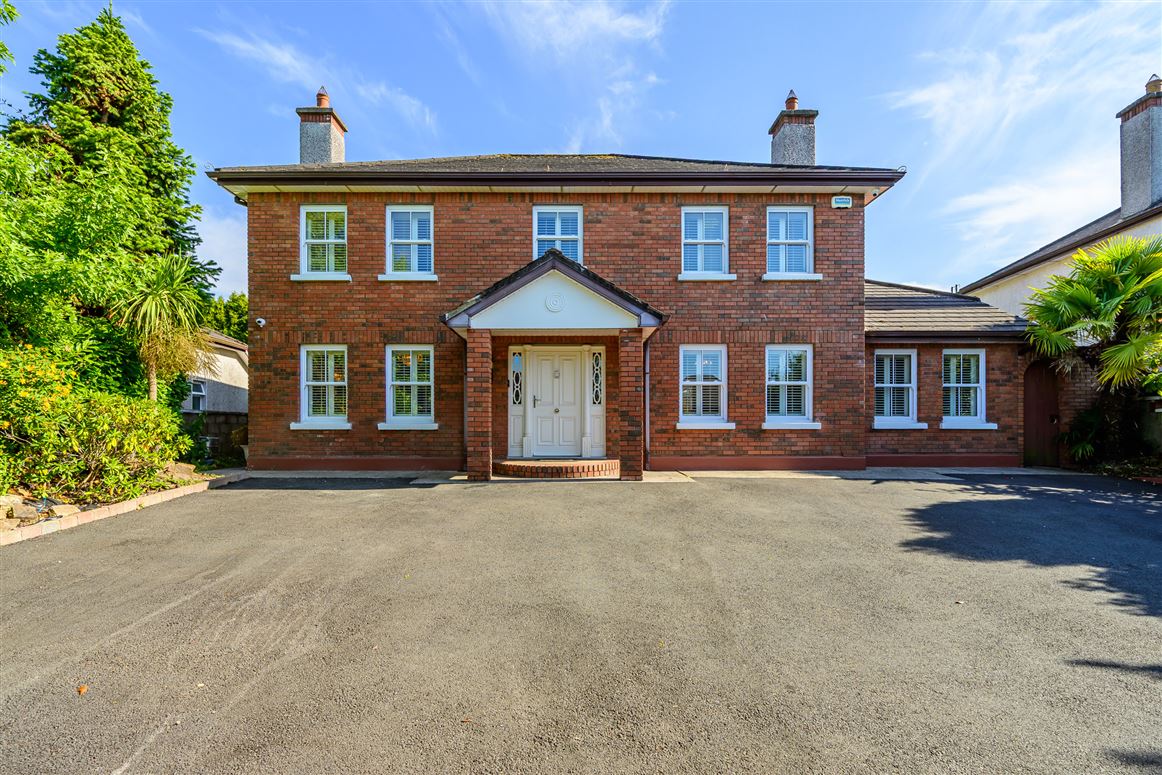
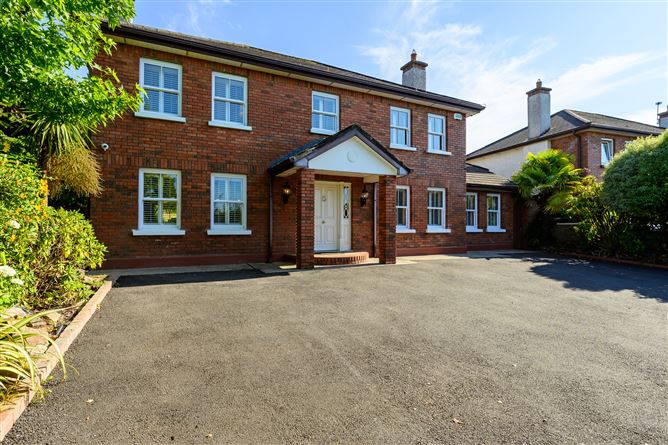
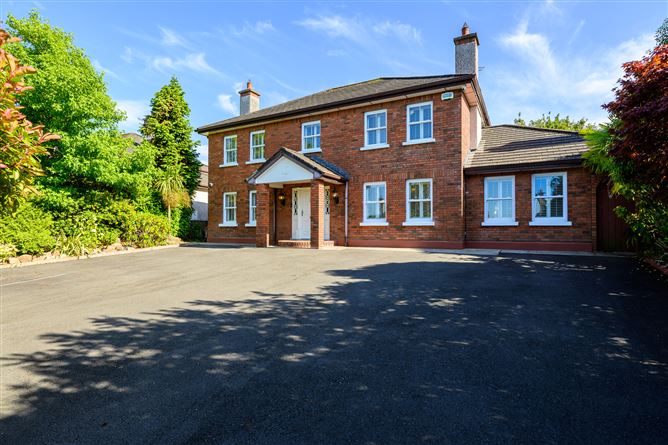

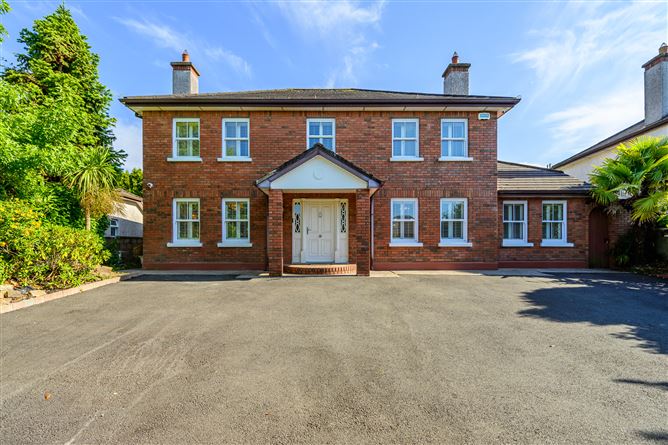
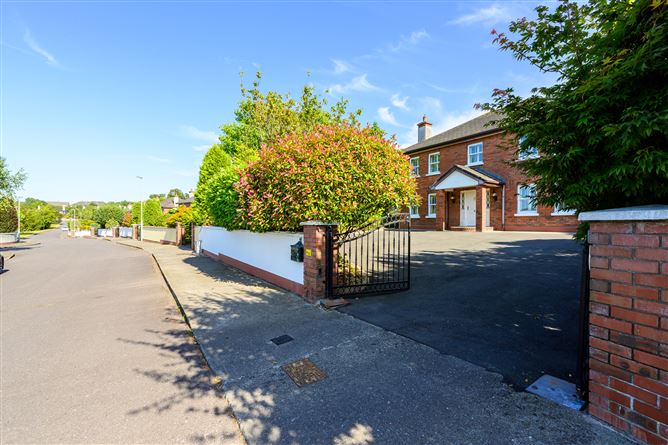
Superb Detached Residence
Driveway with parking for 6 cars
Gas Fired Central Heating
Large South facing private rear garden
Sunroom
Detached self-contained 2-bedroom Cabin (44m2)
Immaculate condition throughout
CCTV
Fully insulated
BER B2 (Access to green mortgage)
Solar panels with 9KW/H battery
Sash windows
Timber window blinds/shutters
Stira leading to floored attic
8ft external fireplace and dining area
10 mins to Cork City Centre & 10 mins to Cork Airport BER Details
Directions
Viewing Details
Viewing strictly by appointment only.