Description
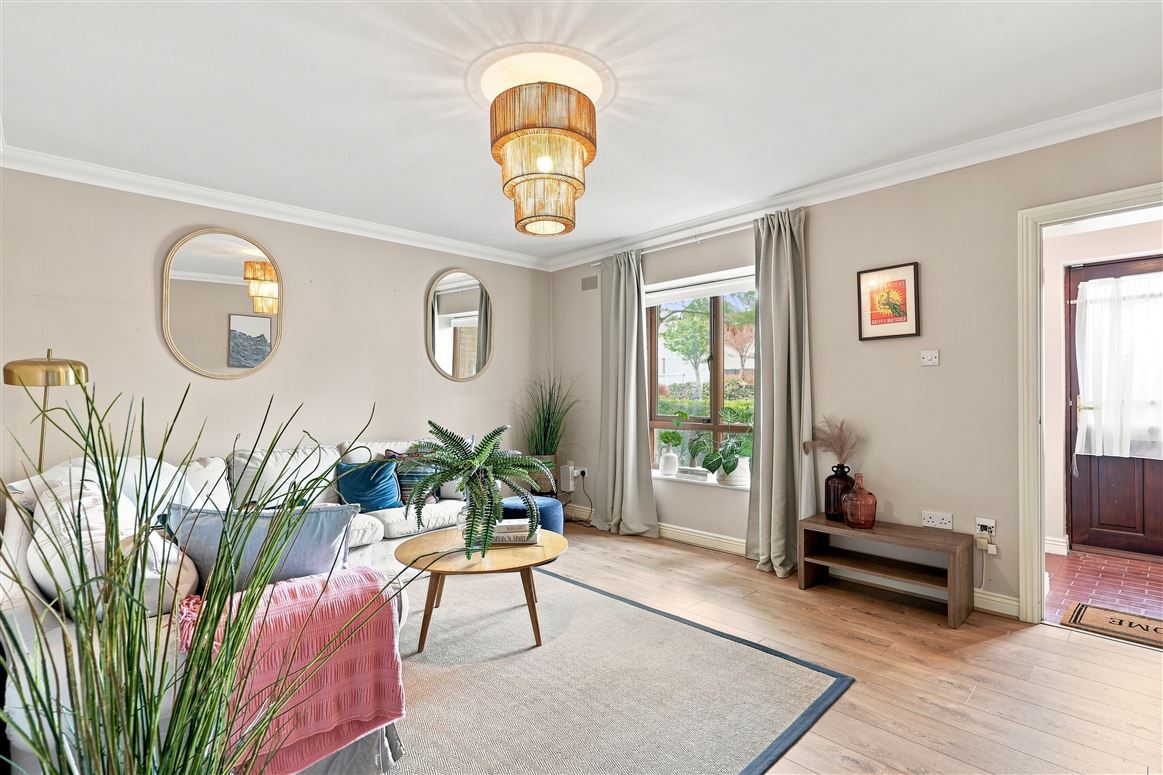
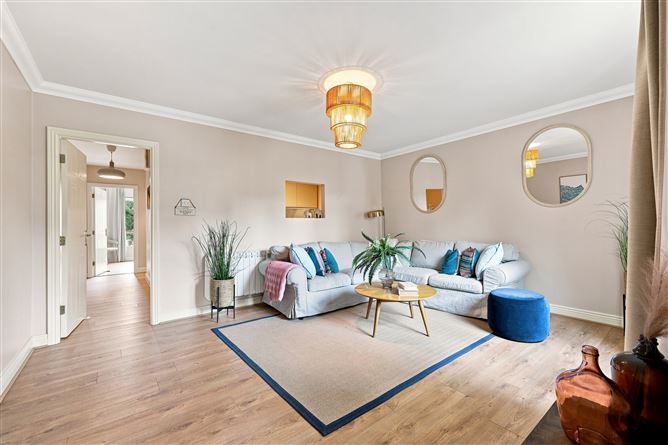
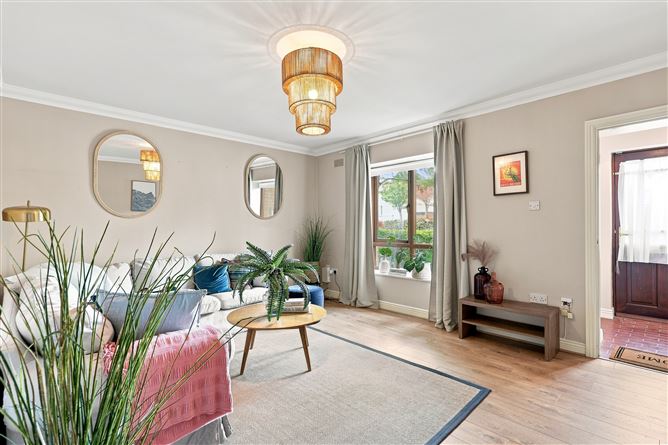
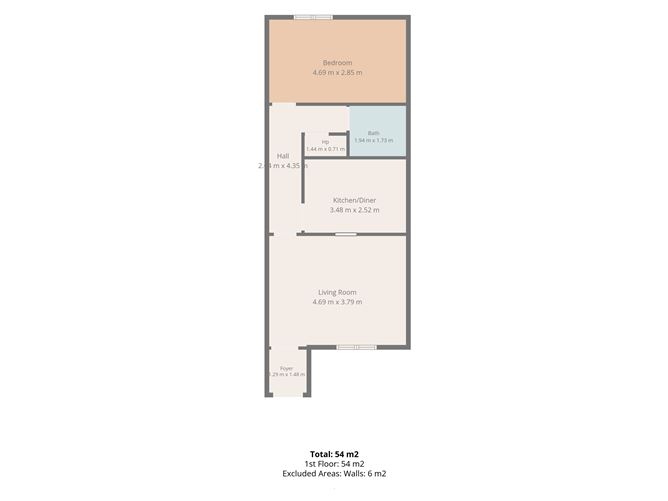
Welcome to 29 Larch Hill, a beautifully presented ground floor apartment offering a seamless blend of modern design and comfort. Upon entering, you are greeted by a conveniently tiled foyer that opens directly into the bright and airy living room. This inviting space features elegant coved ceilings, light wood laminate flooring, and generous room for a large corner sofa, all tied together by a calming, neutral color palette perfect for relaxing or entertaining.
A hallway leads from the living room to the rear of the apartment. Just off this hall is a contemporary kitchen and dining space, which benefits from a clever opening that looks out onto the living area, keeping the spaces connected and allowing natural light to flow. Finished with easy to clean tiled flooring, the sleek kitchen boasts high gloss cream cabinetry, integrated appliances, and a sophisticated marble effect backsplash, leaving plenty of room to accommodate a cozy dining table setup.
Further down the hall, the well proportioned bedroom serves as a peaceful retreat, complete with extensive built in wardrobes featuring a stylish wooden trim to maximize storage. A large window draws in abundant natural light and offers pleasant views of the exterior greenery. Completing the interior of this stunning property is a luxurious, spa like bathroom enveloped in floor to ceiling marble effect tiles, which includes modern sanitary ware, a heated chrome towel rail, and a spacious walk in shower equipped with a sleek glass screen.
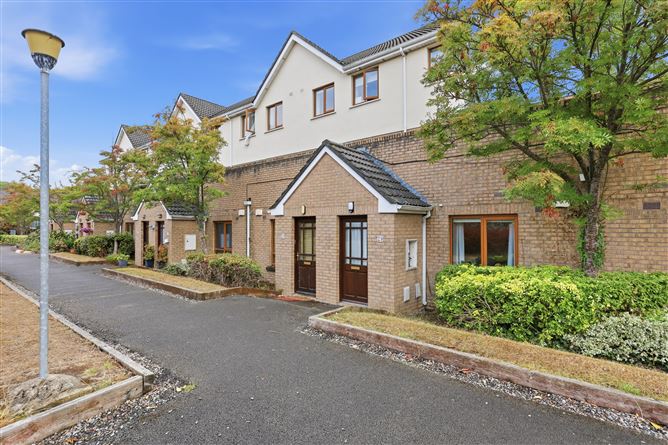
Beyond the apartment itself lies the wider appeal of Larch Hill. Tucked away just off the Oscar Traynor Road, Larch Hill offers residents a uniquely peaceful, park like sanctuary. The development is widely celebrated for its beautifully manicured communal grounds, sweeping tree lined walkways, and expansive open green areas. This design lends a distinct, tranquil suburban feel while remaining within arms reach of Dublin's bustling core. Commuters will highly appreciate the easy access to the city centre and the M1 and M50 motorways. Properties here are intentionally designed to maximize natural light and functionality, making this turn key neighbourhood an exceptional choice for first time buyers, downsizers, and savvy investors alike. Accommodation
Foyer – 1.29 m x 1.48 m – A welcoming entrance area with wood-effect flooring and access into the main living space.
Living Room – 4.69 m x 3.79 m – A bright open-plan reception room with wood-effect flooring, decorative crystal-style pendant lighting, coved ceiling detailing, and a large window to the front flooding the room with natural light. Excellent for relaxing, dining and entertaining.
Hall – 2.04 m x 4.35 m – A central hallway with wood-effect flooring, a hot press storage cupboard, and access to the bedroom, bathroom, and kitchen.
Kitchen/Diner – 3.48 m x 2.52 m – A fully-fitted kitchen with high-gloss cream cabinetry, marble-effect splashback and countertops, tiled flooring, track lighting and excellent dining space. Integrated appliances include oven and hob, extractor fan and fridge/freezer.
Bath – 1.94 m x 1.73 m – A modern family bathroom, fully tiled in marble-effect floor to ceiling tiling, glass-enclosed walk-in shower, chrome heated towel rail, and a wall-mounted mirror.
Bedroom – 4.69 m x 2.85 m – A generously sized double bedroom to the rear of the property. Featuring wood-effect flooring, a pendant ceiling light, built-in wardrobes providing excellent storage space, and a large window dressed in curtain and blind flooding the room with natural light.
Total – 54 m² / 581 ft²
Exterior – Mature planting with paved walkway leading to the entrance and underground parking, bordered by low hedging and shrubs. A shared communal green space with mature trees sits opposite the row of homes. Features
Turn key condition
No Rent Cap
New Kitchen & Bathroom
Chain free
Own door access
Close proximity to M1 and M50 motorways and Dublin Airport
Walking distance to Beaumont hospital
Walking distance to Northside shopping center
Close proximity to DCU BER Details
Viewing Details
Viewings are strictly by appointment only via the local agents Smith & Butler Estates on 018665600.