Description
Accommodation
BER Details
BER No: 108674946
Energy Performance Indicator: 154.68 kWh/m2/yr
Negotiator
Show more...

| Beds | 4 beds |
| Price | Sale Agreed |
| Property Type | Semi-Detached House |
| Size | 127.09 meters2 |
| Energy Rating | BER-C |
| Refreshed on | Jul 31, 2026 |
| Eircode | A86 FY97 |
| Group Name | Coonan Property (Maynooth) |
| Sales License Number | 003764 |
Description
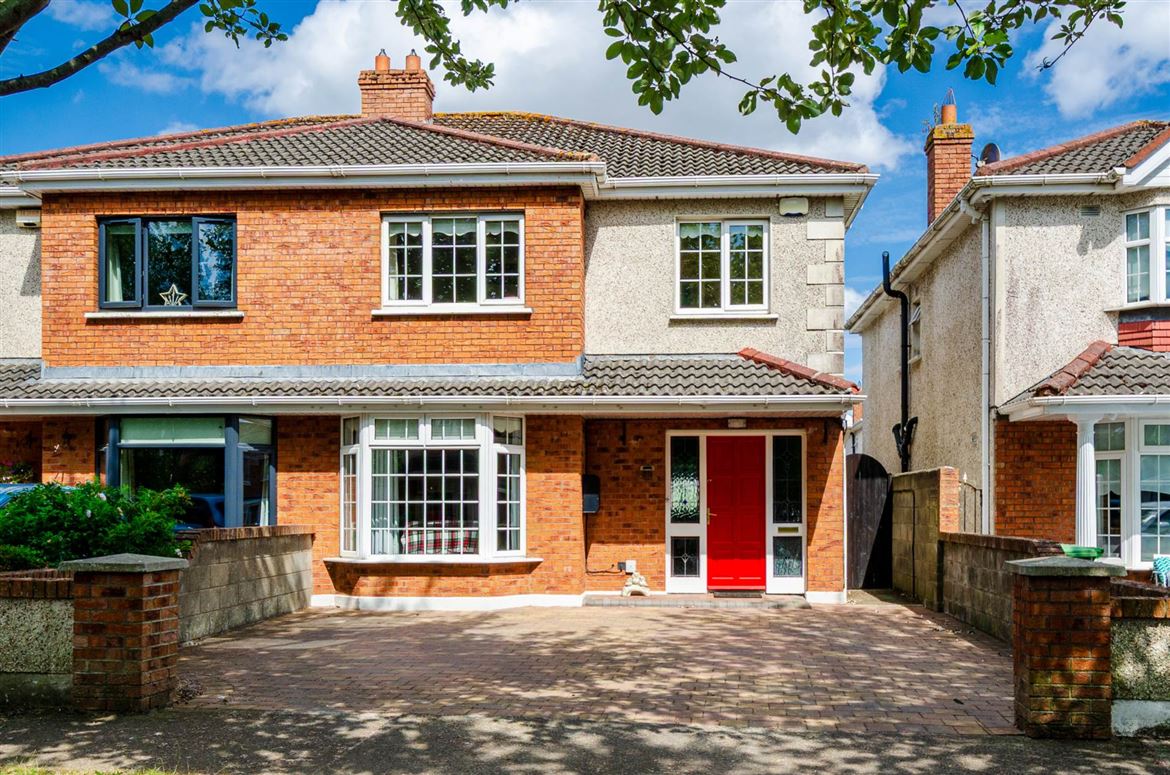
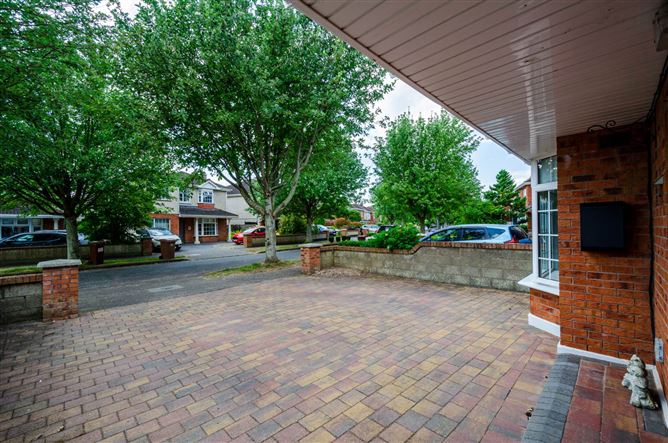
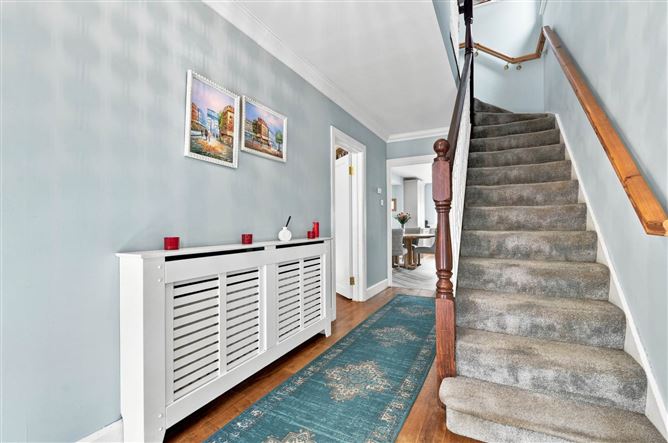
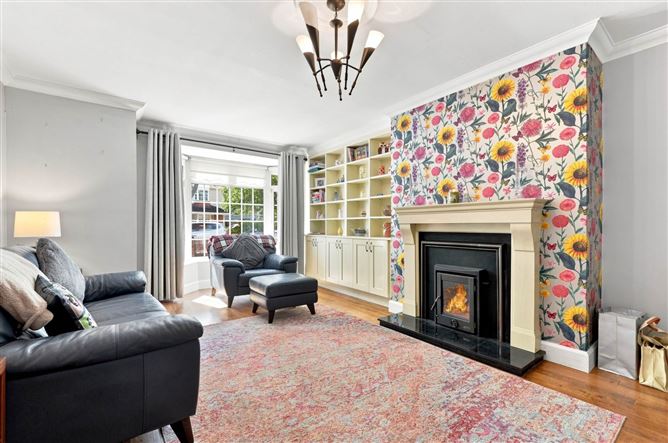
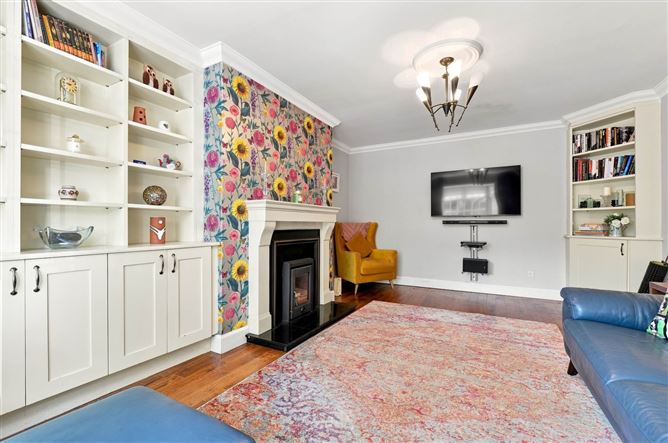
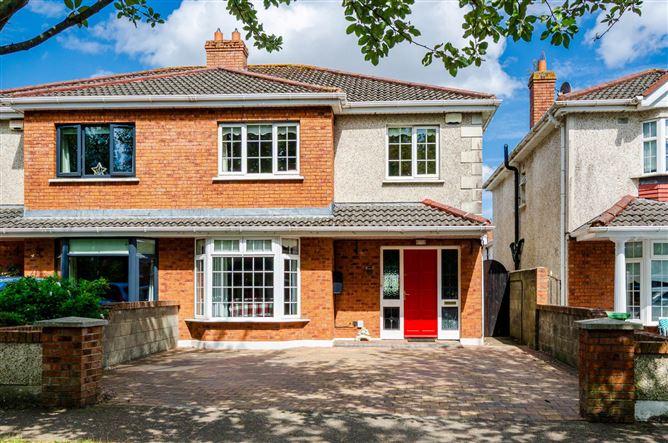
•Coonan Property presents an immaculate four-bedroom family home, enhanced by a kitchen extension, extending to approximately 1,372 sq.ft (127.5 sq.m) •Accommodation comprises of hallway, living room, kitchen/dining/lounge area, utility room, guest w.c., a spacious shomera, four bedrooms (master ensuite) and family bathroom •Features a spacious shomera, fully insulated, fitted bar, wood panelled ceilings, can be used for gym, home office or additional family living space •Peaceful cul-de-sac setting with a large open green nearby perfect for families and safe outdoor play •Ideally located within walking distance of Dunboyne Village, offering a vibrant mix of cafés, restaurants, shops and local services including SuperValu, Spar, pharmacies and banks •Excellent educational facilities close by, including primary, secondary schools, St. Peter`s College and Dunboyne College of Further Education providing a full range of options for all ages •Served by Dublin Bus, Bus Éireann, Dunboyne Train Station and M3 motorway Guide Price 565,000 Type of Transaction Private Treaty Accommodation: Entrance Driveway Cobble lock driveway and able to fit two family cars, side entrance with wooden gate and an outdoor light. Entrance Hallway (Include Guest W.C) 2.1m x 5.2m Solid oak flooring, radiator cover, coving, hanging pendant light with shade, alarm panel, thermostat and storage under stairway. Guest W.C. 1.6m x 0.7m Fully tiled, w.c., w.h.b. with fitted vanity unit, window and light fitting. Living Room 4m x 6.4m Solid oak flooring, chandelier, bespoke cabinet and shelves, coving, bay window with curtains and roller blinds, Henley solid fuel stove, quartz hearth and surround. Kitchen/Dining/Lounge Area (Including Utility) 6m x 3m, 3.2m x 4.1m Open plan space with herringbone tiled flooring in kitchen, recessed lights, shaker style floor to wall kitchen cabinets, quartz worktop, integrated induction hob, extractor fan, NordMende dishwasher, stainless steel sink with boiling water tap, integrated fridge/freezer, double oven, microwave and roller blinds, solid oak flooring in dining/lounge area, coving, hanging pendant light, sliding glass doors leading to rear garden and a feature wallpaper wall. Utility Room 1.5m x 1.2m Herringbone tiled flooring, hanging pendant light, fitted cabinet, fully plumbed, gas boiler and a door leading to side entrance. Landing 3.5m x 2.9m Carpet flooring from stairway to landing, light fitting, roller blinds, hot press with shelves and access to attic via fitted ladder. Master Bedroom 3.7m x 4.3m Laminate flooring, hanging pendant light with shade, roller blinds, curtains and fitted wardrobes with mirror. Ensuite 2m x 1.4m Fully tiled with light fitting, extractor fan, w.c., w.h.b., fitted vanity unit with mirror, fitted heated vertical towel rail, standing shower with a monsoon shower head and integrated shelves. Bedroom 2 (Front) 2.4m x 3.1m Carpet flooring, hanging pendant light with shade, roller blinds and fitted wardrobe with shelves. Bedroom 3 (Rear) 3.7m x 2.8m Laminate flooring, hanging pendant light with shade, roller blinds, curtains and fitted wardrobe with mirror. Bedroom 4 (Rear) 2.4m x 4m Carpet flooring, hanging pendant light with shade, roller blinds, curtains and fitted wardrobe with mirror. Family Bathroom 2.7m x 1.5m Fully tiled, recessed lights, Velux window, w.c., w.h.b. with fitted vanity unit, fitted mirror and shaving light, fitted heated vertical towel rail, standing shower with wet area and intergrated shevles. Garden Limestone paving, raised flower beds, outdoor tap, outdoor light and a wooden shed. Shomera 5.8m x 4.2m Laminate floor, spotlights, two Velux windows, semi wood panelled walls, wood panel ceiling, bespoke bar area with shelves, fitted mirror and additional sockets. Additional Information: Built in 1997 PVC fascias and soffits surround Solid oak flooring sanded down 2 years prior All bathroom renovations done 5/6 years prior Kitchen/dining renovations done 2 years prior Gas boiler serviced annually Water pump Items Included in sale: Integrated double oven, hob, extractor fan, NordMende dishwasher, fridge/freezer, microwave, stainless steel sink, wood shed, radiator cover, all blinds, curtains and light shades. Services Mains water Gas fired central heating BER C Viewing By appointment only. Eircode: A86 FY97 Contact Information Sales Person Mick Wright 01 6286128
Accommodation
Notice Please note we have not tested any apparatus, fixtures, fittings, or services. Interested parties must undertake their own investigation into the working order of these items. All measurements are approximate and photographs provided for guidance only.
BER Details
BER: C
BER No: 108674946
Energy Performance Indicator: 154.68 kWh/m2/yr
Negotiator
Mick Wright


Date created: 31 Jul 2026Updated on: 7 Sept 2026


