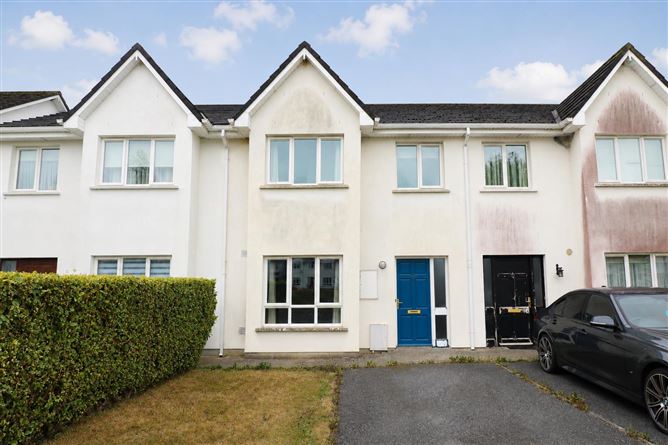
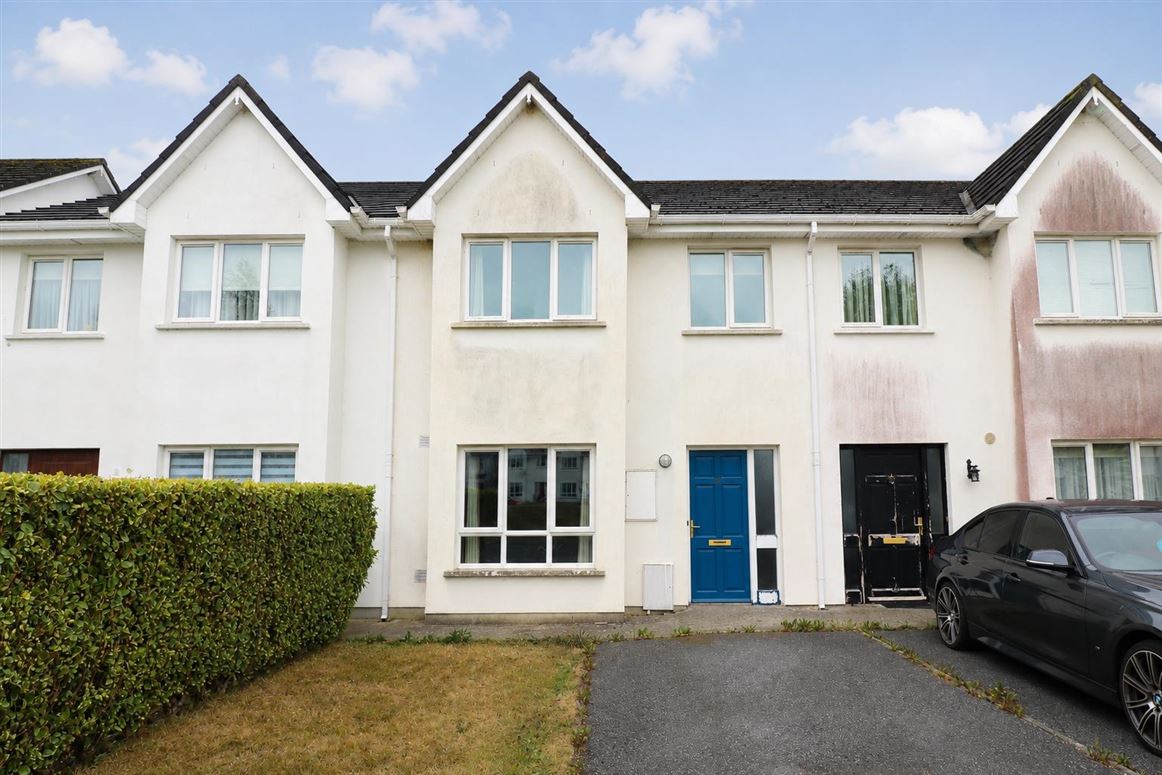
Situated in the popular Ravenswood area of Carrick-on-Suir, 29 Ravenswood is a two-storey, three-bedroom mid-terrace residence offering well-proportioned accommodation together with off-street parking to the front and a garden to the rear.
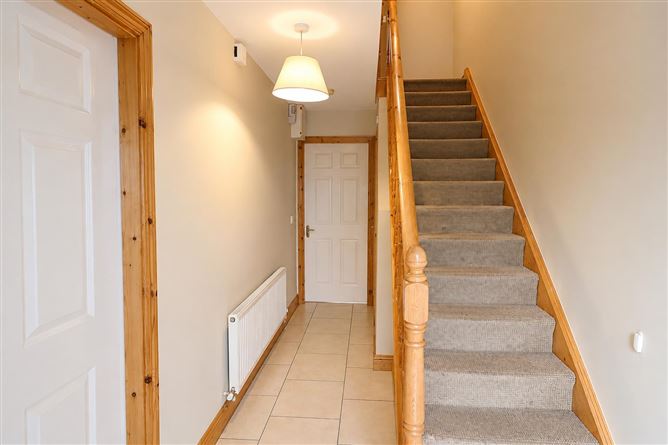
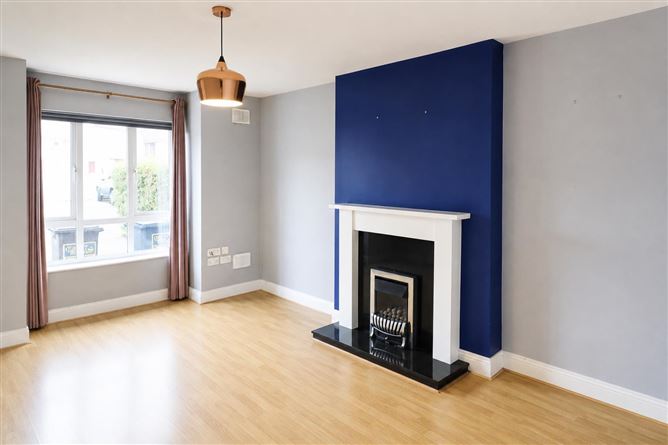
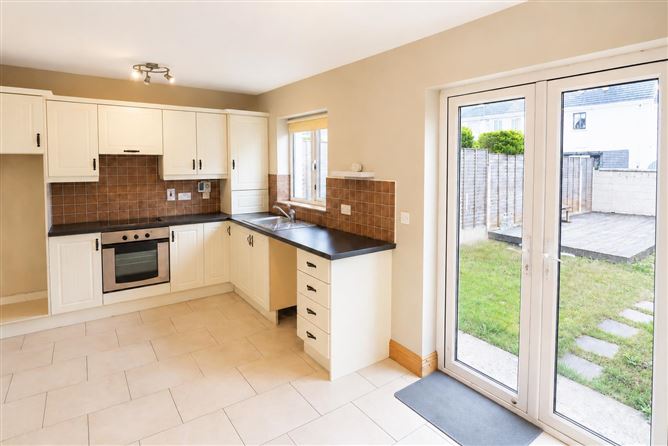
The property provides a practical layout suited to modern family living, with the accommodation extending to an entrance hall, sitting room and kitchen/dining room on the ground floor. The sitting room features a timber fireplace with metal inset, while the kitchen/dining room is fitted with kitchen units, tiled splashback, oven, hob and extractor. Double doors provide access from the kitchen/dining room to the rear garden.
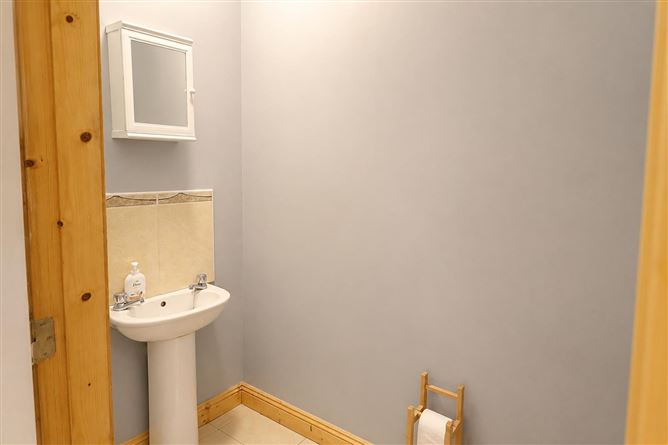
A guest WC is conveniently located off the entrance hall.
At first-floor level there are three bedrooms, including a main bedroom with en-suite shower room, together with a separate bathroom. The bedrooms are finished with fitted carpets, curtains and blinds, with the main bedroom also benefiting from its own en-suite facilities.
Outside, the property has a front garden with off-street parking and a rear garden, providing useful outdoor space.
With its combination of practical accommodation, private outdoor space and convenient parking, 29 Ravenswood represents an appealing opportunity for those seeking a three-bedroom home in Carrick-on-Suir.
Features
Off-street parking to the front
Rear garden with direct access from the kitchen/dining room
Well-proportioned sitting room with timber fireplace and metal inset
Fitted kitchen with tiled splashback and integrated cooking appliances
Double doors opening from the kitchen/dining room to the rear garden
Main bedroom with en-suite shower room
Three bedrooms arranged over the first floor
Downstairs WC off the entrance hall
Practical two-storey layout
BER Details
BER: C
Show more...
Also looking at similar homes? Get email alerts for 3 beds homes in Carrick-on-Suir