Description
DNG Estate Agents are delighted to present No. 29 Oxmantown Road to the market, an attractive three bedroom, two storey terraced residence situated in the heart of Stoneybatter, one of Dublin's most desirable and characterful neighbourhoods. This charming red brick home combines traditional artisan appeal with bright, tastefully presented interiors, offering an excellent opportunity for purchasers seeking comfortable city living. Featuring generous living spaces, attractive timber flooring, a well appointed kitchen and a private rear courtyard garden, the property offers an appealing balance of character, style and practicality. Its convenient location and versatile accommodation make it an ideal choice for first time buyers, young families and those seeking a home close to Dublin City Centre.
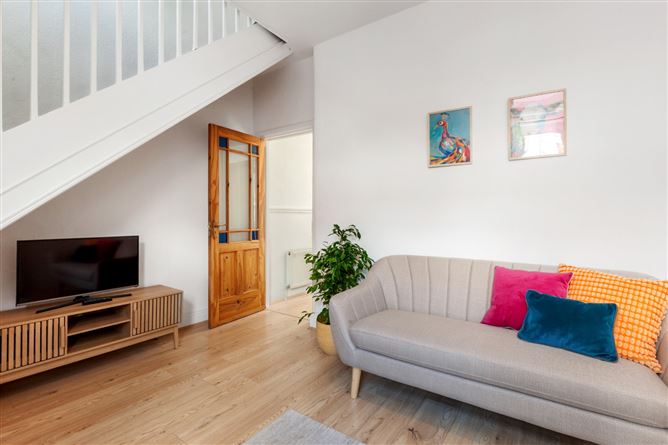
The accommodation is arranged over two floors and briefly comprises an entrance hallway, a bright dining room overlooking the front of the property and a comfortable living room featuring timber flooring and access to the staircase. To the rear is a fitted kitchen with ample storage and worktop space, together with a family bathroom. Upstairs, there are three bedrooms, two of which are generously proportioned, while the third offers excellent flexibility for use as a bedroom or home office. This attractive property is presented with neutral décor and plenty of natural light. Outside, a private enclosed courtyard garden provides a pleasant outdoor retreat, featuring paved areas, established planting and space for outdoor seating.
Oxmantown Road enjoys an enviable position in Stoneybatter, a neighbourhood celebrated for its strong community spirit, traditional charm and thriving selection of local amenities. The nearby Manor Street, Prussia Street and Aughrim Street offer an excellent variety of independent cafés, restaurants, traditional pubs, bakeries, supermarkets and everyday conveniences. The popular Smithfield area is also within easy reach, providing further shopping, dining and entertainment options, including the Light House Cinema and Jameson Distillery. For those who enjoy outdoor activities, the magnificent Phoenix Park is nearby, offering extensive parkland, walking and cycling routes, sporting facilities and attractions including Dublin Zoo. The National Museum of Ireland at Collins Barracks provides an additional cultural attraction within the locality.
The area is exceptionally well served by educational facilities, with a selection of primary and secondary schools nearby, including St. Gabriel's National School, Stanhope Street Primary School, Dublin 7 Educate Together, Stanhope Secondary School and St. Paul's CBS. The TU Dublin Grangegorman campus is conveniently located nearby, while Trinity College Dublin, the National College of Art and Design and other third level institutions are easily accessible. Healthcare facilities in the wider area include the Mater Hospital, St. James's Hospital and a variety of local medical practices and pharmacies.
Transport connections are excellent, with numerous Dublin Bus services operating along the North Circular Road and surrounding streets, providing convenient access to Dublin City Centre and neighbouring suburbs. The Luas Red Line at Museum and Smithfield, together with the Luas Green Line at Grangegorman and Broadstone, offers excellent connectivity throughout the city. Heuston Station is also within easy reach, providing commuter and intercity rail services. The property enjoys convenient access to the quays, North Circular Road and wider road network, while Dublin City Centre is within comfortable walking or cycling distance, making this a particularly attractive location for commuters and those seeking the convenience of city living.
No. 29 Oxmantown Road represents a wonderful opportunity to acquire a charming three bedroom home in an established and highly sought after Dublin 7 location. Combining attractive interiors, versatile accommodation and a private outdoor space with an outstanding selection of local amenities and transport connections.
For viewing times please contact 018300989 - Local agents: Michelle Keeley MIPAV MMCEP, Brian McGee MIPAV, Isabel O'Neill MIPAV, Vincent Mullen MIPAV, Leah Barry & Ciaran Jones MIPAV. Accommodation
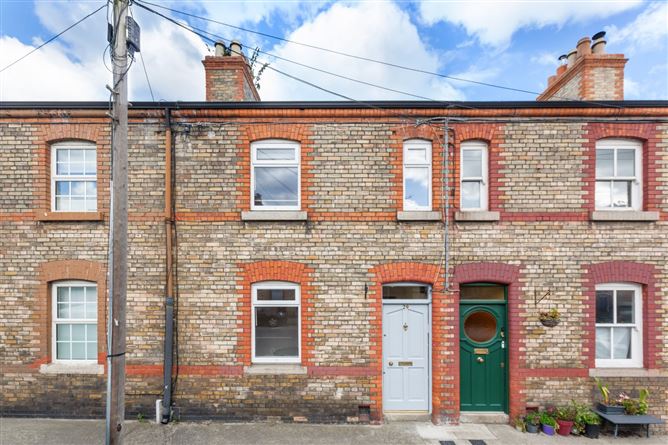
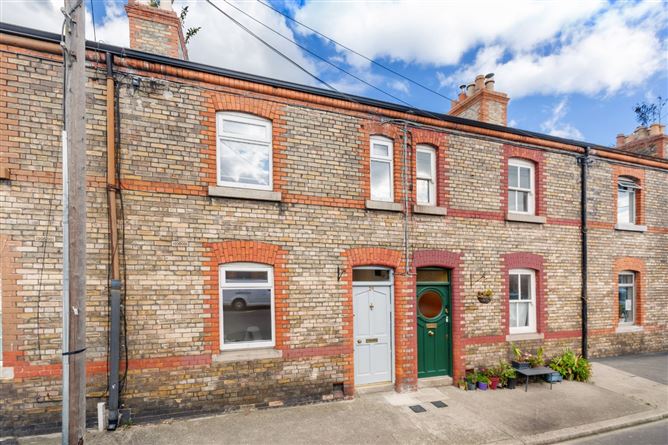
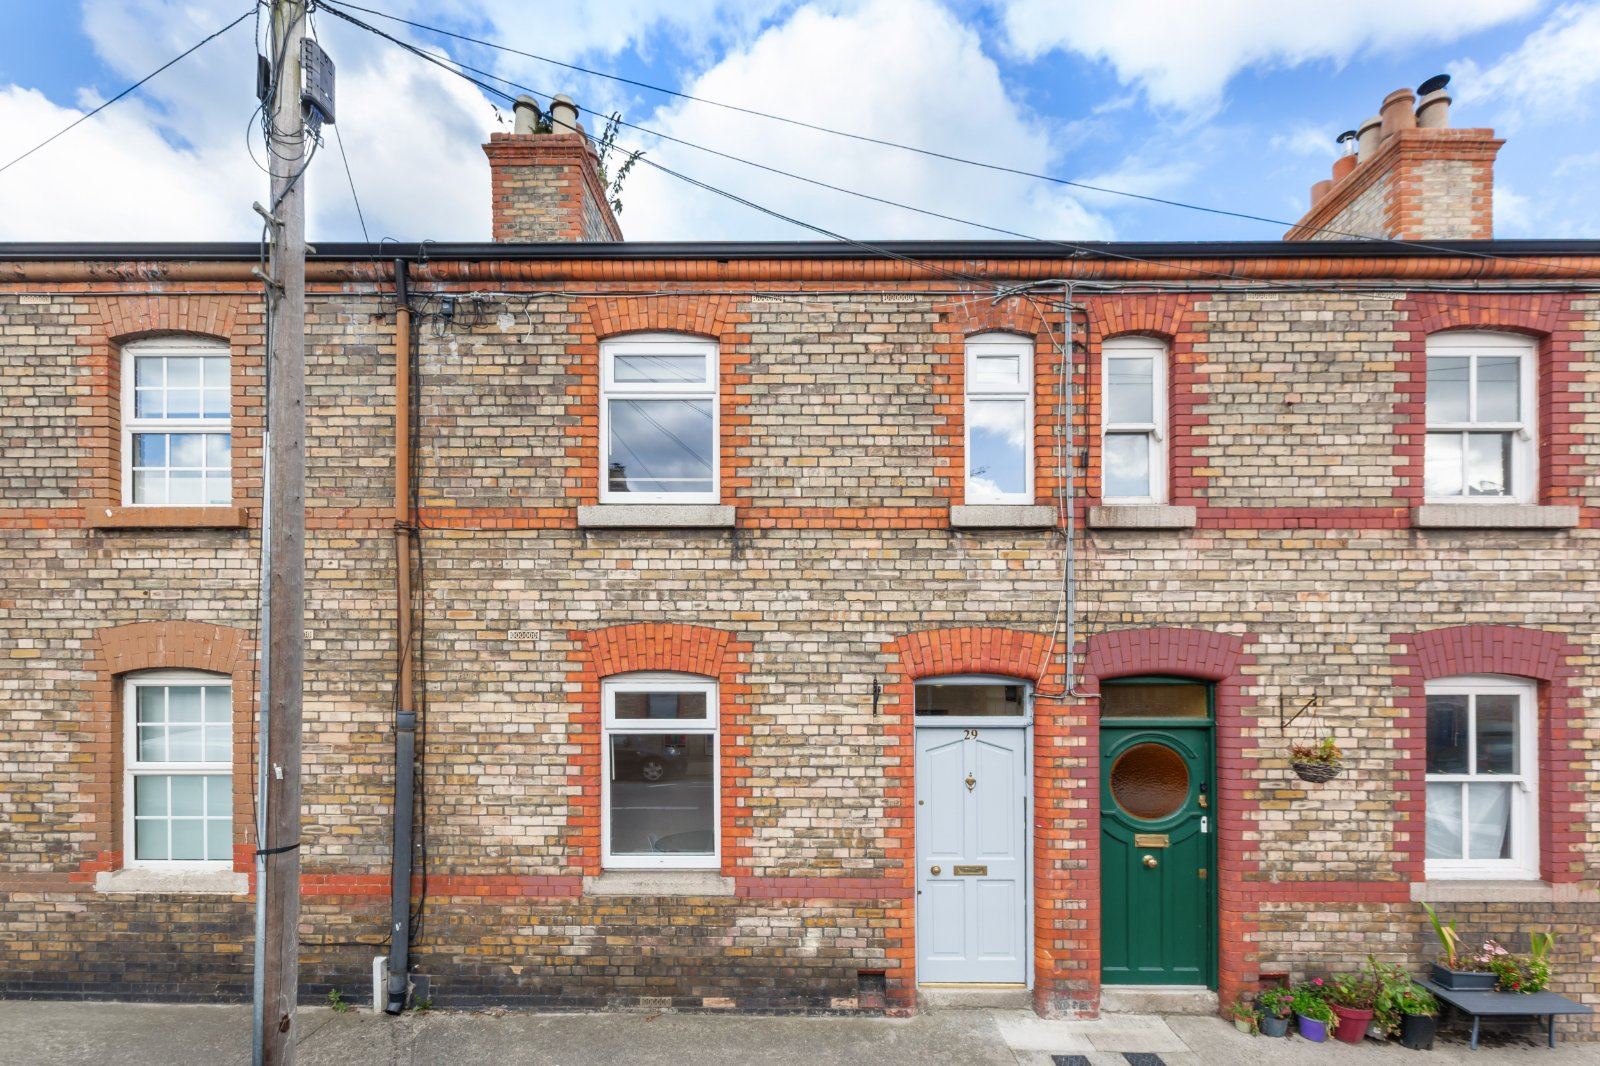
Front Exterior -
An attractive traditional two storey terraced residence featuring a charming red brick façade, pitched slate roof and distinctive green front door. The property enjoys an appealing streetscape setting with traditional architectural detailing.
Entrance Hallway - 3.00m x 1.06m
A welcoming entrance hallway featuring neutral décor and access to the main living accommodation, creating a pleasant introduction to the home.
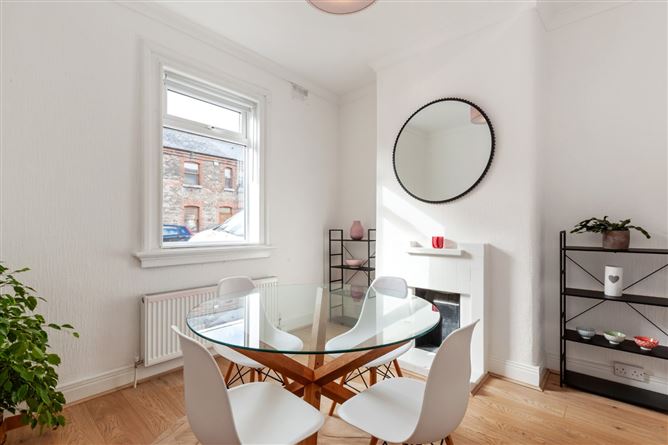
Dining Room - 3.00m x 3.55m
A bright and inviting dining room positioned to the front of the property, featuring attractive timber flooring, neutral painted walls and a large window allowing plenty of natural light. A decorative fireplace adds character to the room.
Living Room - 3.05m x 4.71m
A comfortable and spacious living room featuring timber flooring, neutral décor and a staircase leading to the first floor. The room benefits from natural light, a radiator and a practical layout connecting the adjoining accommodation.
Kitchen - 2.91m x 2.48m
A bright fitted kitchen featuring a range of wall and floor units, generous worktop space, tiled splashback and tiled flooring. The room benefits from natural light through side windows, space for appliances and access towards the rear of the property.
Bathroom - 1.77m x 2.48m
A bright bathroom fitted with a white suite comprising a bathtub with overhead shower, wash hand basin and WC. The room features tiled walls, a shower screen and a window providing natural light and ventilation.
Bedroom 1 - 2.83m x 3.73m
A well proportioned bedroom featuring carpeted flooring, neutral décor and a window providing natural light. The room benefits from a radiator and a practical layout, creating a comfortable bedroom space.
Bedroom 2 - 3.33m x 2.74m
A bright and spacious bedroom featuring carpeted flooring, neutral painted walls and a large window allowing an abundance of natural light. The room also benefits from a radiator and a charming decorative fireplace.
Bedroom 3 / Office - 2.41m x 1.79m
A versatile third bedroom featuring neutral décor, carpeted flooring and a window providing natural light. The room offers flexibility for use as a bedroom, nursery or home office.
Rear Courtyard Garden - 3.00m x 2.50m approx
A charming enclosed rear courtyard featuring paved areas, mature planting and established greenery. The garden benefits from boundary walls and fencing, providing a pleasant outdoor space with potential for relaxation and outdoor entertaining.
Features
- Attractive three bedroom terraced residence
- Highly sought after Stoneybatter location
- Charming traditional red brick façade
- Bright and spacious living accommodation
- Two storey layout with versatile rooms
- Attractive timber flooring throughout ground floor
- Well appointed fitted kitchen
- Private enclosed rear courtyard garden
- Excellent local amenities, schools and transport links
- Walking distance to Phoenix Park and Dublin City Centre
BER Details
BER: E
BER No: 112227988
Energy Performance Indicator: 344.83 Negotiator