Description
Accommodation
BER Details
Show more...

| Beds | 2 beds |
| Price | €475,000 |
| Property Type | Terraced House |
| Size | 47 meters2 |
| Energy Rating | BER-B3 |
| Refreshed on | Aug 21, 2026 |
| Eircode | D07A3E3 |
| Group Name | REA Fitzgerald Chambers |
| Sales License Number | 001642 |
Description

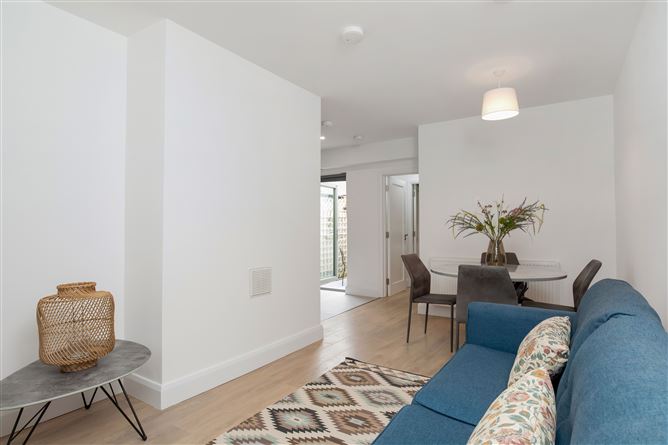
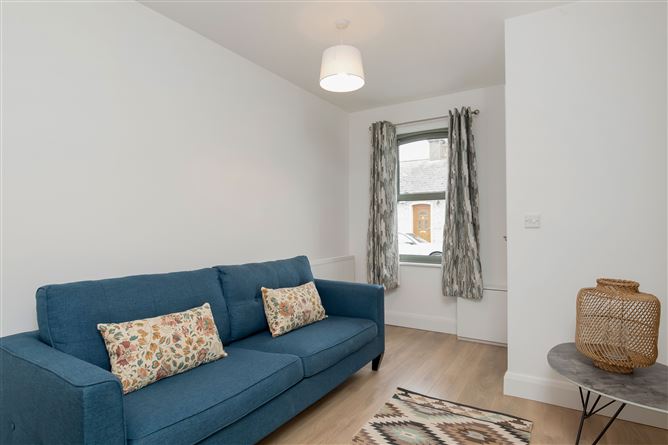
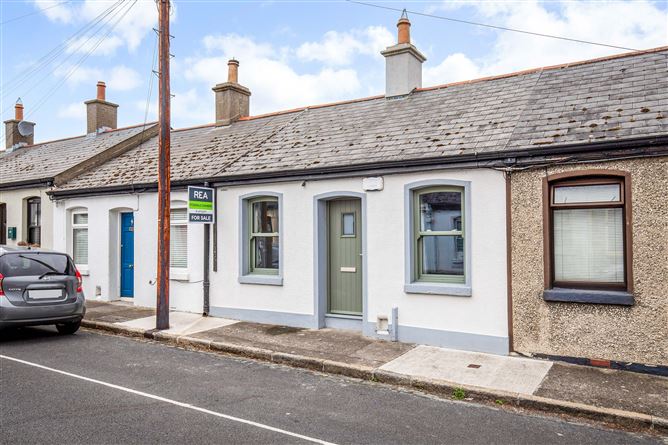
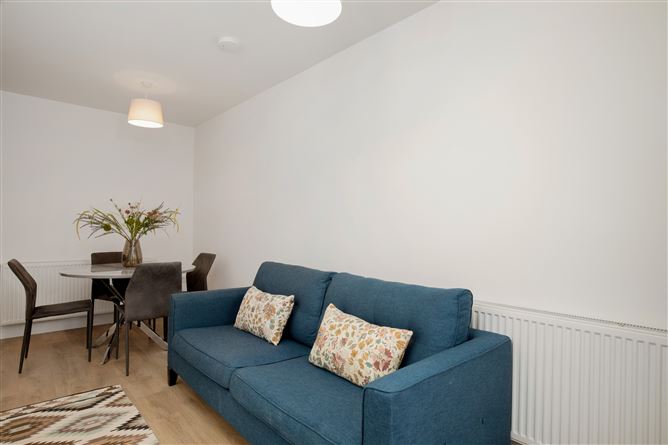
Viewing Saturday 22nd August 10am. Located in the heart of Stoneybatter village this striking 2-bedroom home is presented to the market in turn key condition. The property was totally refurbished and renovated in 2024 and is finished to the very highest of standards with an excellent specification both inside and out. Beyond the handsome facade this fine home has been cleverly designed to make the most of both space and light throughout. The accommodation comprises entrance hallway, open plan lounge, dining and kitchen area, two double bedrooms and a full bathroom. There is a lovely patio to the rear and parking is on street. It features replaced double glazed sash windows throughout, wood flooring throughout, has been rewired, replumbed, insulated and reroofed. Situated in the heart of this vibrant village, this location is perfect for those seeking city living combined with the lively character of an urban village. Renowned for its excellent restaurants, cafés, bars, and specialty shops, Stoneybatter is a destination for food enthusiasts. Nearby attractions include Smithfield Market, Dublin City Centre, and the TUD Grangegorman campus. The scenic Phoenix Park and Grangegorman's playing fields are just a short walk away, while excellent transport links via Dublin Bus and the LUAS at Smithfield and Grangegorman further enhance the property's appeal. It is very obvious that great care and meticulous attention to detail went into every inch of design, feature and planning and no expense has been spared. It has all the character and charm of a country cottage but with the benefit of its fabulous city centre location. Viewing is a must!
Accommodation
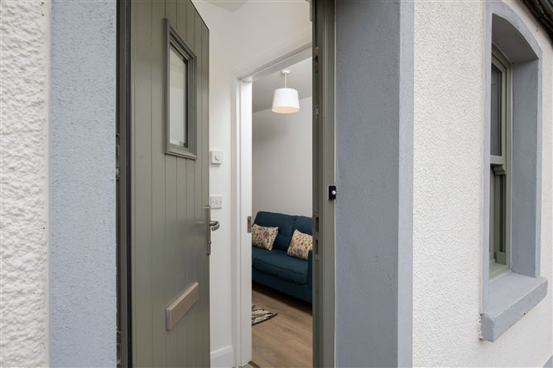
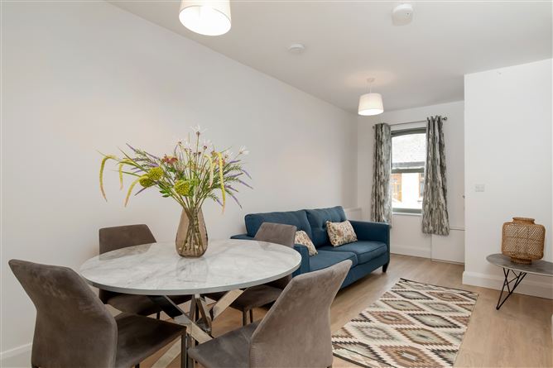
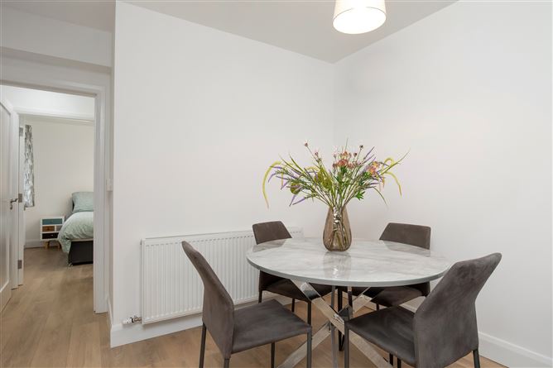
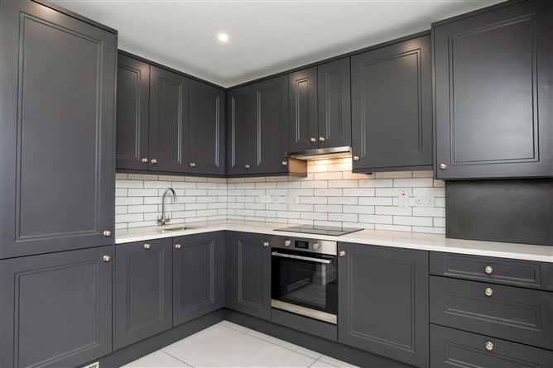
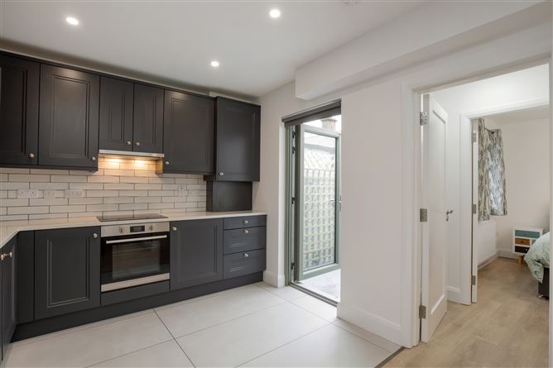
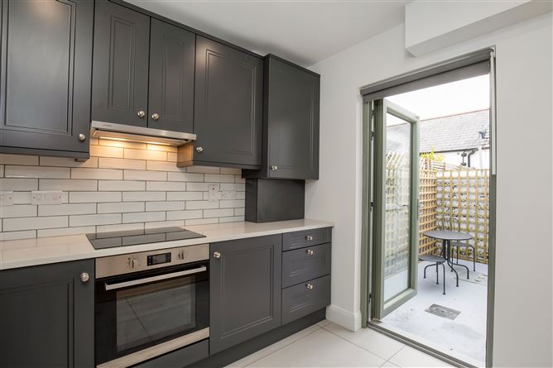
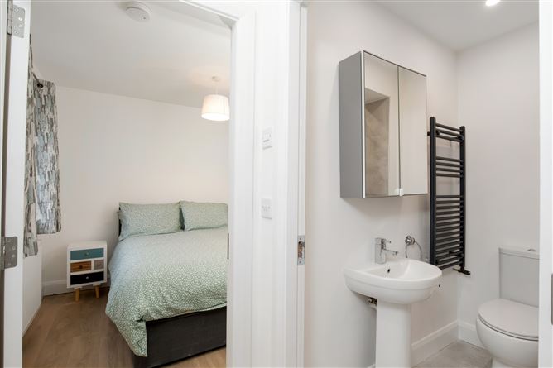
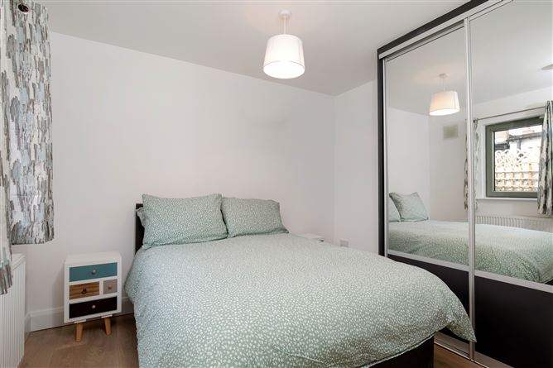
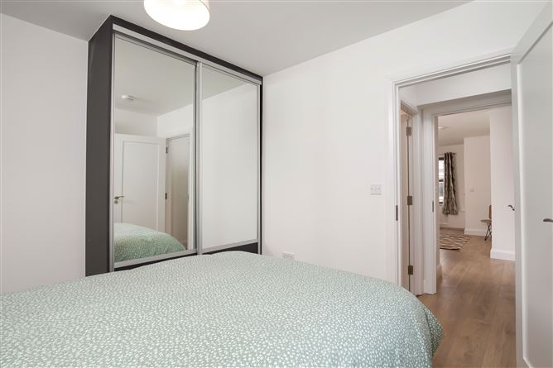
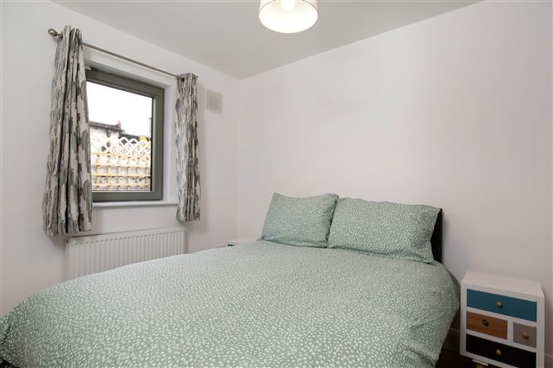
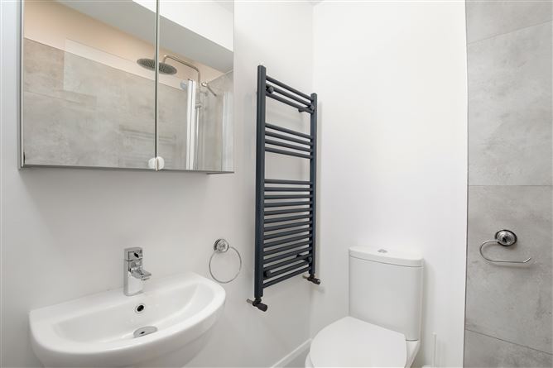
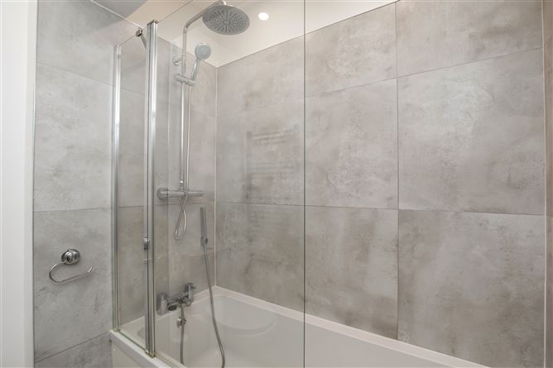
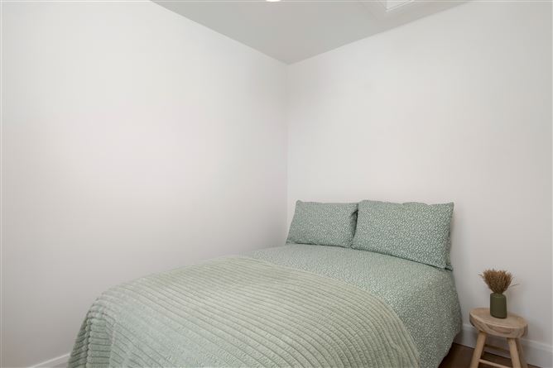
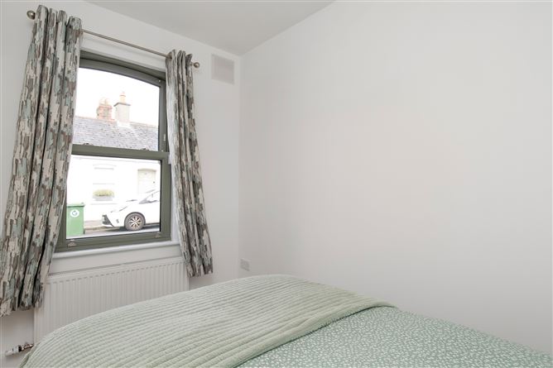
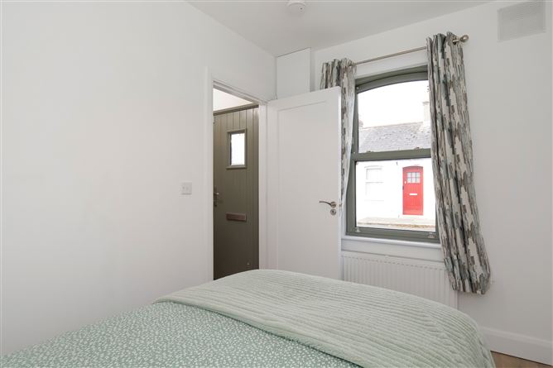
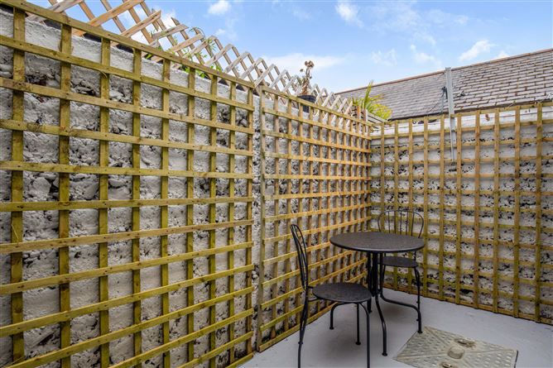
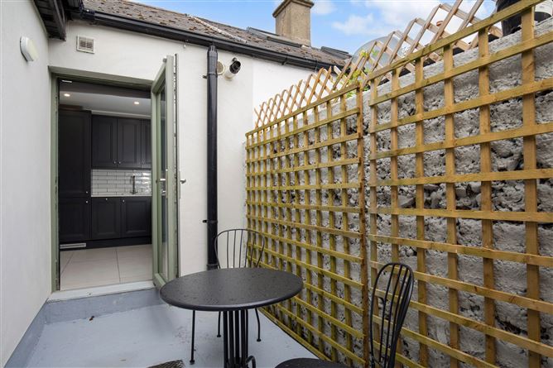
HALLWAY Through front door to small hallway with alarm panel and tiled floor. LOUNGE/DINING/KITCHEN Bright spacious open plan room featuring semi-solid wood flooring in lounge and dining area, tiled floor in kitchen area, ample eye and low-level units, tiled surround, marble worktop, integrated appliances, electric oven & hob, spotlights and plumbed for washing machine and dishwasher. Access to rear patio is from here. BEDROOM 1 Bright double room located to the rear of the property with semi-solid wood flooring and built in wardrobes. BEDROOM 2 Double room located to the front of the property with semi-solid wood flooring. BATHROOM With tiled floor & surround, WC, WHB, Bath with overhead pump shower, storage press, spotlights and heated towel rail. EXTERIOR Beautiful patio to the rear – On street disc parking to the front.
BER Details
BER: B3 No: 116389784



Date created: 21 Aug 2026Updated on: 21 Aug 2026