Description

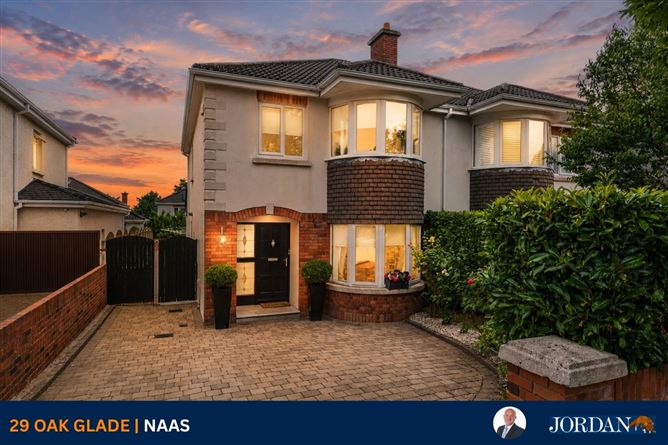
SUPERB 3 BEDROOM SEMI-DETACHED RESIDENCE
Oak Glade is a mature and highly regarded residential development built by the renowned Ballymore Homes in approximately 2000. Ideally situated on the Blessington Road, the development comprises an attractive mix of detached and semi-detached family homes and enjoys a prime location within easy walking distance of Naas town centre and its extensive range of amenities.
No. 29 is an exceptionally well-presented semi-detached residence extending to approximately 118 sq. m (1,270 sq. ft.). Originally designed as a four-bedroom home, the property has been thoughtfully reconfigured to provide a luxurious walk-in dressing room adjoining the principal bedroom, creating an impressive main suite while retaining three generous bedrooms.
Beautifully maintained and presented in excellent decorative order throughout, the property offers bright, spacious accommodation designed to meet the needs of modern family living. Features include gas-fired central heating, uPVC double-glazed windows, herringbone flooring throughout the main living area, a contemporary fitted kitchen with integrated appliances and quartz worktops, fitted wardrobes to all bedrooms and an attractive granite patio to the rear, ideal for outdoor dining and entertaining.
The accommodation comprises a welcoming entrance hall with tiled flooring, leading to a spacious open-plan sitting and dining room extending the full depth of the house. This elegant living space features herringbone flooring, a sandstone fireplace with inset stove, bespoke fitted cabinetry and French doors opening onto the rear garden. The adjoining kitchen is fitted with a range of contemporary units, integrated appliances and quality quartz worktops. A guest W.C. completes the ground-floor accommodation.
Upstairs, the principal bedroom benefits from a stylish walk-in dressing room, formerly the fourth bedroom, together with a modern en-suite bathroom. Two further bedrooms, both with fitted wardrobes, are served by a well-appointed family bathroom.
Oak Glade enjoys an excellent location on the Blessington Road, one of Naas's most established residential areas, within comfortable walking distance of the town centre. Residents benefit from an outstanding range of cafés, pubs, restaurants, boutiques, schools, supermarkets and retail outlets, together with Whitewater Shopping Centre, Naas Retail Park and Kildare Village, all within easy reach.
Naas is one of Ireland's most sought-after commuter towns, offering excellent connectivity to Dublin via the nearby M7 motorway, frequent bus services and rail connections from Sallins & Naas Railway Station to Dublin Heuston and Grand Canal Dock.
The area is renowned for its excellent sporting and recreational amenities, including GAA, rugby, soccer, tennis, golf, hockey, athletics, swimming, gyms and leisure centres. For equestrian enthusiasts there is horseriding and the renowned racecourses at Naas, Punchestown and the Curragh are all within a short drive.
No. 29 represents an outstanding opportunity to acquire a beautifully presented family home in one of Naas's most desirable residential developments, combining generous accommodation, a high-quality finish and an exceptionally convenient location.
Outside
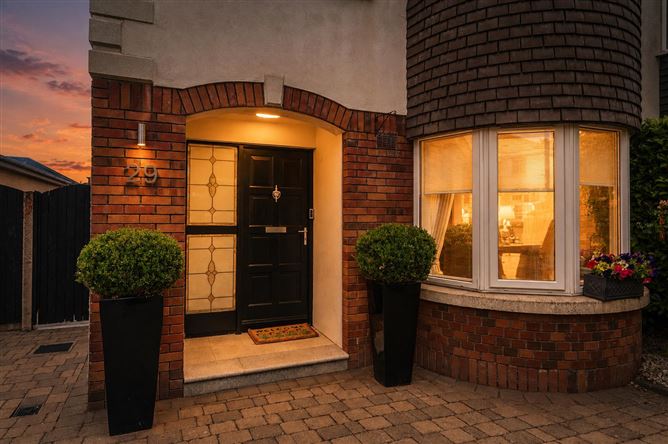
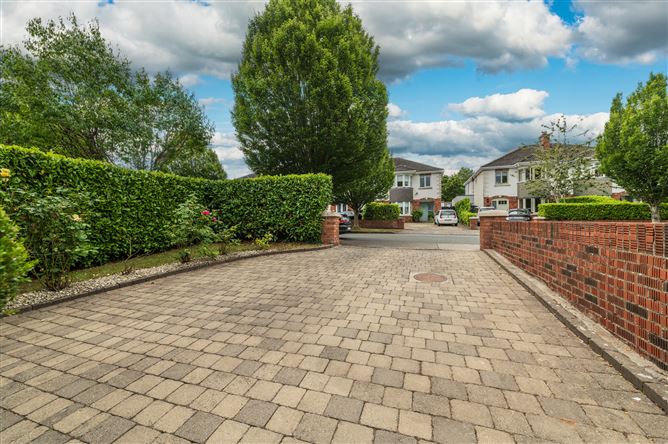
Approached by cobble loc drive to front with gardens in lawn and enclosed by hedges, side access with gate leading to rear garden with granite patio area, outside tap, raised walled flower beds and garden shed (3.6m x 3.48m).
Services
Mains water, mains drainage, refuse collection and gas fired central heating.
Inclusions
Carpets, blinds, oven, hob, extractor, dishwasher, fridge/freezer, washing machine and dryer. Accommodation
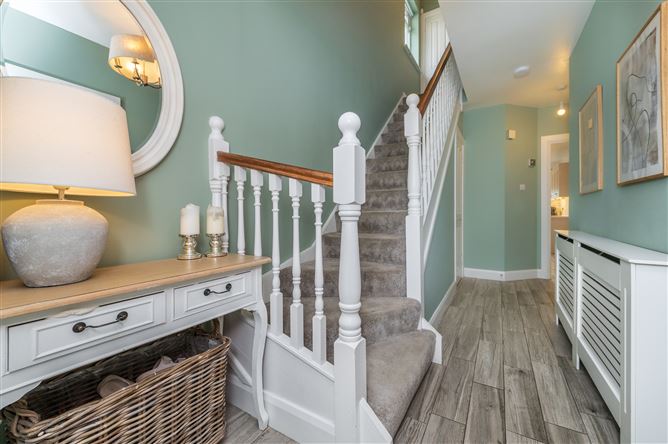
Hallway tiled floor.
Sitting/Dining (34.78ft x 12.24ft) with herringbone floor, coving, Sandstone fireplace with insert stove, fitted presses, bay window and French doors leading to rear garden.
Kitchen (18.18ft x 9.45ft) built-in ground and eye level presses, s.s. sink unti, tile floor and surround, integrated dryer, fridge, dishwasher, oven, gas hob, washing machine, quartz worktops and recessed lights.
Guest WC w.c., w.h.b., tile floor
First Floor
Bedroom 1 (17.06ft x 11.98ft) with large dressing room including wardrobes and vanity area.
En-suite w.c., w.b. and shower.
Bathroom w.c., vanity w.h.b., bath with shower over, tiled surround
Bedroom 2 (11.61ft x 9.65ft) with laminate floor, built-in wardrobes and coving.
Bedroom 3 (9.35ft x 6.56ft) with laminate floor, built-in wardrobes and fitted single bed. Features
Cobble loc drive
Fitted kitchen with integrated appliances and quartz worktops
Gas fired central heating
PVC double glazed windows
Original 4th bedroom now a walk-in dressingroom
Sought after residential development
Superb educational, recreational, shopping facilities close by
Excellent road and rail infrastructure with bus route, motorway and train service
BER Details
Negotiator