Description
For Sale by Private Treaty.
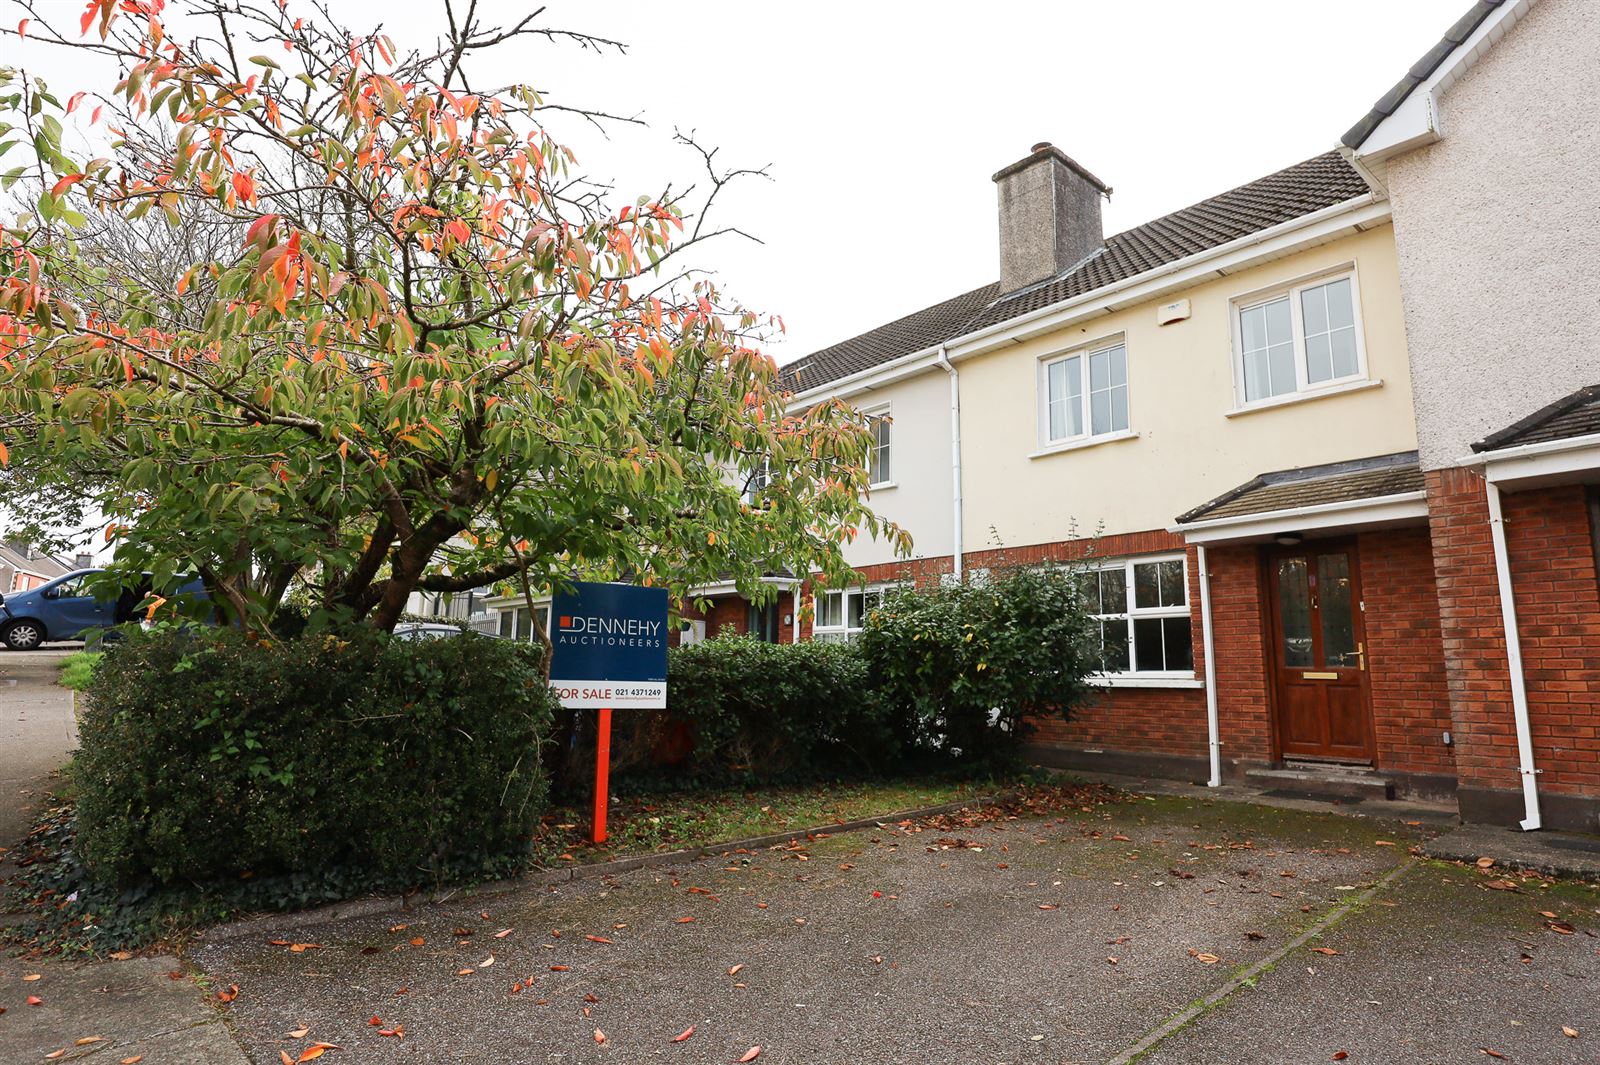
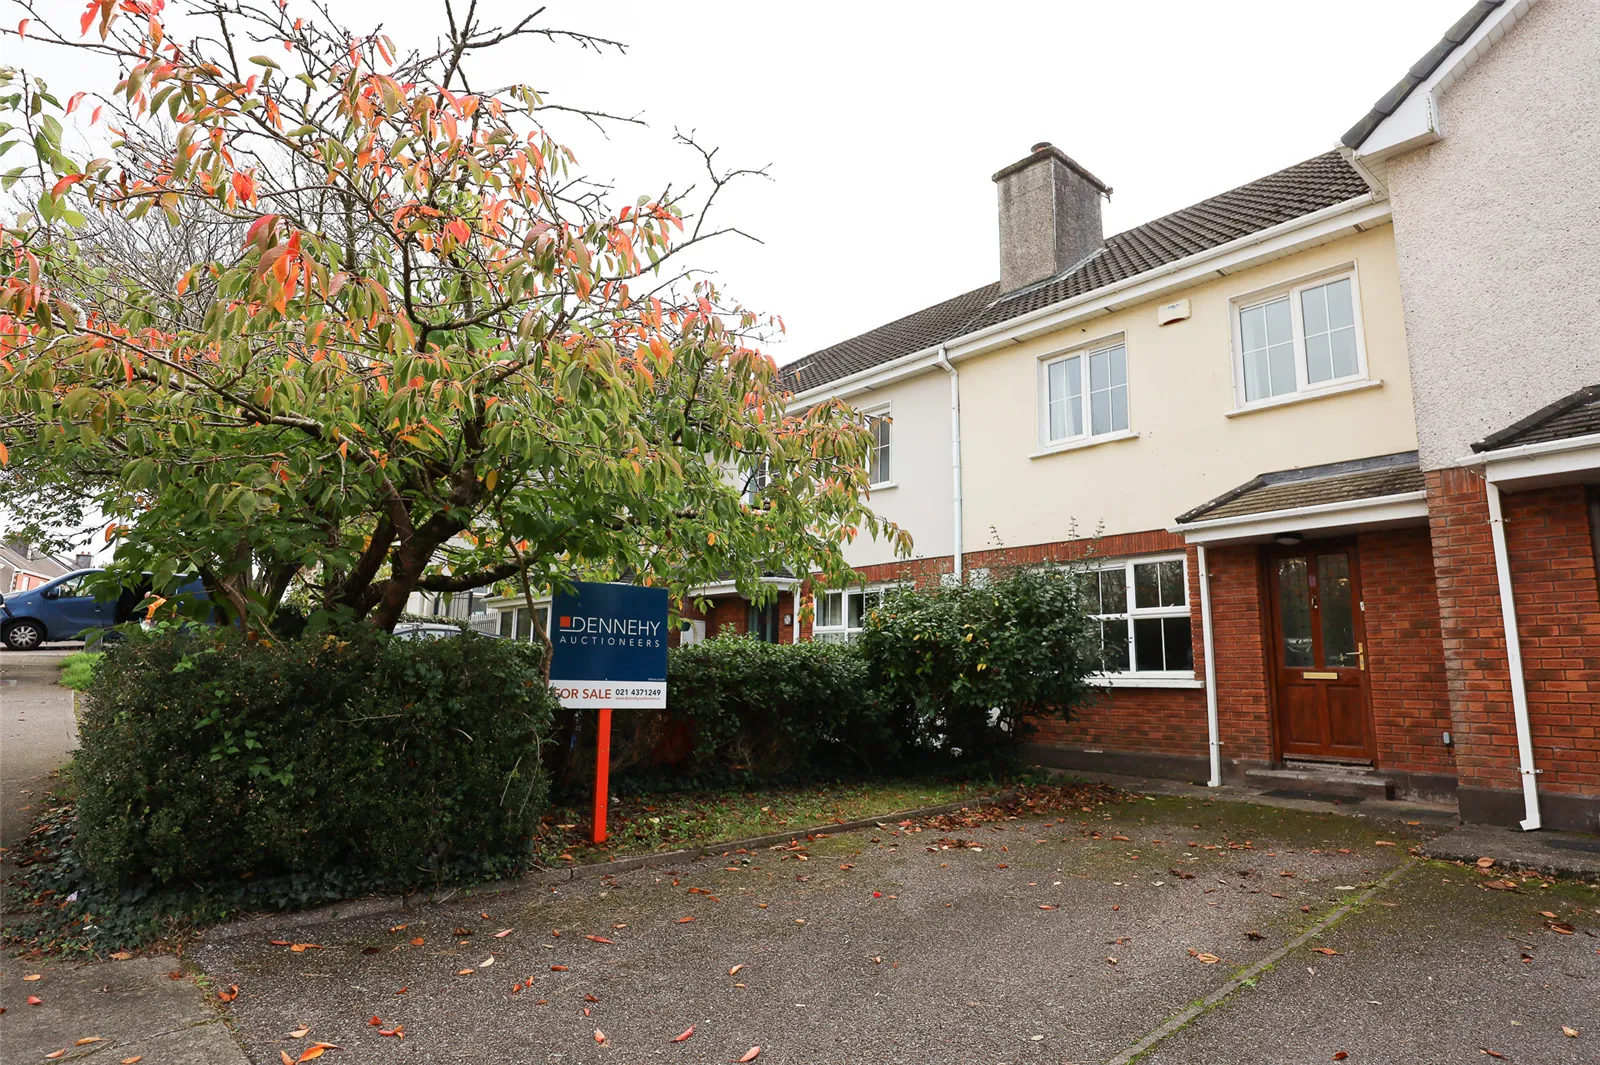
Dennehy Auctioneers are delighted to present this exceptionally spacious three bedroom, mid-terrace residence, superbly positioned within mature and highly sought after residential park. Ideally located within a short walk of Cork city centre, the property offers an excellent blend of convenience, generous living accommodation and established surroundings. The property enjoys easy access to a host of amenities, including recreational facilities and public transport, while its strategic location provides convenient access to all major routes in and around the city. An excellent opportunity for those seeking a well located home within easy reach of the vibrant heart of Cork City.
Accommodation:
Reception Hall, Guest W.C., Sitting Room, Kitchen/Dining Room, Family Room, Three Bedrooms and Shower room.
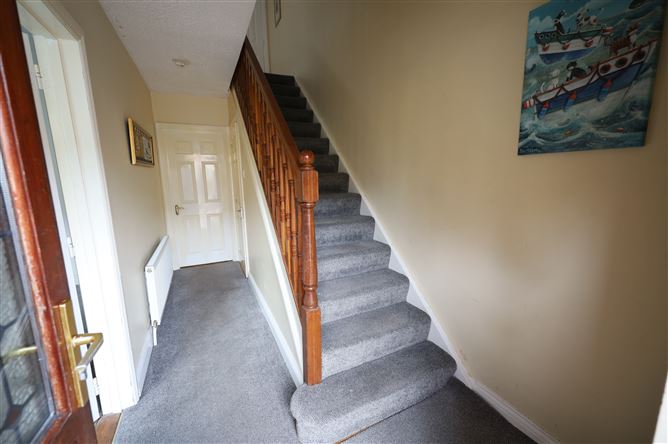
Teak Front door to spacious reception hall. Carpeted reception hall. Guest W.C. under stairs
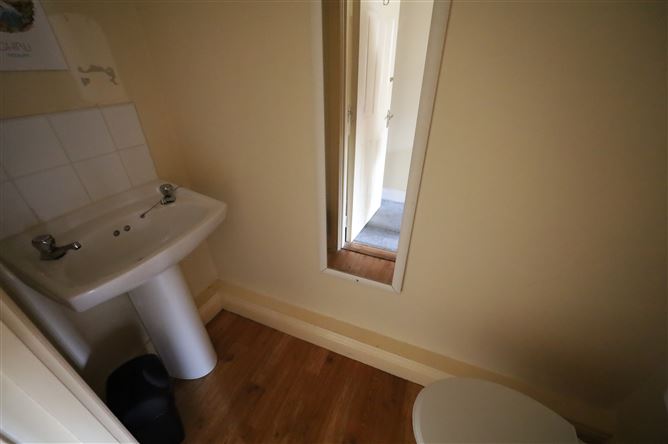
Guest W.C. :
White suite of toilet, wash hand basin and pedestal. Vinyl flooring.
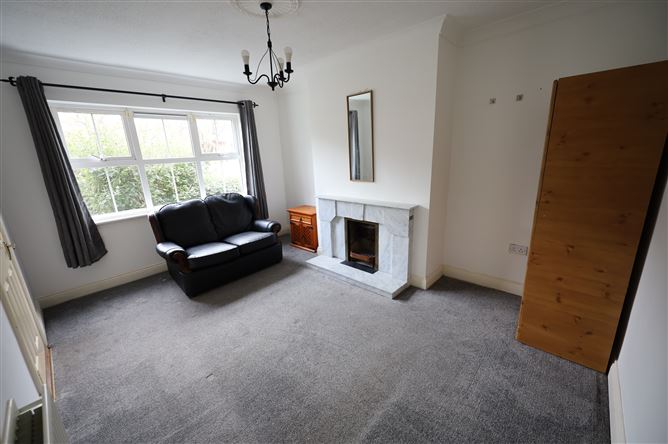
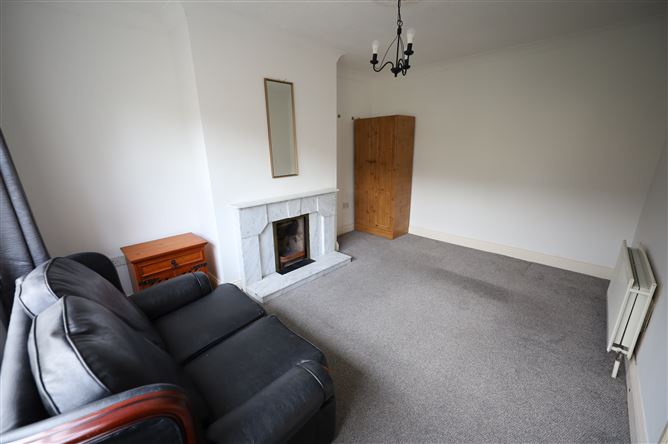
Sitting Room: 4.26 m x 3.2 m
Carpeted. Open fireplace with marble surround. Coving and centre rose.
Kitchen/Dining Room: 5.7 m x 2.63 m
Vinyl flooring. Fitted kitchen with good array of base and wall mounted units. Single drainer stainless steel sink, washing machine, cooker, 2 x fridge-freezers. Tiling over worktop. Wall mounted units with integrated extractor hood and unit housing gas boiler. Teak door to rear garden.
Family Room: 2.53 m x 3.6 m
Carpeted.
Carpeted stairs to first floor, carpeted landing. Teak balustrade. Spacious airing cupboard battened out for airing with factory insulated copper cylinder and dual immersion.
Bedroom One: 3.23 m x 3.58
Carpeted. Recessed double wardrobe.
Bedroom Two: 3.19 m x 3.92 m
Carpeted. Fitted wardrobes. Beautiful views over Cork city and surrounding countryside.
Bedroom Three: 2.3 m x 2 m
Carpeted. Fitted double wardrobe.
Shower Room:
Vinyl flooring. White suite of toilet, wash hand basin and pedestal. Shower enclosure with bi-folding shower doors and electric shower unit.
Outside:
Large south facing rear garden laid out in lawn, not overlooked. Front of property has tarmacadam driveway, law and shrubbery.
Services:
Mains water, mains sewer, natural gas central heating, open fireplace.
Title:
Freehold. BER Details
BER: C
BER NO. 100190016
186.9 (kWh/m2/yr)