Description
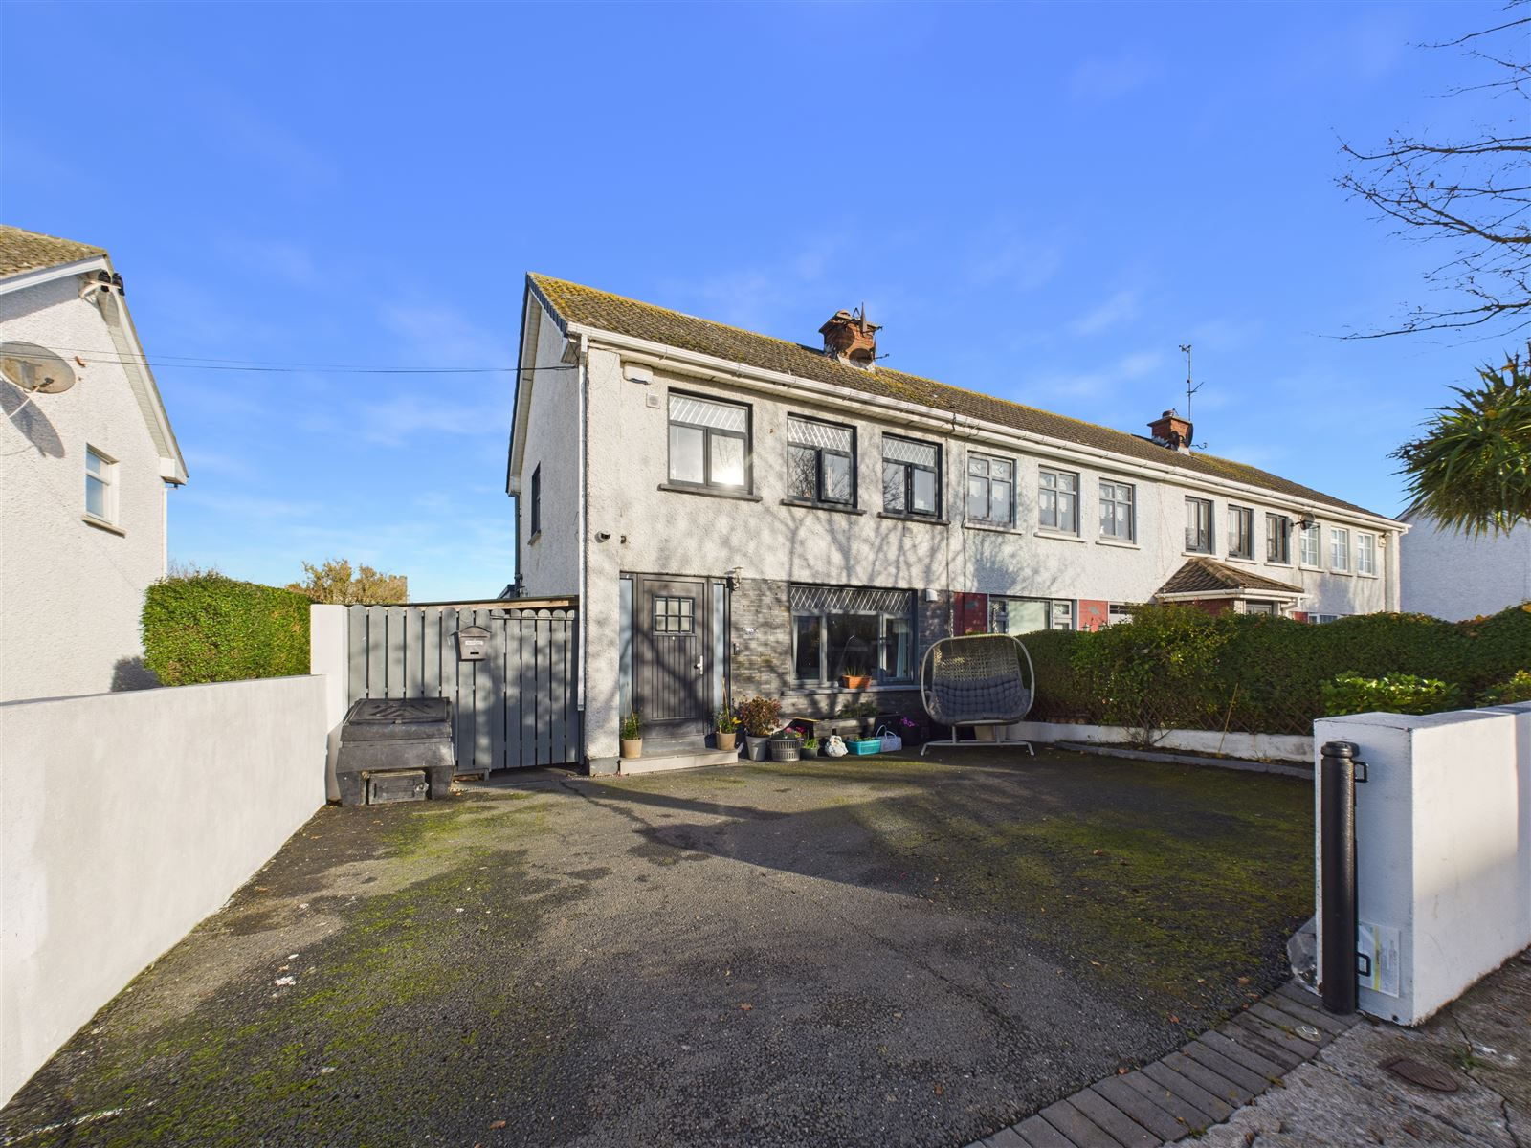
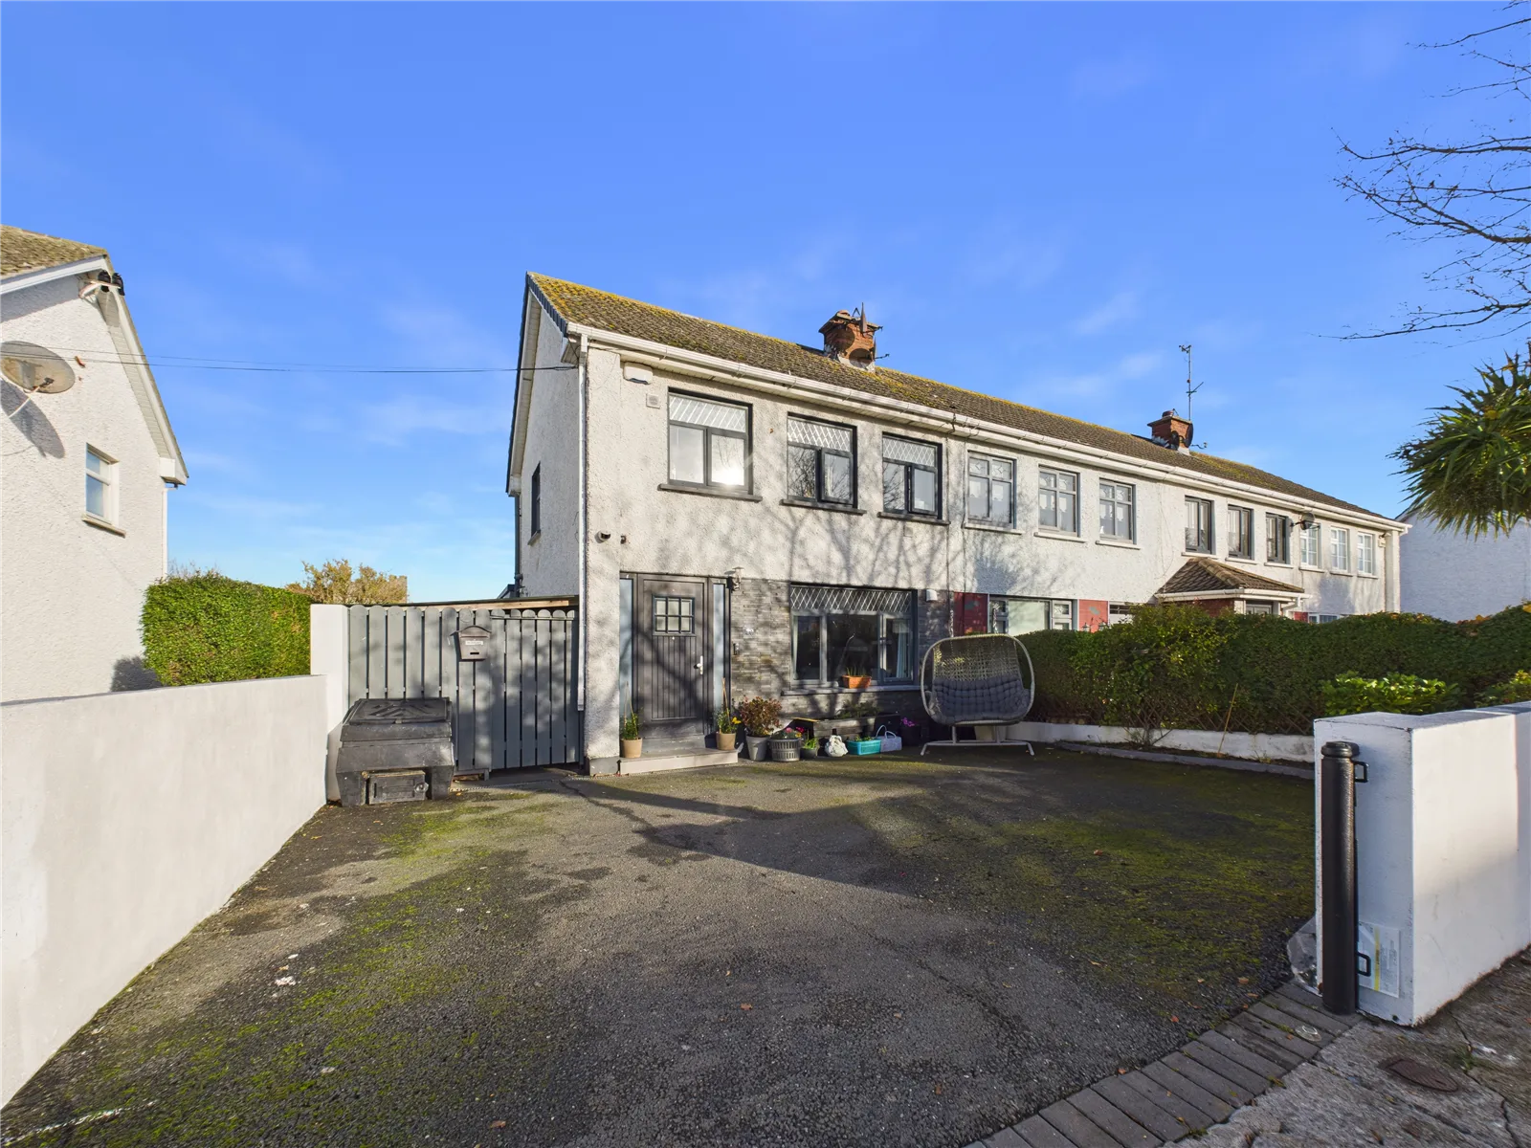
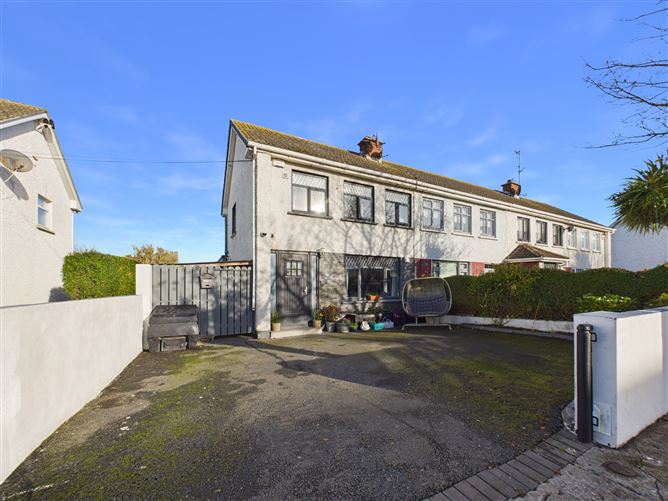
Nestled in a quiet cul de sac just five minutes from Donabate village and train station—and only a short stroll from Portrane beach—this extended three bedroom end of terrace residence offers light-filled, modern family living. The accommodation includes a utility room, a newly installed bathroom, gas fired central heating(combi boiler) double glazed PVC windows and doors, and an alarm for added peace of mind. A converted attic provides versatile additional space, while the extended kitchen features large sliding doors that open onto the private patio and covered BBQ area—perfect for entertaining. The property also boasts a cosy log burning stove with a back boiler, a driveway, and an additional 30 feet of garden currently housing storage sheds (which will be removed), offering exciting potential for the new owner. Accommodation
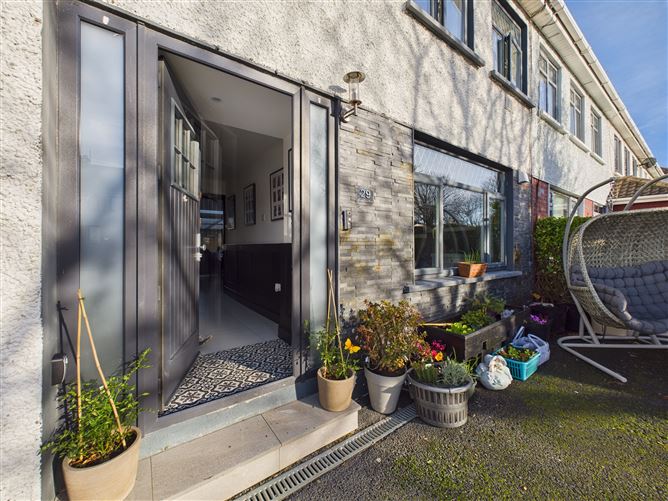
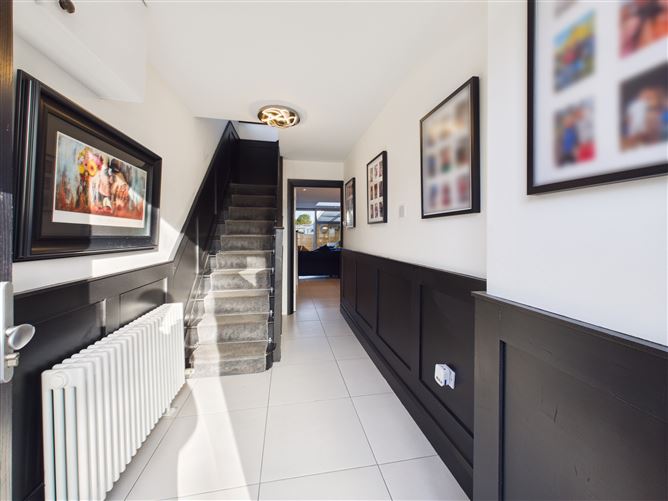
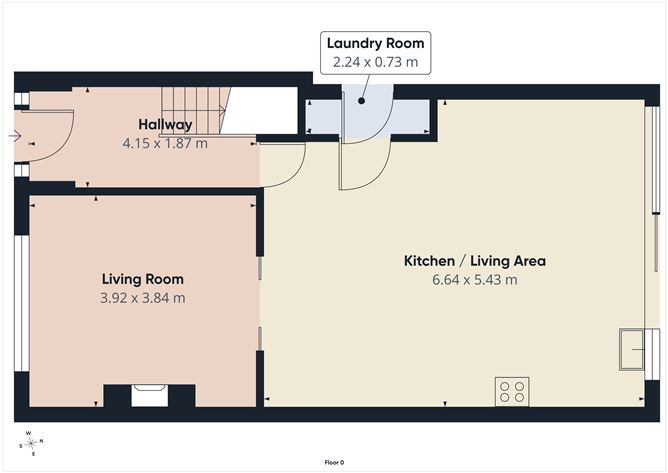
Entrance hall: 13' 4" x 5' 4"
Part Mosaic tiled floor, wood panelling, under stairs storage.
Lounge: 12' 5" x 11' 7"
Log burning stove, sliding partition doors, TV point, tiled floor.
Extended open plan kitchen/dining/sitting room: 22' 1" x 17' 5"
Fitted wall and floor mounted units, sink, fitted cooker, dishwasher, tiled floor, TV point, large sliding doors leading out to the garden, roof light.
Utility room: 8' 5" x 3' 7"
Plumbed for a wsher dryer, tiled floor, door.
UPSTAIRS
Landing: Staircase to attic, window.
Bedroom one: 13' 6" x 9' 2"
Wall to wall wardrobes, TV point.
Bedroom two: 11' 7" x 9'
Bedroom three: 9'9" x 7' 7"
Fitted wardrobes.
Bathroom: 6' 2"" X 7' 7"
Shower, WC,WHB, fully tiled, heated towel rail, window.
Attic room: 17' 5" x 10' 4""
2 Velux windows, TV point.
OUTSIDE
Front: Driveway, storage shed, side entrance
Rear: Patio garden, with an addition 30 ft once sheds are removed. BBQ area. Features
Extended kitchen
Attic room
Gas fired central heating (combi boiler)
D/G PVC windows
Alarm
Utility room
Private patio garden
Side entrance
Newly installed bathroom
Log burning stove with a back boiler BER Details