Description
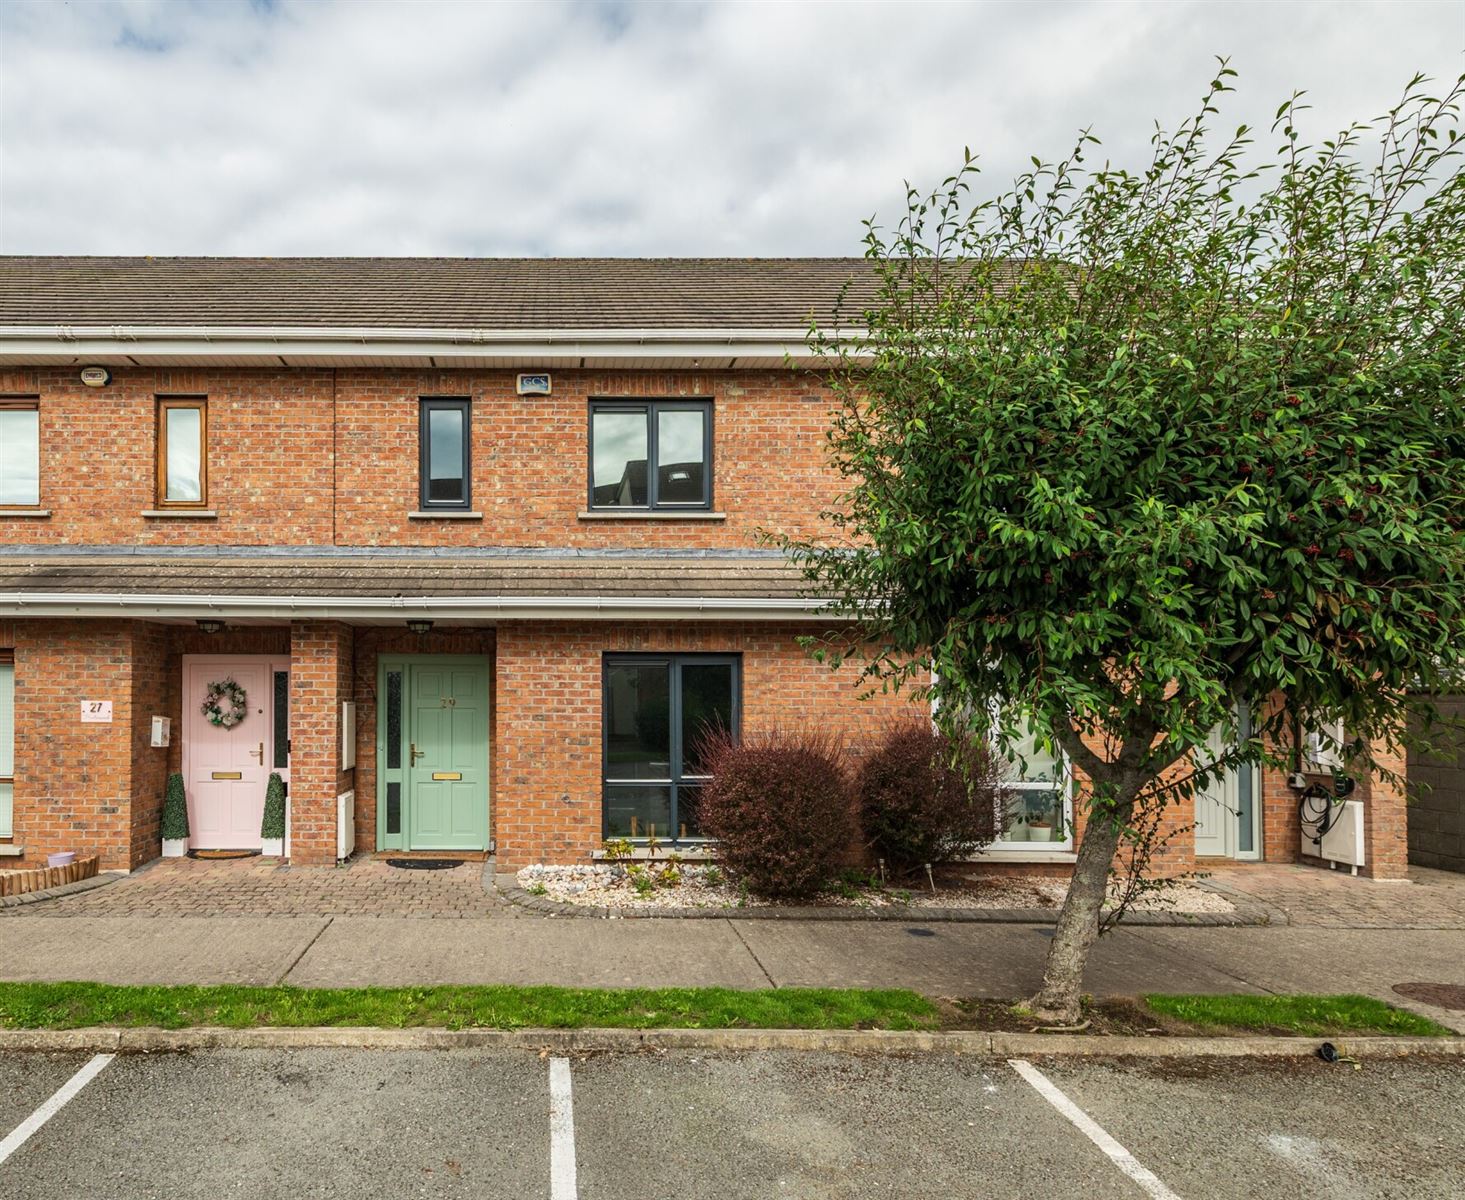
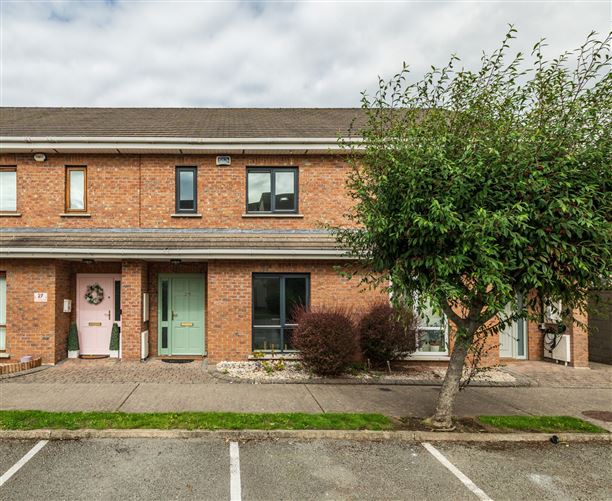
Sherry FitzGerald O'Reilly welcome you to 29 Hunterswood, a fine 3 bedroomed mid terrace home in a prime location in Sallins village. This home offers an excellent layout, spacious rear garden and the space for an attic conversion ( subject to planning permission).
It is conveniently located with, the primary school, GAA club, playground, an array of restaurants, bars, shops, and the extended Grand Canal Greenway all just a short stroll away. A short drive will take you to Monread Shopping Centre or Naas town, offering a fine selection of shops, retail parks, schools, restaurants, cinema, theatre, and many sports facilities. Hunterswood is ideally located for the commuter, it is a short walk to the Sallins Train Station for direct routes to Heuston and Connolly Stations, or a five-minute drive to the N7/M7 junctions, while the bus stops nearby provide services to a wide range of towns.
Accommodation comprises entrance hallway, kitchen/dining room, living room, guest wc and utility. Upstairs 3 bedrooms (one en-suite), bathroom, boiler room. Accommodation
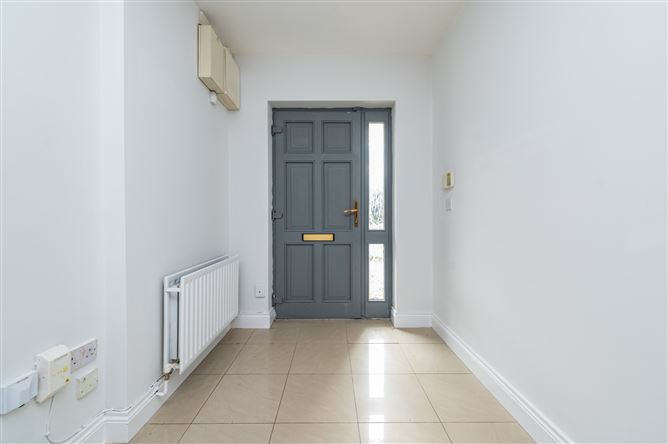
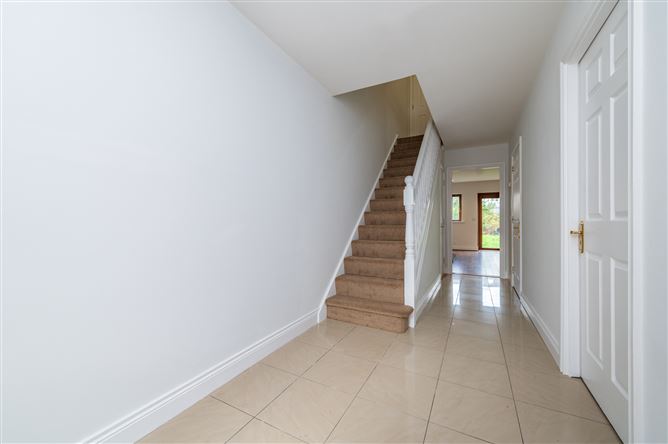
Hallway - 6.29m x 1.93m
The welcoming hallway has a porcelain tiled floor and new carpet laid on the stairs. With storage closet off (2.47m x 0.75m).
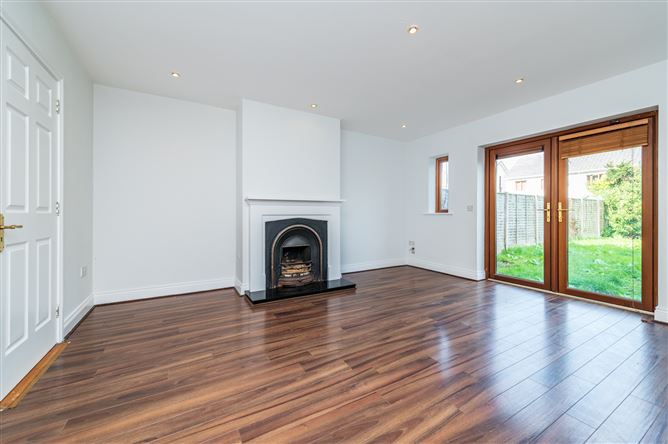
Living Room - 4.74m x 4.7m
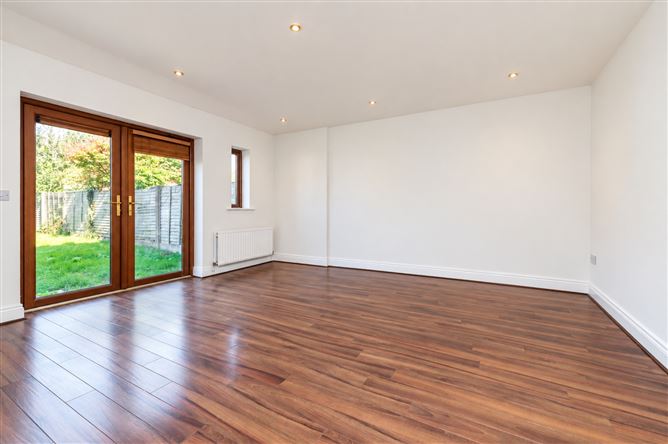
The spacious living room features French doors leading to the rear garden. It is floored in a warm walnut laminate and includes an attractive cast iron fireplace with wooden surround and granite hearth.
Kitchen/Dining Room - 5.37m x 2.81m
The bright kitchen/dining room, with front aspect, features a range of shaker style cabinets with a tiled splashback and tiled floor. It includes an oven, 5 ring gas hob, fridge freezer and integrated dishwasher.
Utility Room - 1.56m x 1.36m
Located off the hallway, with tile floor, worktop, washing machine, dryer and door to guest wc.
Guest WC - 1.56m x 1.28m
The guest wc includes wc and washbasin, with tile floor.
Upstairs -
Landing - 4.27m x 1.95m
The landing has a new carpet floor and includes both a hotpress off and a storage room which houses the gas boiler (0.93 x 0.8m). There is attic access via a ladder stair. The attic is part floored and has two Velux windows. It may be suitable for conversion to further accommodation.
Bedroom 1 - 4.75m x 3.47m
This spacious double bedroom to front has a selection of fitted wardrobes and a new carpet floor.
En-Suite - 2.75m x 1.07m
With wc, wash basin and shower cabinet. The floor and shower are tiled, featuring mosaic detailing.
Bedroom 2 - 4.32m x 2.54m
This double bedroom overlooks the rear garden. It has a tv point, carpet floor and fitted wardrobes.
Bedroom 3 - 3.14m x 2.05m
With rear view, this is a single bedroom floored in carpet and including a wardrobe.
Bathroom - 2.75m x 1.81m
The family bathroom comprises a wc, wash hand basin, and bath with overhead shower. The floor and bath surrounds are tiled.
Outside -
To front there is allocated parking for one car. The rear garden is in lawn. Features
- Built circa 2006.
- Extends to 103m2 approximately.
- Double glazed windows.
- Natural gas central heating.
- Low maintenance exterior.
- Fitted with intruder alarm system.
- uPVC soffit and fascia.
- New carpets.
- Freshly painted.
- ladder stairs to part floored attic with Velux windows.
- All listed appliances included.
- Allocated parking plus visitor parking.
- Spacious rear garden.
- A short stroll to Sallins Village with its selection of shops, restaurants, school and Grand Canal greenway.
- Just a few minutes from Naas with its many shops, restaurants, Secondary schools, hospital, theatre, library, cinema and many sporting facilities.
- A 5-minute walk to the Sallins train Station with access to Heuston and Connolly Stations.
- Bus stop nearby for 139 buses with route including Maynooth University, Intel Leixlip and IT Blanchardstown.
- Short drive to Junctions 9 or 9a of the N7/M7.
BER Details
BER: C1
BER No: 113501456
Energy Performance Indicator: 158.2 (kWh/m2/yr) Negotiator