Description
Accommodation
Features
BER Details
Show more...

| Beds | 3 beds |
| Price | €245,000 |
| Property Type | Semi-Detached House |
| Size | meters2 |
| Energy Rating | BER-C1 |
| Refreshed on | Aug 14, 2026 |
| Eircode | F91V5R3 |
| Group Name | Sligo Estates |
| Sales License Number | 002645 |
Description
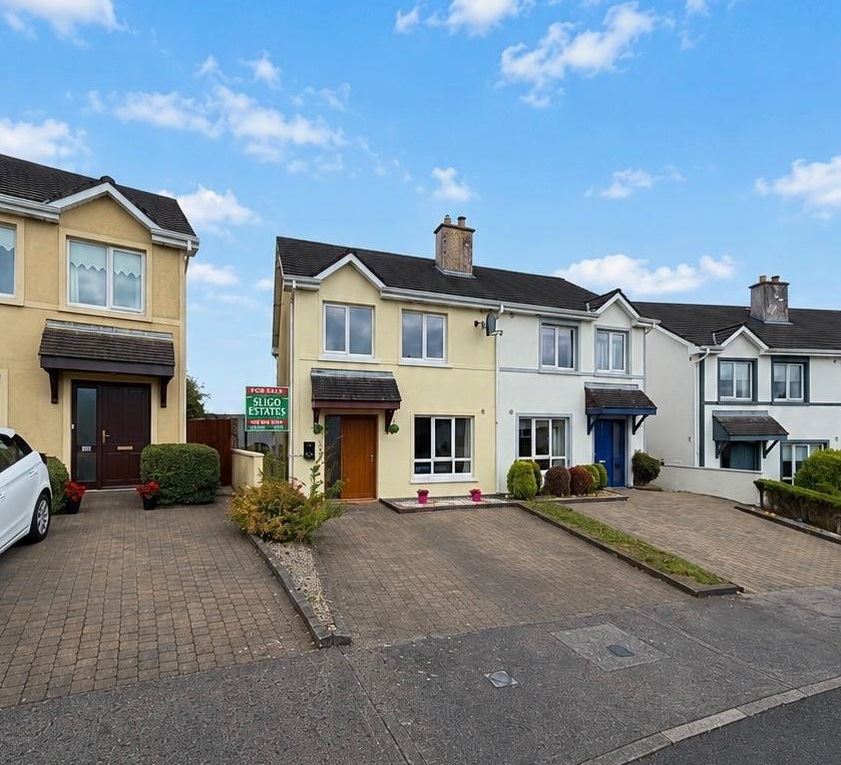

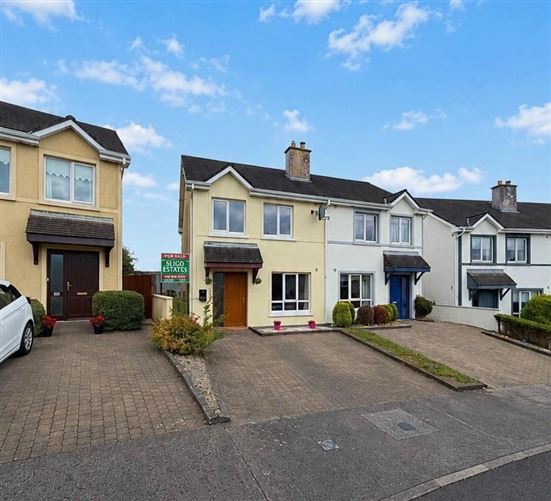
Sligo Estates are pleased to bring to the market this well maintained 3 Bedroom semi-detached residence. The property is located in good residential area, close to Collooney town centre & only 10 minute drive Sligo city. It is extremely convenient to all family amenities close to Primary Schools, Shops, Playground, GAA pitch etc. The property is in excellent decorative order throughout with oil fired central heating, double glazing, 1 en-suite, brick paving to front, Large back Garden with garden shed.
Accommodation
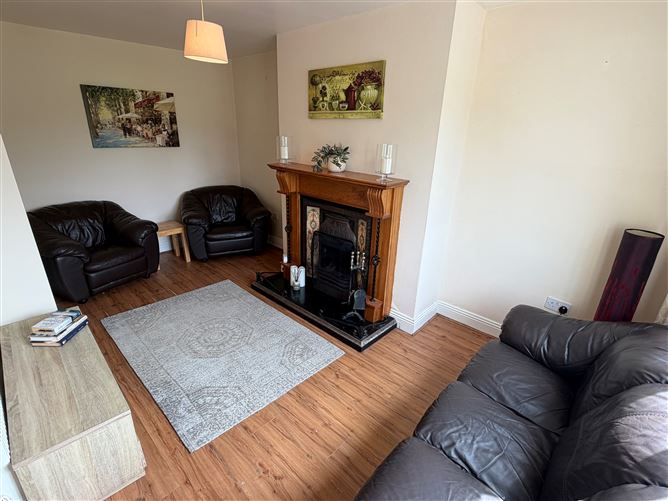
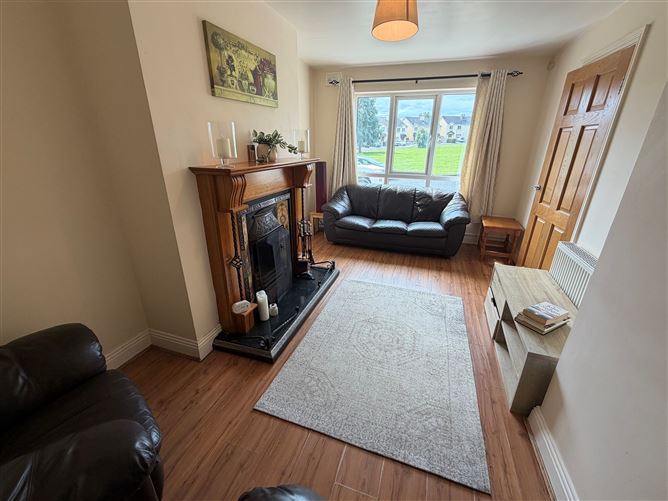
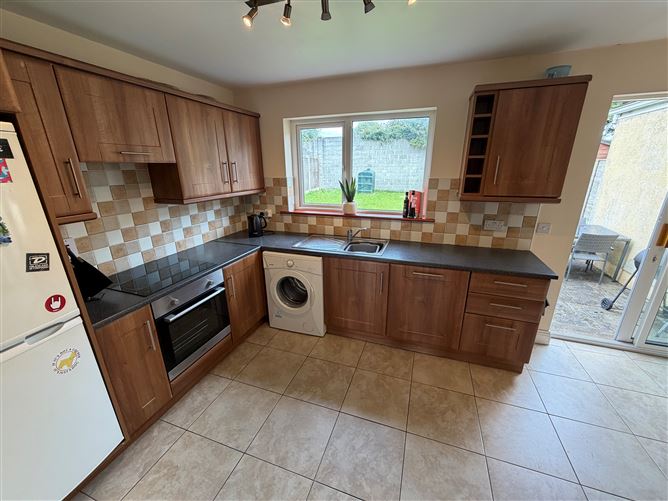
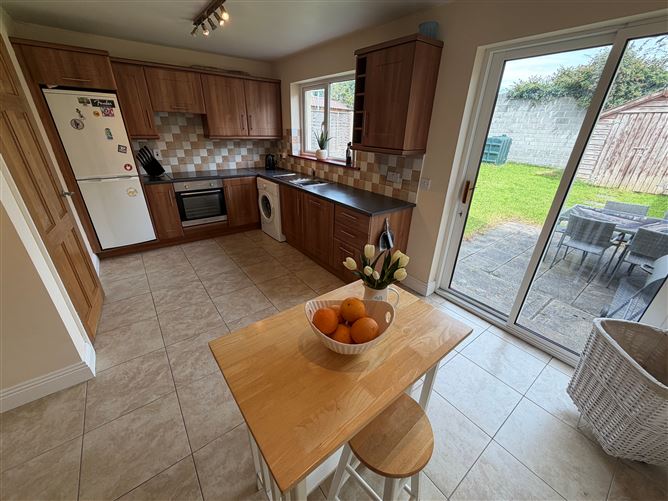
Entrance Hall: 1.975m x 5.69m, Laminate floor, radiator, broadband, 2 p.p. Livingroom: 2.95m x 4.77m, Open fireplace, laminate floor, radiator, 6 p.p. t.v. point. Kitchen/Diningroom: 3.6m x 5.0m, Fully fitted kitchen units, fitted hob & oven, tiled under cupboards, 8 p.p. Oil timer, radiator. W.C.: 1.3m x 1.65m, W.C., Wash hand basin. First Floor: Landing: 1.97m x 2.9m, Pitch pine floor, Hot press with insulated tank, Stira Ladder to attic with ample storage, 2 p.p. Bedroom 1: 2.5m x 2.5m, Radiator, 4 p.p. Bedroom 2: 3.3m x 2.5m, Radiator, 4 p.p. Bedroom 3: 4.0m x 2.9m, Radiator, 6 p.p. telephone point, t.v. point. En-Suite: 2.29m x 0.9m, W.C. Wash hand basin, Mira elite shower, tiled Floor & around the shower. Bathroom: 2.15m x 1.74m, W.C. Wash hand basin, bath, fully tiled, mirror, Radiator. Services: All mains, Oil Fired Central Heating, double glazing. BER Rating C. Outside: Garden shed, Brick paving to front & Patio and Large corner Garden to the rear, Outside Water Tap, mature shrubs & Flowers. Viewing: Strictly by Appointment with Sligo Estates. AUCTIONEER HANDLING SALE: Contact: Greg Kelly MSCSI, Assoc. RICS Frances Kelly I.P.A.V. Telephone: (071) 914 3425 / 0876242470
Features
uPVC Windows and Doors Oil Fired CH and Solid fuel fire Safe Village location on daily frequent Bus and Train route to Sligo City Solid Pitch Pine Flooring up-stairs Large corner side and rear Garden
BER Details
BER: C1


Date created: 14 Aug 2026Updated on: 14 Aug 2026
