Description
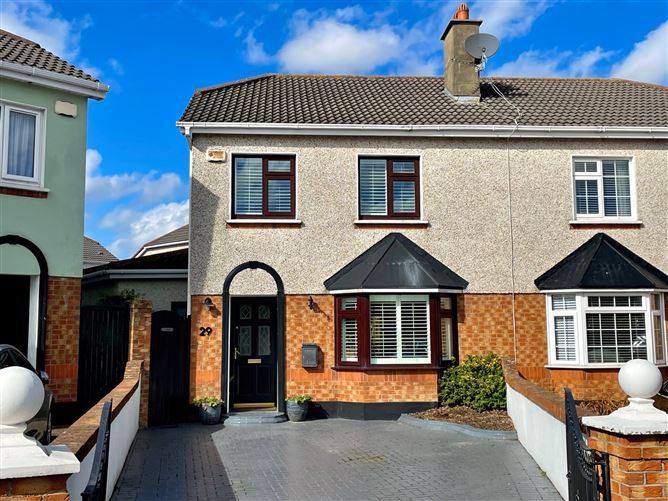
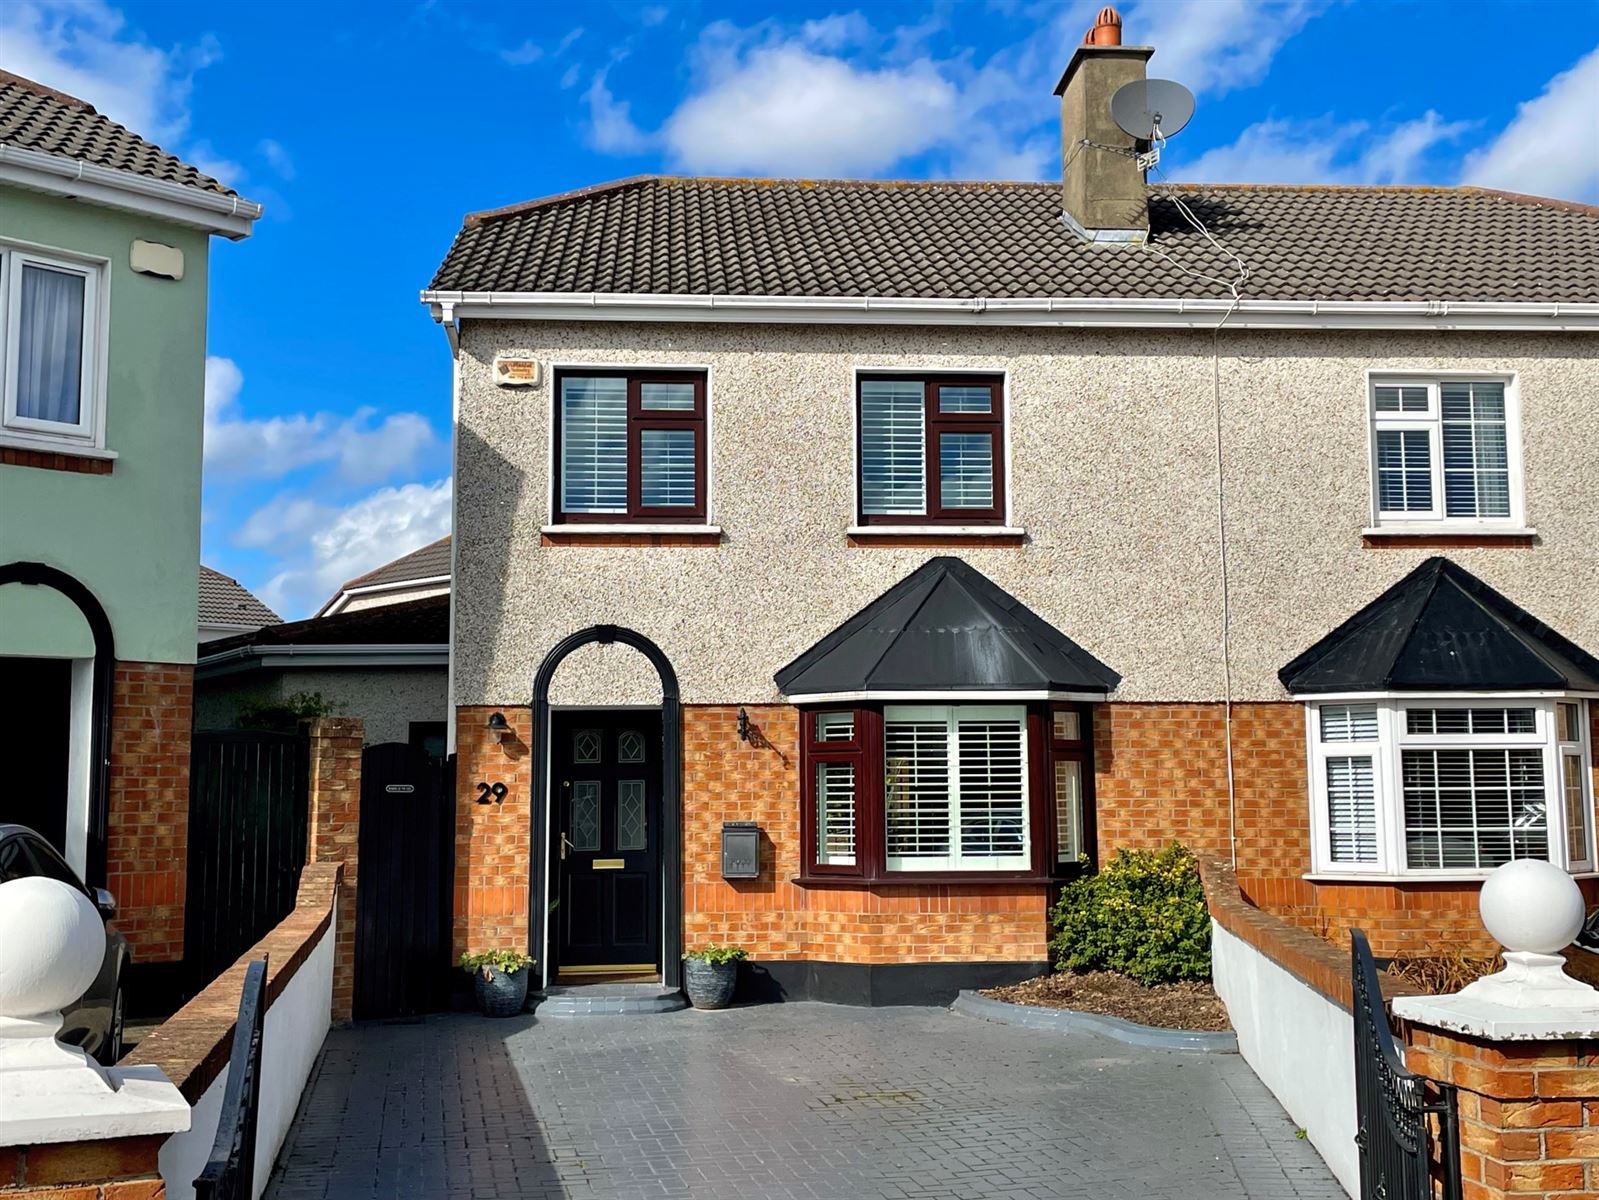
Presenting a stunning extended 3 bed, 2.5 bath semi-detached family home. This fine home benefits from being extended to the side and rear with F.P.P. plus the attic is converted. The whole house has been modernized with nice kitchen, guest wc, shower room and ensuite. On top of all that the house is in great condition throughout. You can tell from the moment you step in this house, it even has upgraded limestone fireplace and walnut doors & frames throughout the ground floor.
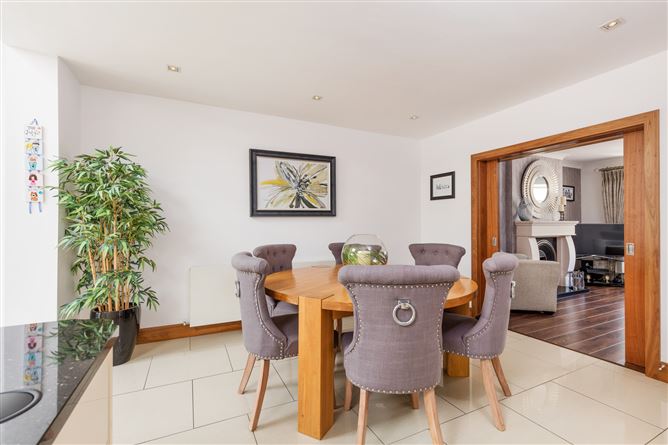
Accommodation briefly comprises entrance hall, livingroom with pocket sliding doors to a large open plan kitchen / diningroom, to the side there is a guest wc, utility and large family room. Upstairs there are three bedrooms, master ensuite, shower room and a large attic conversion. Outside there is gated off street parking to the front and a sunny WEST facing private garden to the rear.
Location is superb with all conceivable amenities close by including schools, shops, parks, sports and leisure facilities as well as excellent public transport to & from Dublin City Centre with bus stops and DART close by. There is great access to the M1/M50 road network. Dublin Airport is also very close by. Accommodation
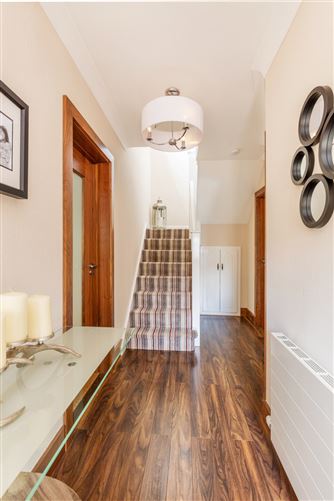
Hall - 1.3m x 6.15m
Under Stairs Storage, Coving, Phone Point.
Inner Hall - 0.95m x 3.2m
Timber floors, recess lights.
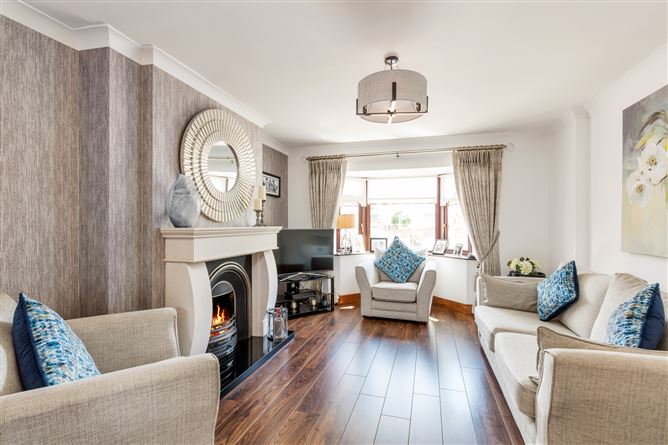
Living Room - 3.85m x 4.25m
Feature open fire with stone suttound and cast iron inset. Coving, TV Point, Bay Window,Sliding doors to Kitchen/ Dining Room.
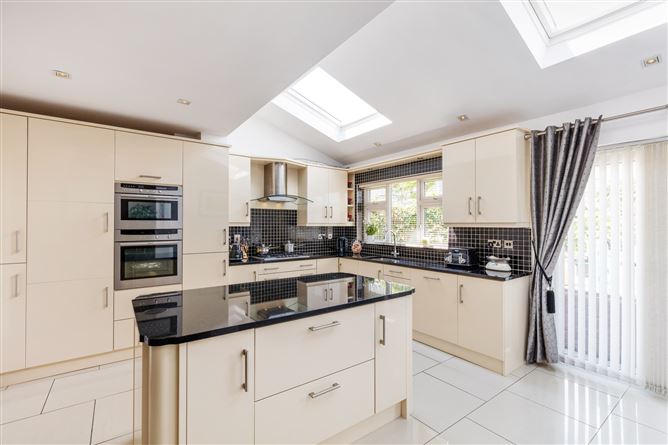
Kitchen/Dining Room - 5.3m x 6.7m
Fitted high gloss kitchen with granite worktops, Island (with Sockets), Neff Gas Hob oven, microwave, extractor fan, integrated Fridge Freezer and dishwasher. Recess lights, velux windows, French doors to rear garden, porcelain tiled floor.
Family Room - 3.6m x 5.05m
Timber floors, recess lights, TV point, French Doors to rear garden.
Utility Room - 1.7m x 1.0m
Plumbed for washing Machine, space for condenser dryer.
WC - 0.5m 2.35m
WC, Tiled floor, Extractor fan, Heated towel rail.
Landing -
Stairs to attic.
Bedroom 1 - 3.4m 3.6m
Full length fitted sliderobes, TV point.
Ensuite - 1.8m x 1.7m
WHB, WC, corner shower, fully tiled, heated towel rail.
Bathroom - 1.9m x 1.8m
WHB, WC, electric shower, fully tiled, heated towel rail, recess lights.
Bedroom 2 - 2.95m x 2.9m
Fitted wardrobes, recess lights.
Bedroom 3 - 2.25m x 3.65m
Fitted wardrobe, Lamanite flooring.
Attic Space - 5.3m x 4.0m
2 x velux windows, access to eves storage.
Features
- Extended to side and rear with FPP
- Attic converted
- Great condition throughout
- Modern kitchen, shower room & ensuite
- Gas heating
- Double glazed windows
- Alarm
- Off street parking
- Cul de sac
- Sunny WEST facing rear garden
BER Details
BER: C2
BER No: 111160958
Energy Performance Indicator: 178.81 kWh/m2/yr Negotiator